
Which Greenhouse Shape Suits Your Garden?
GREENHOUSE FORM · PLANNING NOTES
What greenhouse form works for your garden and growing routine?
Form determines far more than a greenhouse’s outline. It changes circulation, planting areas, internal conditions, furnishing and the effort required for siting and foundations. Comparing layouts methodically helps match the structure to everyday gardening.
Quick guide to choosing
A conventional greenhouse usually gives an orderly food garden the simplest starting point. Its long plan accommodates beds on either side of an uninterrupted middle path. To connect separate activities or establish a distinctive garden room, test T-plan, pyramid and six-sided forms against the actual site.
A successful form must suit the intended activities, the property and the wider garden. Look beyond outside dimensions to the entrance, working routes, benches, ventilation and outward views. For regular gardening, an efficient plan often proves more useful than a showpiece profile.
01
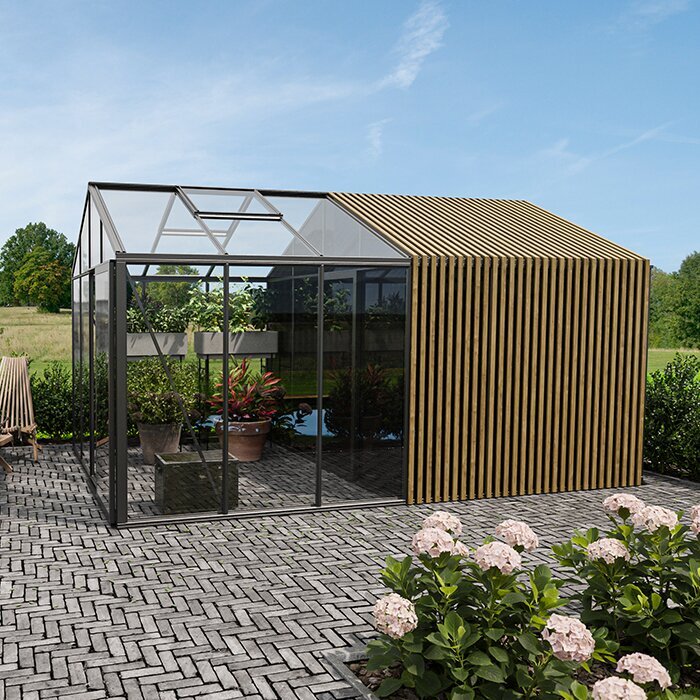
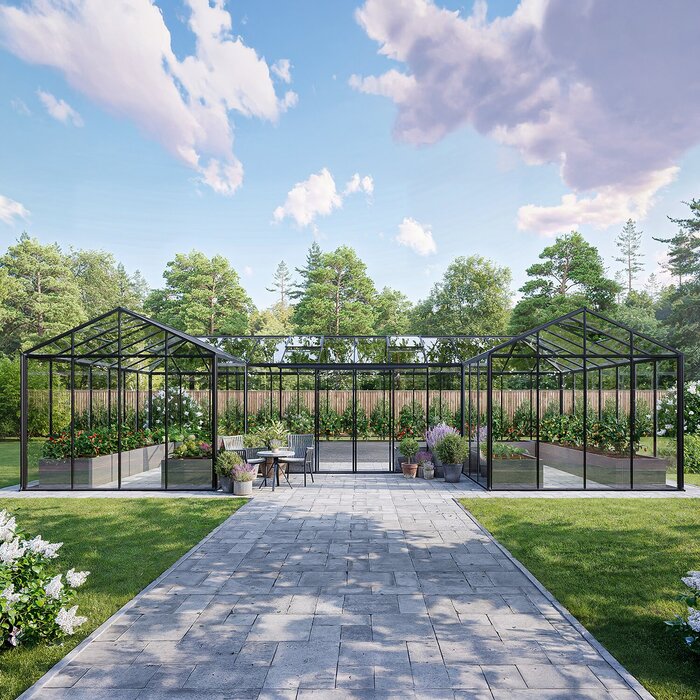
Classic
A practical choice for ordered growing areas, simple circulation and gardens needing an understated, functional structure.
02
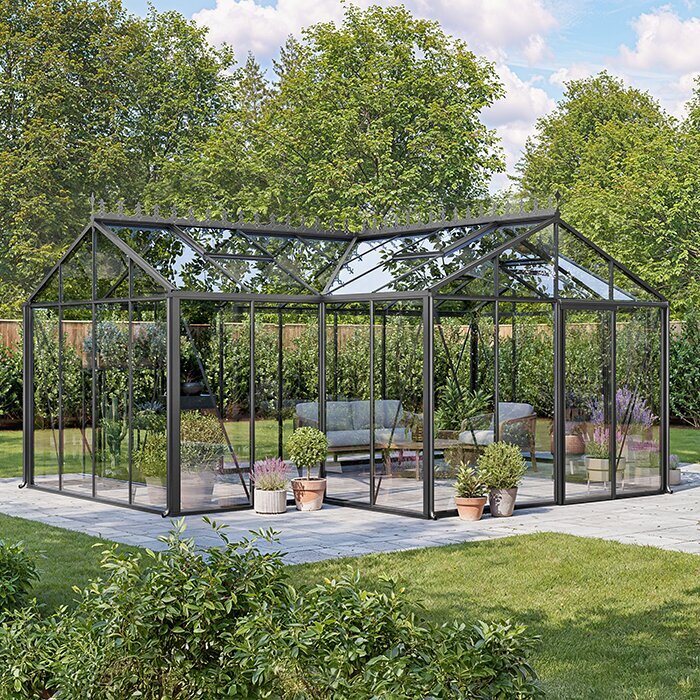
T-shaped
Consider this when propagation, crops or seating need separate zones and the garden can accommodate a branched plan.
03
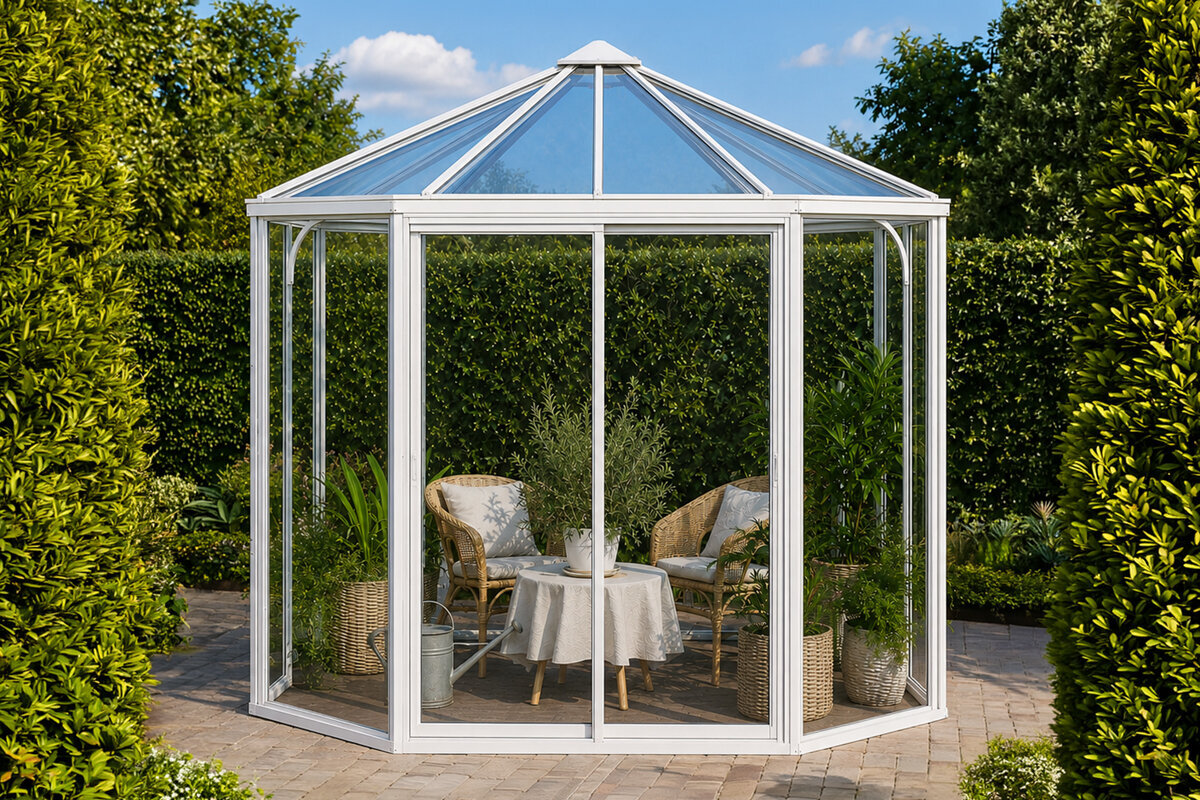
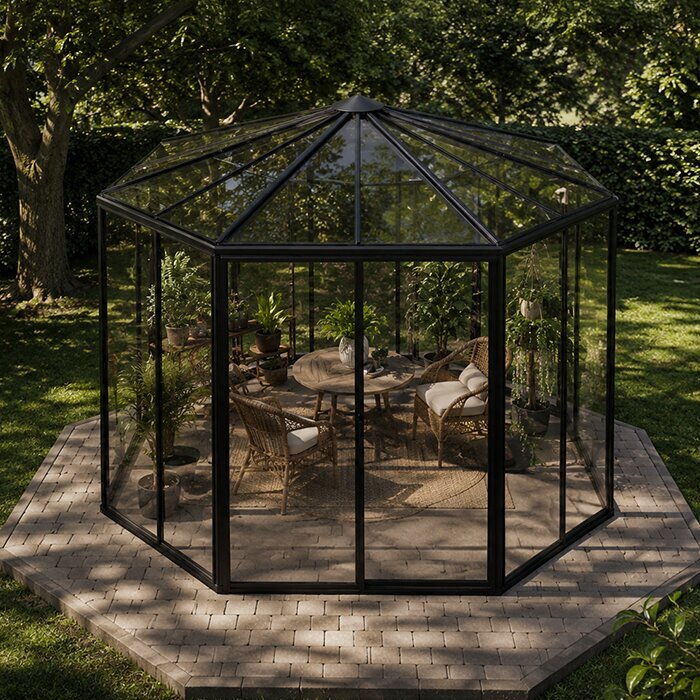
Pyramid and hexagonal
Best considered for prominent sites and central garden rooms where outlook, atmosphere and spatial character carry particular weight.
Four greenhouse forms compared for everyday garden use.
Because a greenhouse remains in the garden for years, its outline should not be chosen on looks alone. Tomatoes, seedlings and herbs create different demands from citrus plants, seating or a display feature. Entry points, the sun’s path and usable open ground also guide the choice.
The conventional option provides a straight plan that accommodates many planting schemes. A T-plan separates activities and movement more clearly; a pyramid supplies a strong focal point; and six sides create centrality with views in several directions. Suitability depends on the individual property, not a universal ranking.
Treat the decision as garden design in miniature. Trace the approach, identify crops needing frequent care and decide whether seating belongs inside. Then study the proposed structure from the house, patio and principal viewpoints. Answering these questions turns an appealing outline into a place that remains useful over time.
Inspection 01 · CHECKPOINT 01
Define the activities before the plan
Begin with a list of activities the structure must support. Seasonal propagation favours accessible benches, nearby water and efficient movement over a complex floor plan. Tall vegetables, pots and supplies each need an assigned place. Mediterranean plants kept under cover for months also require carrying and turning room at a comfortable entrance.
When growing produce is the priority, the conventional form offers an effective framework. Beds or benches fit naturally along its long sides, with care organised from the middle path. Set realistic widths for both work surfaces and circulation before selecting a size; generous dimensions on a plan can feel tighter once occupied. Walk mentally through sowing, potting up, watering, harvesting and cleaning. The arrangement succeeds when each job follows logically and plants remain accessible without repeated shifting of tools or pots. Straightforward circulation becomes especially valuable with frequent use.
- For sowing and seedlings, an efficient route linking the entrance, set-down area and potting bench matters more than an unusual exterior.
- When sheltering potted plants over winter, allow early for their height, carrying route and the room needed to turn.
A practical reference for a simple growing plan is the Standard Classic greenhouse for vegetable beds with its readily understood layout.
Inspection 02 · CHECKPOINT 02
Read the site as part of the decision
A form must work with the whole site, not simply occupy a vacant patch. Record space beside paths, beds, trees and seating, plus the clearance needed outside the entrance. Review it from the house as well: a structure may reinforce a garden line or obstruct a valued outlook and established route.
Against a house wall, a lean-to can organise the garden quite differently from a freestanding greenhouse. It links movement from the house with the garden and uses the building edge as a reference. Include the wall orientation, roof drainage, doors and nearby windows in the plan. Before ordering, check the address-specific siting and building pathway with the relevant state or territory authority and local council. Keep the area outside usable for opening the door, setting down boxes and carrying soil or plants. A footprint that fits on paper still performs poorly when furniture, paths or dense planting squeeze its approach.
- Peg out the proposed perimeter, then walk the approaches, swing the door and inspect the result from important windows.
- Track building and tree shade across the day, as light conditions can shift substantially near the garden boundary.
For a site adjoining the house, the full-size regular lean-to greenhouse shows how access can be integrated.
Inspection 03 · CHECKPOINT 03
Assess the classic greenhouse realistically
The familiar rectangular greenhouse endures because rows, shelving and worktops fall into an intelligible order. It suits long garden areas and the boundary of a food-growing plot particularly well. Its restrained roof profile lets planting and the surrounding layout take visual priority, producing a useful workspace without complicated circulation.
Repeatable organisation is its main advantage: beds, pots and storage can follow a straightforward grid. Seasonal transitions, such as moving from spring propagation to autumn shelter for potted plants, are easier to manage. It is less compelling when the brief calls for central seating or strongly formal garden architecture, where a more enclosing plan may work better. Its geometry also supports clear zones. Allocate one side to delicate seedlings, another to tall crops and a further area to supplies. This keeps the middle route open while allowing fittings to change through the year without redesigning the floor plan.
- Divide the sides by plant height, giving low herbs, medium pots and tall climbers suitable positions.
- Keep the centre unobstructed for watering, harvesting and cleaning rather than allowing seasonal storage to narrow it.
For a design led by function and direct circulation, the Standard Classic greenhouse offers a useful benchmark.
Inspection 04 · CHECKPOINT 04
T-shape for separate garden tasks
Adding a cross section to the usual long greenhouse creates the T-plan. Its branches can separate propagation and work from tall crops or a modest sitting area. Furnish the junction carefully, however, so intersecting routes remain comfortable and each part of the floor earns a practical role.
A T-plan reads as a stronger garden feature than a simple rectangle. It may align with intersecting paths or signal the change from food growing to ornamental planting. Mark the complete outline on the ground before committing. On a narrow block, its side arms can unexpectedly reduce clearances, interrupt views and hinder access to neighbouring beds. Draw the junction in detail and test whether people, pots and shelving can pass together. Assigning a purpose to every branch creates an engaging room; leaving them undefined produces awkward, restless space.
- Assign the cross arm a specific purpose—perhaps benches, seating or winter plant storage—rather than leaving it as residual floor area.
- Protect circulation at the inner junction so the door, watering can, people and pots do not compete for room.
On a site with little spare garden area, the full-size regular lean-to greenhouse can use space more economically than a broad T-plan.
Inspection 05 · CHECKPOINT 05
Using a pyramid as a garden feature
With its symmetrical profile rising to a point, a pyramid greenhouse becomes an immediate visual focus. It can suit a prominent location, for example at the end of a garden line or centred on an open lawn. The interior has a different character from an elongated greenhouse: the central area takes prominence, and the perimeter should be intentionally planned for plants, shelves or decorative elements.
Choose this option when horticulture and garden composition deserve equal emphasis. A rectangle is usually simpler for intensive rows, whereas a pyramid can unite plants with a memorable place to pause. Base the decision on a furniture plan as well as exterior appearance. Because headroom rises towards the middle, lower plants and shelves can define the perimeter while the centre stays open. This preserves the internal expression of the roof and avoids crowding the room with either display pieces or working equipment.
- Temporarily position a table or large pots inside the marked plan to judge how much usable perimeter space remains.
- Give the symmetrical structure visual breathing room from large trees, walls and outdoor furniture.
For contrast with the pyramid’s sculptural character, the axial Standard Classic greenhouse demonstrates a linear room.
Inspection 06 · CHECKPOINT 06
Six-sided greenhouses as garden rooms
With several equivalent outlooks, a six-sided greenhouse can resemble a pavilion in its own right. It is particularly relevant where paths, beds or seating converge around a central site. Clear ground around the structure is important to this effect. Crowding it beside a boundary or between thick hedges reduces its presence and may restrict access.
A table, work island or selected planting display can occupy the middle, while shelving and pots use the individual wall sections. Arrange movement around the centre instead of copying the logic of one long bed; this gives every segment a role and keeps circulation apparent. Such a plan is generally less direct for production rows than a rectangle. Its relationship with nearby paths also deserves attention. Deliberate approaches and resolved adjoining spaces make the building feel integrated. Otherwise, it risks appearing as a detached object dropped between lawn and beds.
- Map the approaches to each side that needs access before assigning places to beds, pots or seating.
- Repeat pot shapes or use low shelves to give the many-sided interior a calm, ordered appearance.
When the garden room needs a strong building edge, the full-size regular lean-to greenhouse beside the house provides a clearer boundary.
Inspection 07 · CHECKPOINT 07
Design circulation and fittings together
Choosing the outline is only the beginning. Comfort inside depends on the entrance, circulation pattern and placement of growing areas. Establish the arrival point, set-down position and watering route first; then add permanent beds, movable pots and any workbench. Drawing the sequence in this order quickly exposes whether the proposed form supports the routine you expect.
Seasonal priorities alter the arrangement: spring brings sowing and pots, summer favours tall crops, and autumn may bring potted plants under cover. Adjustable shelves and movable containers let the room respond. Keep openings and care routes usable, because attractive furnishing should never hinder basic work. Separate items that stay year-round from those brought in temporarily. That distinction stops tubs and boxes from settling in critical access areas. A continuous, purposeful route simplifies plant care and keeps the changing interior easy to understand.
- Chart propagation, summer crops and overwintering across the year to identify the floor area that must always remain open.
- Store water, tools and growing media near the entrance while protecting both plant access and the main passage.
For a growing plan that changes seasonally, the central path of a Standard Classic greenhouse offers a readily adaptable framework.
Inspection 08 · CHECKPOINT 08
Turning a garden idea into a robust choice
Study each shortlisted form from the house, patio, entry gate and proposed interior. A drawing may look balanced even though the real structure would crowd a boundary or overpower an important vista. Marking the footprint on the ground reveals the scale of the building and the practicality of its entrances before you decide.
Before purchasing, investigate the foundation, soil conditions, drainage and access needed for construction and future maintenance. Planning or building requirements may depend on the address and proposal, so seek project-specific guidance from the relevant state or territory authority and local council. Ask your insurer about cover if anything remains uncertain. Add plants, equipment and furniture to the site sketch rather than judging an empty outline. This shows whether sightlines, entrances and working room survive normal use. The resulting choice is more likely to combine the preferred architecture with habits and conditions that will persist.
- Assess the surrounding clearance as carefully as the footprint, allowing for access, washing, maintenance and visual breathing room.
- Bring dimensions, photographs and an activity plan to an enquiry so the site and layout requirements can be discussed precisely.
To bring gardening activity closer to the house, the full-size regular lean-to greenhouse designed for a façade provides one direction to explore.
Comparison
Shapes compared directly
This overview is a first guide only. Always compare the final choice with a scale site sketch, your intended use and the real space needed to move around. That allows design preferences and practical needs to be considered together.
| Shape | Especially suited to | Spatial effect and planning note |
|---|---|---|
| Classic | Vegetable growing, propagation and clearly arranged planting areas. | Linear routes; beds and shelving are easily arranged along the sides. |
| T-shaped | Separate areas for work, plants and relaxing. | Several zones; keep the junction and side extensions carefully clear. |
| Pyramid | Designed focal points and a distinctive garden room. | Central spatial effect; assess edge areas carefully before furnishing. |
| Hexagonal | Pavilion-like use and open, central garden settings. | Several sightlines; allow generous clear space around the structure. |
| Lean-to | Routes close to the house and clear use of the façade zone. | Resolve wall details, access and adjoining building elements early. |
Planning in five checks
These five checks convert visual preference into a practical choice for the site, its use and the surrounding garden. Each stage tests an assumption before model selection begins.
01
Prioritise use
Record the crops, pots, propagation space, worktops and any seating wanted inside. Separate activities needing a permanent position from those that can move with the seasons.
02
Set out the area
Peg out several alternatives at full scale. Walk each route and inspect the doorway, bed access, tree clearance and views from both house and patio.
03
Sketch the interior
Add beds, benches, shelves, pots and an unobstructed passage to the drawing. Check corners, the middle and the movements involved in watering or rearranging plants.
04
Check site conditions
Monitor sunlight and shade, examine the ground and provide for drainage. Raise local planning and construction questions early with the authority responsible for the address.
05
Compare options deliberately
Score two or three viable forms against identical criteria: routine use, contribution to the garden, accessibility and capacity to change. Shortlist a particular version only after that comparison.
Checklist before choosing a shape
Use these checks to reconcile the desired appearance with everyday needs. Do more than review them mentally: a measured drawing and pegged outline usually reveal the workable form faster.
01. The primary purpose has been settled: propagation, vegetables, potted plants, seating or an intentional combination.
02. Working routes appear on the drawing and still accommodate a watering can, boxes and pots without becoming cramped.
03. A direct approach reaches the entrance from the house, patio or path without interfering with garden beds.
04. The site has been watched for changing sun and shade from nearby buildings and trees, including early and late in the day.
05. Foundation, ground and drainage have a realistic preliminary plan suited to the chosen position.
06. Views from the main approaches have been tested, confirming that the form complements rather than interrupts the established layout.
07. Adaptable areas can absorb seasonal change while keeping permanent routes, doors and windows unobstructed.
08. Address-specific requirements and any insurance concerns will be investigated before the choice becomes final.
Questions to ask when comparing greenhouse forms
What form works well for growing vegetables?
A long rectangle generally makes vegetable production straightforward. Pots or beds can occupy both sides, leaving one uninterrupted route for watering and harvesting. Final spacing should reflect the particular crops, comfortable working height, tool and water access, and the way the setup will change through the growing year.
When is a T-shaped greenhouse useful?
Choose a T-plan when activities benefit from visible separation. Propagation might occupy one arm while tall crops or a modest seat use another. The site must still provide enough room around the structure, and its internal junction needs generous circulation. Each branch should receive a defined job rather than becoming spare floor space.
Is a pyramid mainly a design choice?
Its silhouette certainly makes a statement, yet a pyramid can also shelter plants and provide an inviting place to pause. The centre and perimeter behave differently from those of a long greenhouse, so the furnishings require another approach. Draw the proposed contents to confirm that practical needs and the intended garden composition are equally well served.
Where does a hexagonal greenhouse work best?
An open position where the building can be seen from several directions usually shows a six-sided form to best advantage. It suits a central garden room or pavilion-style use. Preserve room around the perimeter for maintenance, entry and an uncluttered outline. A confined boundary site therefore warrants careful testing before selection.
Can a lean-to greenhouse replace a classic design?
Site and purpose determine the answer. A lean-to can strengthen the connection between house and garden while reducing travel between them. It is not a universal substitute for a freestanding greenhouse: wall orientation, daylight, entry points and neighbouring building elements all affect the result. Inspect those conditions at the building and obtain address-specific guidance before deciding.
Do I need to check approvals before buying?
Possibly, because the answer depends on the address, dimensions, construction and intended use. In NSW, exempt development avoids planning and building approval only when every applicable standard is met. Elsewhere, check current state or territory requirements and local council controls. Take a dimensioned sketch and proposed location when requesting project-specific guidance.
Compare shapes with purpose
The right shape makes garden life easier
Good greenhouse design should make gardening easier while belonging comfortably in its setting. Conventional, T-plan, pyramid and six-sided structures organise movement, enclosure and visual emphasis in different ways. Defining the intended activities first provides a much stronger basis for choosing than comparing exterior images by themselves.
Peg out the proposed structure and draw a basic furniture plan before committing. These tests reveal whether entry, planting and important outlooks work together. Bloomcabin can then help relate the available product forms to your garden plan.
Start with your measured site plan, then judge each form by circulation, available area and its contribution to the garden.
