
Window draughts: adjustment, seals or wall connection?

Window diagnosis and renovation planning
A room can feel uncomfortable in winter even with the heating on, while the curtain moves beside the window. Before ordering a replacement or adjusting anything too quickly, narrow down the cause carefully. Draughts may arise at the sash hardware or seals, from a leak between the frame and wall, or from a cold surface where descending air is mistaken for leakage. Each cause needs a different response. When replacing windows, compare more than sash, glazing and opening style: plan the survey, wall construction, connection details and installation together. This guide helps you organise observations, avoid risky DIY tests and ask useful questions of a window professional or supplier.
Pinpoint the air movement first
Treat “draught” as an observation rather than a cause. Choose a windy, cool day and work methodically around the opening: inspect both horizontal sash edges, the hinges and locks, each corner, the sill junction and the reveals. Record whether the sensation appears whenever it is windy, only when wind comes from one direction, or in still conditions as well. A concentrated stream beside the lock is not the same clue as a broad cool patch beneath the sill. Confirm that the sash has reached its closed, locked position; one that is merely pulled to or incompletely secured can give a false impression. Blinds and curtains also redirect indoor airflow, so a check made only while they are closed is inconclusive.
Interior glass and frame temperatures can mislead as well. Air chilled against these surfaces falls, producing movement at seated height even when nothing is entering from outdoors. Suspect this effect when the flow cannot be traced to one joint and becomes most noticeable with a large indoor–outdoor temperature difference. A light paper strip is useful only as a pointer, because ordinary room convection will move it; it cannot verify airtightness. Avoid flames and smoke from candles or lighters: they add risk without giving a dependable result in a moving airstream. For a useful initial record, photograph the precise area, sketch its position from inside the room, and note the weather plus whether the sash was open, closed or locked when the effect appeared.
What sash adjustment can actually change
An operable sash should meet the frame consistently once closed. A hardware and alignment check is reasonable if the sash catches or scrapes, the handle has become abnormally stiff, or air is felt at just one corner. The original position may shift after building movement, many operating cycles or the weight of a large sash. Adjustment changes alignment and how the sash presses onto its seals; it cannot renew a brittle seal or close a defect between masonry and frame. Distinguishing these faults prevents a minor hardware correction from being treated as the cure for every feeling of cold beside the window.
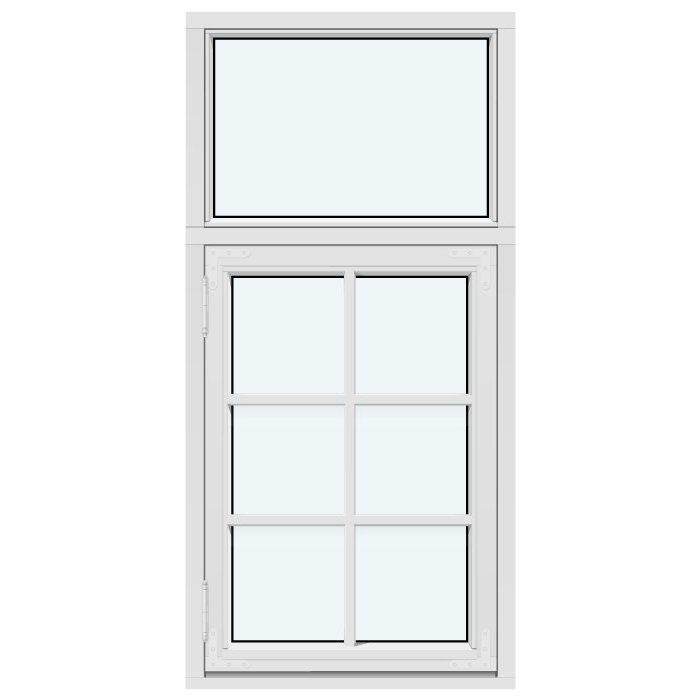
Adjustment details vary by hardware system. Unless the manufacturer, hardware range and designated adjustment points are known, trial-and-error screw turning is unwise. Uneven or excessive changes may make the window harder to use and mask a broken part. Give the tradesperson evidence instead: identify the draught location, any change after locking, a drooping sash or stiff handle, and when it began. A proposed replacement also requires an early decision about opening direction. A single-sash inward-opening window defines the action of the sash only. It does not determine a suitable wall junction. Before purchase, have the clear opening, operating space, stops and installation conditions measured.
Consider window, wall and connection together
Inspect seals without overstating their role
Seals occupy designed contact lines between the opening sash and frame, where they need to remain clean, unbroken and flexible. Open the window and look for material pulled out of its channel, splits, flattened areas, grime or gaps at the corners; a detached patch may account for a leak in one spot. Remove visible dust gently, using a soft cloth and a compatible mild cleaner. Solvents, harsh cleaners and care products not approved for the surface can cause damage. Close and lock the sash in the usual way after cleaning. Adding tape or another layer over the existing seal is not a sound temporary fix: it can alter the sash fit, hide the symptom and complicate a later inspection.
Match what you see to where the air is felt. An abnormal section of seal on the handle side, at the same location as the airflow, warrants a maintenance or repair check. When the seal looks sound but air emerges from a reveal or behind a lining, attention should shift to the frame-to-building junction. With two opening sashes, inspect their meeting zone as well, because operation, rebates and seals all interact there. If the room’s future use is changing, copying the existing split may not be the best choice. A double inward-opening window offers an alternative sash layout; how it connects to the wall and sill remains a separate design and installation matter.
The building connection starts outside the sash
Between the frame and the main structure lies the building junction. It combines materials with different tolerances, several sealing and insulation layers, the reveal and sill, and sometimes exterior cladding. A leak may enter at one point yet become noticeable somewhere else inside, so the coldest corner need not contain the defect. Clues worth investigating include airflow beside part or all of the frame, cracking along the interior junction, loose trim, unexpected staining, or a draught near the sill. No single sign identifies the cause. The route of the airflow and the weather in which it occurs make the evidence more useful when considered together.
Ask the inspector to look past the exposed frame and state whether the interior junction, underside of the sill, side reveals and weather-facing exterior will be examined. Renovation work may also involve render, external insulation, the sill, shading devices and internal linings, so access and trade sequencing need coordination. Simply filling the visible interior gap can seal the outlet while leaving the route by which air enters untouched. Where moisture might be involved, a competent investigation should establish its source before linings are closed permanently or fresh finishes are applied. Useful records connect each observation with any area opened up and the resulting finding; one isolated photograph rarely supplies that context.

When condensation is confused with a draught
Moisture on the inside face of the glass, damp margins and a generally cold window zone should not be treated as proof of an air leak. Condensation develops when moisture-laden indoor air reaches a surface cold enough for water to form. Ventilation patterns, indoor humidity and surface temperature may each contribute. Leakage can affect those conditions without necessarily causing the condensation. Map the two observations independently: mark the wet areas, locate any felt airflow, and record whether they appear together. A bathroom, kitchen or bedroom—and a room recently affected by building work—may behave very differently from a dry living area. Evidence from a single morning is therefore too limited for a confident choice of remedy.
The distinction also matters for windows with large fixed glazed areas. A fixed-glazed window has no operable-sash hardware and no seal around an opening sash, so diagnosis starts elsewhere: examine the frame, glass perimeter, building junction and conditions within the room. A fixed light is not automatically more or less draught-resistant; it simply presents different potential fault points and operating considerations. Before replacing it, review the room temperature, sources of humidity, furniture placed against the window and how ventilation will be provided. Persistent moisture, smells or visible deterioration call for qualified investigation. Do that before assuming a new unit will solve every underlying problem.
Large openings need a different investigation
Sliding patio units, including lift-and-slide doors, require a broader check than a small hinged window. Their long thresholds, side frames, mobile panels and junctions with the floor assembly create several distinct investigation zones. Try to locate the apparent source: the moving panel’s seal, a side frame, a covered section or the floor junction. Changes in operation are evidence too. Record whether movement feels different, the panel stops short of its final position, or locking has become unusual. Noticeable airflow across the threshold should prompt assessment of the complete arrangement from both sides, rather than inspection of the room face alone. Leave outside paving and drainage paths unaltered until their role is understood.
When planning an alteration or replacement, choose the opening method as part of use, construction and trade sequencing. Patio Life lift-and-slide doors represent one such lift-and-slide configuration, but the product type does not diagnose leakage in the existing junction. Supply the enquiry with opening dimensions, floor assemblies on both sides, intended finishes, site access and the direction or extent of travel required. Nominate who prepares and completes each adjoining zone. Work by the door supplier, window installer, flooring trade and façade trade must follow a coordinated order. Agreeing those interfaces before work begins avoids leaving every boundary decision until the team is already on site.
Consider window, wall and connection together
Do not treat window replacement as only a product choice
Where replacement is being considered, look beyond the frame’s appearance. Document the structural opening, wall type, position of the current window, connections on both faces and any later finishing work. Then test the design against use: inward or outward opening, acceptable intrusion into the room, furniture placement and any insect screen. A single inward-opening patio door is one possible arrangement, but suitability for the building depends on size, stops, threshold and coordinated junction details. Compare offers only when their assumed site conditions and included tasks are genuinely alike.
Request an itemised scope covering product supply, site measurement, removal, fitting, sealing, junction work, sills, waste removal and making good. Without that split, work essential to a complete result may sit outside a quotation that initially appears comprehensive. Also agree how unexpected existing conditions will be recorded and authorised. In an older building, concealed details may become apparent only after removal, so establish a decision process before the site team is under time pressure. Bloomcabin provides a five-year guarantee for windows and doors, with delivery four to six weeks after order confirmation. These terms do not replace accurate project measurement or an agreed installation sequence.
Reading performance data within the whole quotation
Product comparisons often centre on one performance figure, although comfort depends on the combined behaviour of window, wall, installation plane, junction and room use. A high-performance model may belong in a wider energy plan; it cannot by itself confirm that the sill, reveal and weather-side details have been designed appropriately. A Super Low Uw outward-opening passive house window is the stated configuration; its name establishes no further project-specific characteristic. Request the offered data and the boundaries of supply in writing.
Read every quoted figure with its measurement basis and associated component. Establish whether it describes the glazing, the frame or the assembled unit, and make sure each offer uses comparable size, subdivision, opening action and special geometry. Confirm that the actual position in the wall has informed the proposal. The designer or tradesperson should explain the intended treatment at the head, wall below the window, side reveals and bottom junction; information about the sash alone leaves essential interfaces unresolved. Programme the details around later external insulation, interior render and floor finishes as well. Comparing products this way ties the decision to the opening and neighbouring construction instead of allowing one promotional label to dominate.

Plan special shapes and heritage styling carefully
Decorative curves, angled heads, glazing-bar patterns and period styling may lead the eye, but fault tracing still depends on how the unit is built. Each corner, division and junction can produce a different sensation of airflow. Describe the exact position rather than reporting only a problem “at the old window”: distinguish the opening sash, a bar dividing the glazing, the curved frame and the reveal. The appearance of a glazing bar reveals nothing by itself about a leak’s origin. For replacement, provide a drawing that records the elevation, subdivisions, opening direction and fixed or operable status of every panel. That shared drawing helps align the intended look with the configuration actually ordered.
A historic-style outward-opening “Kombi” casement window can be considered when shortlisting the design. Its name conveys period styling, the Kombi arrangement and outward operation; it does not confirm dimensions, compatibility with the wall junction or the answer to any heritage question for the property. Older buildings require measured details rather than assumptions taken from a front view. Provide photographs from both sides, wall thicknesses, sill information and the condition of render and linings. If design or approval questions arise, check the project with the relevant professionals and local authority before placing the order. The product title alone cannot support a general rule.
Use a clear inspection brief to reach a reliable result
An inspection brief framed around a clear question is more useful than saying only that the windows are draughty. Decide whether you want one symptom resolved, routine maintenance assessed or replacement planned. Identify the room and opening, approximate building year if known, element type, affected edge and weather conditions, then add photographs from outdoors and indoors. Record any difference after locking and note cracks, dampness or unusual operation. Ask for separate findings on sash alignment and hardware, seals, frame, and the building junction. For a complicated case, commission this diagnostic work before requesting replacement prices, so each quotation responds to an identified task rather than an untested theory.
Before engaging anyone or placing an order, assign responsibility for the final measurements, opening direction, junction design, removal and reinstatement of finishes, and approval of variations. Confirm which documents will be supplied at handover and who will deal with subsequent adjustment or a reported defect. A roof installation must also account for the interface with the roof itself; a roof pivot window names an operating type, not a detail suitable for every roof. Keep dimensions, discussions and decisions on record. Whether the answer is minor maintenance, repair of a junction or complete replacement, that record provides continuity.
Frequently asked questions
Can a paper strip tell me whether my window leaks?
A moving paper strip is only a clue about indoor airflow; it cannot separate leakage from convection at a cold surface. Record the exact spot, weather and sash position, and treat the result as background information. A qualified inspection offers a firmer basis for choosing local repair or investigation of the building junction.
Should I increase the closing pressure myself?
Only after the window type and hardware are identified. An incorrectly aligned sash or damaged fitting may work worse after an uninformed adjustment. Greater pressure will not restore a brittle seal or close a leaking frame junction either. Document the symptoms and ask a competent tradesperson to determine the appropriate setting.
When is a seal more likely than the building connection?
Suspect the seal first when airflow is concentrated between sash and frame exactly where the material is torn, dirty or displaced from its channel. Air emerging beside the reveal or sill, or along much of the frame, points to a wider investigation that includes the building junction.
Must a draught always mean replacing the whole window?
No. The appropriate response might be realignment, hardware maintenance, seal assessment or repair of the surrounding junction. Consider a full replacement only in light of the unit’s condition, future use and the broader renovation plan. Establish the cause before choosing a product.
What does a professional need for an initial assessment?
Send photographs from both sides, identify the room and window position, and give the approximate age, opening action, precise airflow location and weather at the time. Mention cracking, damp, staining and operating faults. Replacement pricing additionally requires confirmed measurements, the wall construction and a defined junction-work scope.
Next steps
Window draughts do not share a single cause. Air localised at an opening sash may lead to the hardware or seal, while signs at a reveal or sill require examination of the wider frame-to-building junction. Record exactly where and when the issue occurs, include operating behaviour, and have concealed interfaces checked before major work starts. For replacement, coordinate the chosen appearance and opening action with the wall and every follow-on trade. Quotations become easier to compare when the inspection task and installation responsibilities are clearly stated, giving the project a dependable basis for its next step.
