
Window glazing bars: types, patterns and key buying considerations

Planning and styling windows
A glazing-bar scheme influences much more than the character of a window or door. It changes the composition seen from indoors and outside, the arrangement of the glass, cleaning needs and, when separate panes are involved, the construction itself. Problems often arise when openings are specified one by one: an orderly living-room grid can seem unrelated beside a broad patio door or slender sidelight. Begin by comparing the available systems, then assess the openings as a single façade composition. This guide separates decorative bars from structural glass divisions, explores readable patterns and identifies what to settle before placing an order.
Buyer check 1
Two systems, two decisions
Appearance alone does not reveal the main distinction. Decorative bars sit on, or within the assembly of, one continuous insulated-glass unit. They introduce a pattern without creating separate panes. A glass-dividing system instead constructs the glazing as several fields, so the bars become part of the element itself. Although both approaches can produce a similar grid, their specification and practical implications differ. Quotations should therefore identify the exact system rather than saying only “glazing bars”. Add a drawing that marks the viewed face, field count and every horizontal and vertical position so the intended arrangement cannot be read in conflicting ways.
Define the purpose before choosing a system. Decorative bars may bring order to a broad opening while retaining continuous glazing. Where individual glass fields should read as architectural components, a glass-dividing design is the logical alternative. The choice reflects priorities rather than a universal ranking: consider the clarity of the view, traditional expression, façade rhythm, cleaning and the desired visual depth. Ask for matching-scale drawings of both faces. These reveal whether the bars relate coherently to mullions, transoms, handles, sash edges and nearby doors, or appear as an unrelated overlay.
Design the overall grid before choosing individual windows
Strong patterns generally rely on a limited set of recurring lines. Map the main vertical references first, including building edges, window centrelines, sash joints and any door centreline; place the horizontals afterwards. Fields of equal height can feel composed without being copied across every opening. Where heights vary, aligning one prominent cross-line and adapting the other fields may be more balanced. Judge the drawing at realistic viewing distances. Numerous small panes across broad glazing can create more visual movement and obstruct the outlook more strongly than the scaled elevation suggests.
Use the building’s most influential views as the starting point, not its smallest window. Street, garden and entry elevations are seen from different distances. For each, record the opening dimensions, sash configuration and intended bar axes. An outward-opening historic-style “Kombi” casement window may establish the language for a traditional composition, yet larger openings need not copy its field count. Carrying proportions across the design is usually more effective than repeating a diagram mechanically. Compare elevations side by side too: an ordered grid can intentionally sit beside an undivided fixed pane.
Buyer check 2
Specify decorative bars precisely
The phrase “applied bars” does not adequately describe a decorative system for ordering. State which faces carry visible bars, whether inside and outside are arranged alike, and how any component proposed within the insulated-glass cavity should appear. Together, these choices determine visual depth. Details at the frame, glass edge and sash division are also noticeable at close range. Alongside the overall elevation, request enlarged views of a corner, crossing and perimeter field. Those details show whether the bars contain the glazing convincingly or create awkward leftover widths.
One continuous glass surface can simplify cleaning because it is not broken by the boundaries of separate panes. External applied bars still introduce contours where grime may gather. Accessibility therefore matters more than a general claim that one system is easy to maintain. An edge above a patio presents a different task from one on a high gable or behind planter boxes. For fixed-glazed windows a full-size pattern review is especially valuable because the broad, non-opening area exposes the division clearly. Record which surface is accessible indoors and the intended method for reaching and cleaning the outside.
Glass-dividing bars as visible construction
With glass-dividing bars, each pane is framed as a distinct field. The resulting relief is stronger and may suit traditional façades or architecture designed around fine subdivisions. Because the bars form part of the construction, field sizes and quantities must be considered with the overall dimensions, frame and opening action. A cluster of divisions or narrow perimeter panes is not simply a drawing preference. Ask the supplier to validate the proposed layout for the actual element size. A reference photograph, product label or catalogue illustration is not a substitute for a drawing prepared for the project.
A two-sash window adds the sash junction to the composition. The grid may align with that visible centre or follow another arrangement, producing a different impression when the window is closed or open. An outward-opening historic-style double casement window has an existing vertical structure created by the two sashes. Its bars should work with that division instead of crossing it arbitrarily. Obtain an elevation of the complete window and confirm whether the fields mirror across the centre. Across neighbouring openings, continuity between key horizontal levels often matters more than matching every pane count.
Buyer check 3
Balance daylight, view and room effect
By framing the outlook, glazing bars alter the experience of the room. A regular grid may give a wide dining-room window a sense of order, while the same treatment could interrupt an expansive view from a favourite chair. Test the pattern from real positions: seated at the table or sofa, moving along the stairs and entering the room. Vertical lines draw attention upward; horizontal ones accentuate width. Squares and tall rectangles produce different proportions even when their counts match. Rather than asking whether bars remove light, decide how much visual subdivision supports the intended atmosphere.
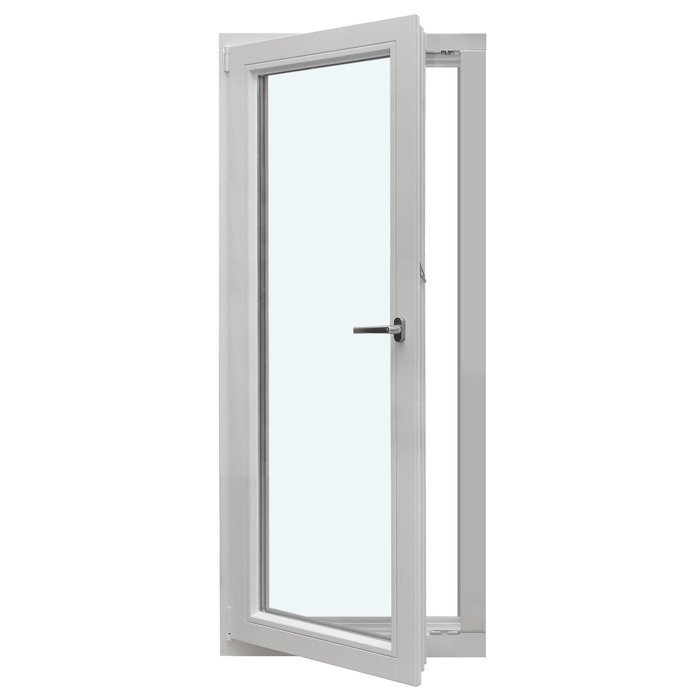
Interior elements deserve equal consideration. Curtains, pleated blinds, radiators, sills and furniture can conceal or strengthen the lines. On an inward-opening patio door, the handle, frame and bars are also encountered nearby and must suit the circulation space. A single inward-opening patio door should be judged from more than its exterior elevation. Review the indoor face with the leaf open and closed, including its relationship to adjacent windows. Mark the swing, curtains and regular walking paths on the floor plan to see whether the open door crosses an important sightline or disappears behind furniture. Compare the eye levels of seated and standing occupants as well; a balanced external cross-line may cut directly through the preferred indoor view. If the door remains bar-free, a consistent frame colour or aligned top line can still connect it to the composition.
Large door openings need their own pattern
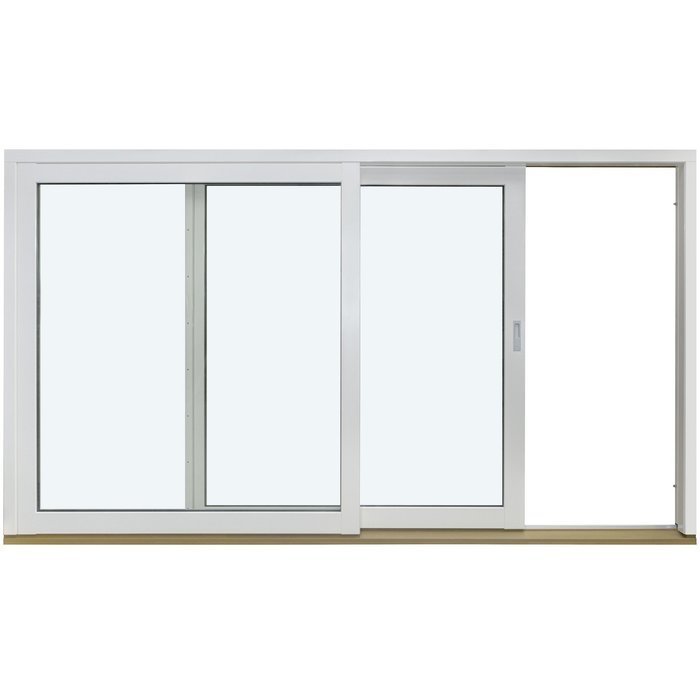
Large sliding and folding openings already contain broad panes, frames and moving leaves, so a small-window grid should not be copied onto them automatically. Separate the lines created by the door structure from those introduced solely as glazing bars. Prepare the closed elevation, then assess the door in its open configurations because the apparent fields move and overlap. Where uninterrupted garden views are the priority, larger and quieter areas of glass may work best. A deliberate subdivision can instead help a garden frontage relate to the pattern used by its neighbouring windows.
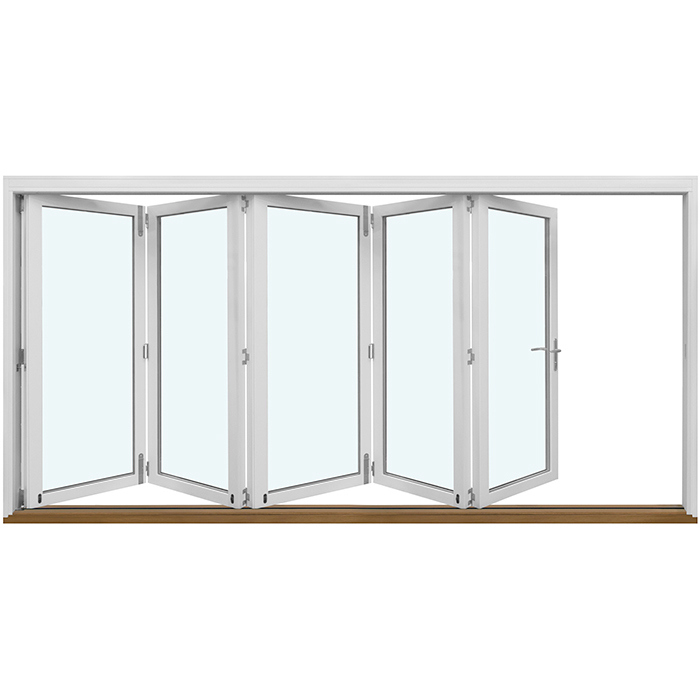
For Patio Life lift-and-slide doors , put the glazing-bar proposal, sash layout and neighbouring fixed fields on one coordinated elevation. Identify precisely which fixed and moving sections receive bars and where their lines meet adjoining windows. Do not preserve every façade line if doing so leaves impractical-looking slivers. Folding systems require the same review, plus close attention to each leaf: outward-opening folding doors offer a strong composition before any bars are added because their frames and stacked leaves remain visually prominent. A simpler grid may therefore be more successful than repeating every line.
Buyer check 4
View entry door, sidelight and leaf together
Seen at close quarters, the entrance door often provides the home’s strongest visual identity. Bars within its glazing may consequently look heavier or finer than identical bars on a similarly sized window. Consider the leaf, fanlight and sidelight as one arrangement. A gridded sidelight should not resemble an unrelated window attached beside the door. Where the overall view remains uncluttered, align it with a feature in the door panel, handle area or nearby windows. Draw the full entrance and surrounding wall rather than assessing only the dimensions of each glazed section.
A single glazed door sidelight may organise the tall glazed area beside an entrance, but this design example does not imply any particular construction or performance for the product. Decide whether its grid relates to the door height, an upper window band or another façade axis. Privacy, the required daylight and views from the hallway should all inform the pattern. If the door and sidelight belong to different ranges, compare physical samples for colour and appearance. Nominally matching bar widths or finishes can otherwise read differently when installed next to one another.
Do not force special shapes into a grid
Arches, circles, triangles and sloping panes each bring their own geometry. A conventional rectangular grid can support that shape, but it can also obscure what makes the outline distinctive. First identify the lines already present: perhaps a centre axis, a radius, the roof slope or a rectangular base. Keep any subdivision restrained, such as an upright centreline in a round window or a small number of divisions below an arch. Where the outline itself supplies the architectural character, completely undivided glass will often give the more convincing result.
For a fixed-glazed semicircular window assess both the radial geometry and proposed lines on a scaled elevation before ordering. Confirm each termination, its relationship to rectangular windows and the pattern seen from inside. Stairs or ceiling lines can make an externally symmetrical layout appear unbalanced indoors. Place at least two drawings together: one with a restrained division derived from the curve and one without bars. Use identical reference axes on both. This comparison makes it easier to see whether the pattern clarifies the shape or competes with it. Triangular glazing also should not receive a reduced copy of the windows below by default. Instead, document its intended axis and relationship to adjoining units. An open pane may allow a complex roof outline to read with greater calm and clarity.
Buyer check 5
Review samples and elevations before approval
Neither a screen rendering nor a small display window necessarily shows how the finished pattern will behave. Inspect a larger elevation in daylight, at several viewing distances and, if possible, beside the chosen façade colour. Dark bars tend to form a bolder graphic, while lighter finishes may recede as conditions change. Also consider oblique and upward views, which alter the apparent widths and spacing. Approve the design only after the bar system, position, width and colour have been considered together; a colour reference by itself cannot define the finished arrangement.
Run a structured check before authorising production. Verify width and height, label the indoor and outdoor faces, and ensure every intended pane—including fanlights and sidelights—shows the correct bars. Check where cross-lines meet and mark intentionally bar-free units. Review opening direction separately from sash division because both reshape the elevation. Give each drawing a unique revision and invalidate superseded copies. Even similar windows need position references tied to room, façade and opening so an approved layout cannot be assigned to the wrong unit. Record changes in an updated drawing rather than relying on a phone call, then obtain confirmation. This converts the styling concept into an auditable order shared by the designer, supplier and installation team.
Compare quotations properly and coordinate the process
Read competing quotations position by position against the approved appearance. Each line should identify the element, dimensions, opening action, sash count, bar system, arrangement, colour and applicable elevation. It should also distinguish fixed from moving fields and label the external face. Ask directly about omissions rather than inferring details from a similar product name. The eight or ten windows in a project may differ, provided every variation is intentional and recorded. Keeping this schedule also makes later orders easier to match with the established proportions and views.
Resolve the bars early alongside site measurement, wall construction, sills, shading and installation planning. Revised dimensions can disrupt equal fields, while changing a door late may alter the entire garden elevation. Keep design and technical approvals distinct but coordinated, with named responsibility for updating and approving drawings. Once the order is confirmed, give the final position schedule to whoever coordinates delivery and installation. Check room references, outside faces, opening directions and adjoining elements. Bloomcabin provides a five-year commercial guarantee for windows and doors; it does not restrict rights that may apply under Australian Consumer Law. Delivery is four to six weeks, subject to order confirmation. Count that period only after the specification is settled, and do not schedule installation from a preliminary sketch. Complete approval avoids preventable clarification cycles.
Frequently asked questions
Can decorative and glass-dividing bars look the same from outside?
At normal viewing distance, the two systems may present much the same pattern. Closer inspection reveals differences in relief, pane construction, crossings and perimeter details. Compare drawings of both the interior and exterior faces and request an enlarged connection detail. That evidence allows the proposed construction—not merely the grid outline—to be assessed.
Must every window in a house have the same glazing-bar pattern?
No. A composition can remain unified through aligned axes, recurring proportions, consistent bar widths or a shared upper level without repeating every field count. Broad doors, unusual shapes and small secondary openings may warrant different treatments. Show those choices on the complete façade so they read as deliberate design decisions.
Can I use the same glazing bars on a patio door as on a window?
Possibly, although direct repetition is not always suitable. Door frames, handles and opening action affect the visible pattern. Review a full elevation in both open and closed positions. Across a large glass area, fewer fields—or no bars—may give a better result than copying the smaller divisions of a window.
What information is needed for a binding glazing-bar enquiry?
Provide dimensions for every opening, element and sash details, opening direction, drawings of both faces, the preferred bar system, a field-layout sketch and information about adjoining units. Façade photographs and an unmistakable external-face label are also useful. Together, these records expose uncertain axes, leftover fields and door connections before ordering.
When should I make the final decision on glazing bars?
Establish the overall pattern after the façade elevations and element types are known. Authorise the final version only when measurements have been verified, the drawings are complete and neighbouring doors, sills and shading are coordinated. Any later change to dimensions or sash divisions can visibly disturb proportions and line connections.
Next steps
Treat glazing bars as part of the visible order of the windows and doors, not decoration to add at the end. A reliable selection begins by distinguishing decorative systems from structural glass divisions, composing the grid across the façade and assessing broad doors and unusual shapes on their own terms. Product names and reference photographs cannot replace clear elevations. Review the indoor and outdoor views, line junctions, cleaning access and purpose of every opening. Approve the order only after the system, field layout, dimensions, opening action and viewed face are recorded together.
