
Windows and Doors for Coastal Homes: Finishes, Hardware and Care

Planning a coastal home
Choose windows and doors early when designing or renovating near the coast, rather than after fixing the plan and exterior colour scheme. Salt carried by damp winds reaches not only outward-facing surfaces but also rebates, drain outlets, fittings, sills and junctions around the frame. No single claim such as “weatherproof” answers all of those pressures. Opening action, coating, hardware specification, installation detail and maintenance should be considered together. Prepare an exposure sketch for every elevation, showing openings hit directly by weather, those sheltered beneath eaves and those requiring effortless daily use. This supports robust, design-conscious specifications without treating every unit alike.
01 / Map the façade
Map exposure before preparing the standard specification
Weather exposure varies around a coastal building. The elevation facing prevailing winds may receive frequent wetting and heavier salt deposits, while a courtyard wall may remain comparatively sheltered. A patio-level opening also serves a different routine from an upper-storey window. Plot every door and window on the elevations, recording orientation, eave cover, nearby planting, splash exposure and anticipated ventilation use. Designers, installers and suppliers can then discuss each position from the same evidence. This exercise also draws attention to rebates, bottom edges and junctions that are difficult to reach, rather than concentrating only on prominent visible components.
Define what each opening must accomplish: provide outlook or daylight, ventilate, offer emergency egress or passage, or connect the patio with the interior. Fixed units have different service points from frequently used sashes. Where routine ventilation is unnecessary, a window with fixed glazing removes some moving components. You must still establish a safe way to clean its exterior before finalising the design. In another room, an operable window may remain essential even on an exposed wall. The objective is not to eliminate mechanisms indiscriminately. Provide the opening movement required by the room’s real use, then locate it so that inspection, cleaning and maintenance can be performed conveniently.
Assess finishes through upkeep and repair
Appearance is only one role of a frame finish. It also determines how readily marks show, how deposits are removed and how obvious small defects become. Inspect samples in daylight and, where practical, beside the intended wall materials. Pale, dark, matt and textured options can each present different maintenance challenges. Instead of seeking a universal winner, establish what cleaning the particular substrate and coating permit and how local repairs would be completed. Obtain instructions for the exact finish being quoted, not merely generic information about its material. Extend the same review to handles, hinges, cover pieces and thresholds.
Exposed timber can provide the desired architectural character, but its protective coating needs planned care and regular examination, particularly along edges, transitions and faces receiving the weather. Other frame finishes may shift attention towards gentle washing, intact seals and unobstructed drainage. Follow the manufacturer’s directions and avoid cleaners or tools that can scratch, attack seals or leave harsh residues. Seek clear answers before purchase: what routine is specified; how will a local defect be assessed and repaired; and which areas must stay visible and uncovered during cleaning? Considering these questions with the colour choice produces a finish that remains practical to manage over time.
02 / Allocate openings
Treat hardware as working components
The hardware supports and controls each sash, secures it and maintains the intended compression against its seals. Salty moisture makes these working parts as important as the frame surfaces. Beyond choosing a handle style, establish the hardware system for the proposed opening action, its corrosion protection and fixing method, and the points available for inspection. Ask whether covers need removal for checks and identify who is authorised to make later adjustments. Do not leave a sash that has become hard to move unattended: it may require cleaning or adjustment, or assessment by an appropriately qualified person.
Swing direction changes how weather and grime meet an open unit and determines the clear area required on either side. A single inward-opening casement window may allow its outer face to be reached from the room. Whether that is workable still depends on furniture placement, fall protection, the reveal and the proposed cleaning method. An outward-opening design preserves interior space differently but requires a suitable clear zone outdoors. Settle the action before specifying balustrades or shading. Show the full arc on the plan, test it against plants, lights and furnishings, and decide how users will control the sash safely when coastal winds are strong.
Seals, drainage and connections work as one
Glazing alone does not determine how an opening performs in wind-driven rain. The frame rebate, seals, drain outlets, sill or threshold and wall junction operate together. They require coordinated design, competent fitting and ongoing freedom from debris. Never cover drains with paint or sealant, or conceal them with decoration merely for appearance. During installation planning, identify the route taken by water, the portions that must remain reachable and the method for inspecting perimeter joints later. Take photographs of significant junctions before finishes hide them, creating a useful record for any subsequent questions.
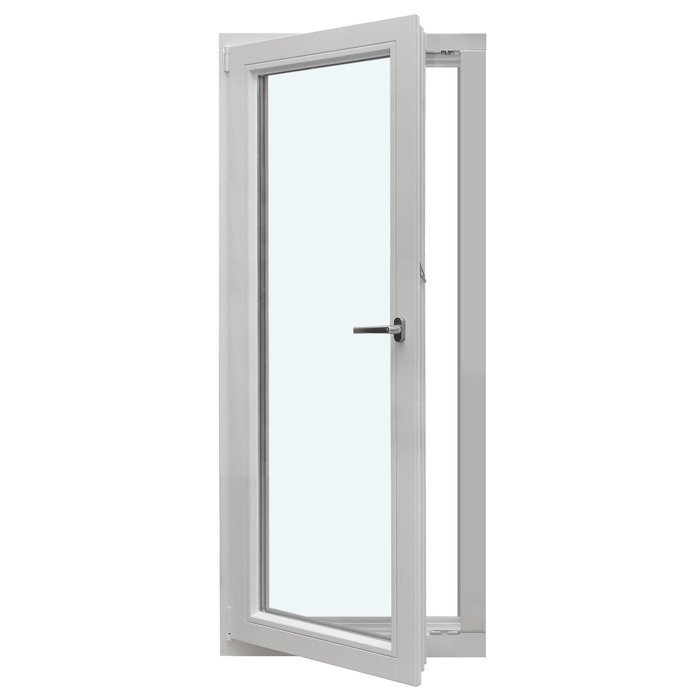
Full-height doors bring the interior floor, threshold and outdoor surface into one detail. Achieving an attractive result requires the relevant professionals to coordinate levels, falls, waterproofing and drainage carefully. A single outward-opening patio door names the opening arrangement, but that alone cannot establish whether it suits the location. Assess it with the complete patio and threshold build-up. Request sectional details as well as an elevation. Establish how water is diverted from the doorway, where wash water discharges and whether mats, movable paving or pots will obstruct future access. The transition can then remain attractive while also being controllable during normal use and maintenance.
03 / Compare details
Match large glazed areas to patio use
An expansive opening can reshape the relationship between a room, its garden and the view. Its success, however, relies on operation, cleaning and the outside junction. For sliding doors, resolve the travel area, lock operation, track and threshold cleaning, and positions for curtains or external shading early. With a Patio Life lift-and-slide door use its specified lift-and-slide action as the basis for discussion, without assuming any unlisted performance or feature. Review the proposed sash division on the floor plan. Identify the panel used most often, the position of seating and the way occupants will use the available passage width.
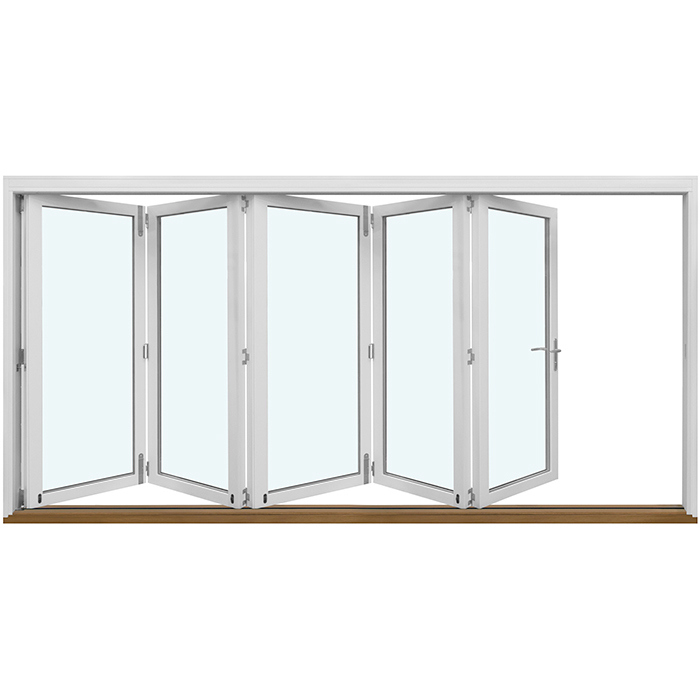
Folding doors create an especially wide opening when open, but introduce several sashes, joints and moving connections. An outward-opening folding door may suit a patio that can keep its complete swing and stacking area clear, with every panel accessible. That does not make it inherently preferable to a hinged or sliding alternative. Rehearse the sequence: determine which panel moves first, how the opened panels are restrained, and how gusts or seated guests affect use. Include access to both faces for cleaning, the storage or position of fabric shading, and whether a separate smaller everyday door beside the broad opening would make daily movement simpler.
Plan the front door and sidelights as one exposed zone
A coastal front door is both the home’s introduction and a frequently operated barrier to the weather. Coordinate it with the canopy, approach, lighting, swing and space required for arrivals. Shelter can reduce exposure, but it does not remove the need to specify the finish, hardware and junctions carefully. Review the handle, cylinder, viewer or sidelight, lower edge and threshold with the samples. Confirm cleaning methods, routine functional checks and the route for adjustment enquiries. Read the five-year Bloomcabin commercial guarantee with its detailed terms and any separate installation agreement. For Australian customers, it operates alongside non-excludable Australian Consumer Law rights.
Glazing beside a door can brighten a hallway and create sightlines. A single glazed door sidelight offers one way to bring daylight and views into the hall, subject to privacy, furniture and the wider elevation design. Look beyond the front-on appearance: rain protection, numbering, a bell, camera and lights should leave operation and cleaning unobstructed. A panelled entrance door also needs care across its face, edges and hardware junctions. Provide practical storage for keys, footwear and wet garments so that sand, moisture or objects left near the entrance do not interfere with the door in daily use.
04 / Coordinate installation
Balance window form and glazing bars with cleaning effort
Glazing bars alter a window’s proportions and character, while adding edges and separate glass areas to the cleaning task. Distinguish applied decorative bars from bars that physically divide the glazing, because the resulting frame and glass details differ. Either may suit the architecture. Examine how the proposed pattern appears from close range and whether it can be maintained comfortably on the exposed elevation. A historical-style outward-opening “Kombi” casement window may deliver the traditional division intended by the design. Confirm its suitability through the available swing area, access for maintenance and its relationship with the complete façade composition, rather than judging only from a product photograph.
Unusual shapes deserve planning just as level-headed as standard windows. A fixed-glazed triangular and raked window can introduce daylight beneath a gable while reinforcing its geometry, provided cleaning and the junction with the surrounding structure are properly resolved. Although a fixed unit has no operating-sash hardware to service, its outside face and perimeter details still need attention. Coordinate dimensions early with the façade layout, interior work and any proposed shading. If several window lines appear together, do not specify them in isolation. Study the elevation both nearby and from further away, choosing deliberately where alignment and symmetry should prevail and where function justifies a variation.
Include roof windows and elevated openings
Windows above normal reach can be overlooked during selection and later prove the hardest to look after. A roof window adds roof pitch, access to the outer face, operating height, shading and control of cleaning water to the design problem. Calling it a pivot roof window describes its action but not the arrangements for safe operation, washing and maintenance. Before purchase, determine how the exterior will be reached and whether furniture or built-in joinery could restrict use. Reserve suitable space for internal shading without blocking handles, locks or inspection points. An outlook is of little benefit if routine operation is impractical.
Compact awning windows in utility spaces also require a clear purpose. An outward-opening, top-hung unit may provide targeted ventilation when its position, projection and cleaning method are suitable. Small windows tend to receive regular attention only if inspection does not demand a ladder, furniture removal or improvised equipment. Mark on the room plan which units and service points must remain reachable by occupants or maintenance professionals. Check that shelving, services and permanently stored belongings will not close off that route later. For an elevated window, decide during design whether it can be operated practically from floor level and how its condition will be viewed. If the exterior is inaccessible, specify a safe cleaning approach for that project instead of relying on unsuitable aids after completion.
05 / Plan care
Set a realistic care routine for the whole building
Effective care consists of short tasks repeated when conditions require them. Using mild products approved by the manufacturer, rinse or wash reachable exterior surfaces before deposits remain for extended periods. At the same time, look over frame edges, seals, drain routes, hardware and visible junctions. Indoors, note condensation, draughts, new sounds, stiff handles and moisture marks. Record an irregularity promptly with its date and a photograph; this gives a professional useful evidence and helps reveal whether an event is isolated or recurring. Set priorities according to weather exposure, frequency of operation and ease of access rather than imposing one timetable throughout the building. A busy patio doorway and a sheltered fixed pane will not necessarily need attention at the same moments. Extra observation after severe wind or obvious salt build-up is prudent, but does not by itself indicate damage.
Distinguish routine washing and observation from tasks requiring professional attention. Handle adjustments and moving hardware only as the relevant product instructions permit. A colour change is not always damage, while adding lubricant is not the answer to every stiff mechanism. When purchasing, request maintenance guidance for each applicable component and a contact for service questions. File that guidance with the order confirmation, product information, installation records and photographs. Bloomcabin gives a delivery period of 4 to 6 weeks, subject to order confirmation. During that period, organise the fitting sequence, protection of components on site and a handover that includes checking their operation.
Compare complete proposals rather than isolated prices
A useful coastal-project quotation contains more than colour and dimensions. For each opening, it should record the handing or direction, sash arrangement, specified glazing, visible fittings, hardware, threshold, installation sequence and responsibility for junctions. Evaluate every alternative against that same scope. A seemingly cheaper item is not comparable if it omits a sidelight, handle, required finish, junction preparation or coordination with shading. Ask the supplier to list decisions still outstanding and indicate which details become final only after measurement or further design. Allocate responsibility for approving sizes and opening directions, reporting discrepancies between drawings and the existing building, and reviewing documents before manufacture. Where several door formats are under consideration, compare their operation, outdoor clearance, threshold detail, maintenance access and adjoining trades in a simple matrix. This reduces the chance of losing key information between supply, façade work and patio construction.
Complete a final review one room at a time. Use the drawings to trace every sash through its movement, then consider the outside appearance, cleaning route and operation during poor weather. For each door, identify its daily users, swing, threshold protection and cleaning method. For each window, confirm why it opens, how its outer surface can be reached and where its hardware sits. Appropriate qualified professionals should resolve installation and junction questions for the particular building and construction. Although this exercise takes time before authorisation, it can prevent compromises in the components that will repeatedly face wind, moisture and everyday handling.
Frequently asked questions
Which finishes are easiest to maintain on a coastal home?
There is no single best order because shelter, orientation, colour and accessibility all affect maintenance. Review the instructions for each proposed finish and establish its cleaning method, repair process and vulnerable areas. Select an option whose required care is realistic across every elevation of your home.
Does hardware need special attention near the coast?
Yes. Treat hardware as an operating part of the opening, not merely an accessory, and include it in routine observation. Confirm the specified corrosion protection, reachable service points and correct adjustment procedure. Stiff movement, unfamiliar sounds or loose pieces call for professional assessment rather than trial-and-error repairs.
Is fixed glazing a better choice for exposed façades?
A fixed unit removes the opening sash and its hardware from that location. It does not solve access to the outer glass, drainage or the perimeter-frame detail. Decide suitability from ventilation, intended use, emergency egress needs and a safe cleaning method, assessed for the individual project.
How often should windows and doors be cleaned and inspected?
Use the building’s exposure, visible deposits and operating frequency to guide checks rather than applying one universal interval. Keep drain paths unobstructed, seals clean and watch for changes in movement or sound. The maintenance instructions supplied for the particular product remain the primary reference.
What should be resolved before ordering a large patio door?
Settle the sash arrangement, direction of opening, everyday route, nearby furniture, shading and outdoor surface. Coordinate the threshold with the complete junction detail and provide workable cleaning and service access. Sliding, folding and hinged options can be compared meaningfully only after those matters align in both plan and section.
Next step
Coastal conditions call for targeted decisions rather than one special specification for the entire house. First map exposure around the elevations, then choose finishes whose care can be maintained in practice. Treat fittings, drainage and building junctions as an integrated arrangement. Broad areas of glass or distinctive glazing bars can suit the architecture when movement, washing and the adjoining outdoor area have been considered together. Record unresolved matters, assess competing quotations against the same scope, and have qualified professionals coordinate fitting and junction details. The result links the intended design with maintenance that remains achievable in everyday life.
