
Windows in exposed locations: wind, rain and air leakage

Planning windows for wind- and rain-exposed façades
Weather behaves differently around a home beside open paddocks, on a ridge or near an unsheltered coast than around one protected by dense development. Broad glazing receives gust loads, rain can be driven into the façade, and a small fault at the window junction may cause an indoor draught. Choosing well therefore involves more than frame material or one thermal value. Consider the performance required of the complete unit under wind and rain, together with its installation, façade geometry and use. This guide interprets wind-load, driven-rain and air-leakage classifications, explains their limits and helps frame a sound enquiry for an Australian build or renovation.
Exposure at the component matters more than postcode
Calling a site “exposed” does not define a product requirement or even a uniform local condition. What counts is the wind and water reaching the individual opening. Loads may be greater on a freestanding home than on a house within dense development, while one gable, upper level or wide uncovered elevation may experience more severe weather than another face of the same building. Eaves, reveal depth, balconies, nearby structures and landform can all modify exposure. Gusts may also carry rain sideways into an apparently sheltered corner. A useful enquiry records the building type, elevation, installation height, approximate dimensions, operable proportion and obvious shelter instead of relying on the phrase “windy site”.
Each of the three properties answers a separate technical question. Wind-load resistance concerns the ability of the frame, glazing and hardware to carry the specified positive and negative pressures without losing function. Resistance to driven rain deals with wind-borne water. Air leakage measures how much air passes through the closed unit at a stated test-pressure difference. One result cannot stand in for another. Tight closure does not prove capacity for a high wind load, and an impressive wind classification does not verify the wall junction. From the beginning, consider the window, structural opening, fixings and perimeter joints as one coordinated assembly.
Reading wind pressure ratings: pressure, suction and deflection
Wind-load classifications generally pair a test-pressure level with a deflection category. One indicates resistance at the applied pressure; the other restricts permissible deformation of specified parts while loaded. A lone numeral or letter therefore gives only part of the information needed for comparison. Loads also arise from more than direct pressure against the elevation. Negative pressure may govern near roof zones, corners and edges. This becomes particularly significant with broad sashes, narrow-looking frames and operable sections because the dimensions and hardware layout affect the assessment for that precise unit.
Recommending one class without project details would be unsound. A compact fixed unit and a broad opening sash on the same elevation may require different supporting evidence. Confirmed results can also change when width, height, pane arrangement or glazing construction changes. Rather than accepting a range-wide brochure value, seek confirmation for the configuration being ordered. For a fixed-glazed window for instance, check that its dimensions and building position correspond with the proposed opening. An operable sash also requires consideration of handling and hardware loads. Qualified designers can determine the governing actions and specify what the unit and its fixings must achieve.
The window as part of the building envelope
Wind-driven rain: water at a window is also a detailing issue
Driven-rain classifications indicate how a window resisted water as the applied pressure increased during testing. The result belongs to the tested unit and its defined configuration; it does not guarantee a dry outcome for every wall junction, external sill or façade in every storm. Water still needs a deliberate path to the exterior. Provide a coherent outer weathering layer, effective drainage from the unit and detailing that avoids directing moisture behind cladding or into the perimeter joint. Draw these interfaces before ordering, particularly where retrofit insulation, deep reveals or a rainscreen alter the surrounding construction.
Scrutinise the language used in quotations. A claim of “rainproof” is difficult to compare unless it identifies a classification, test standard and applicable dimensions. Better evidence names the window style, size and opening direction and states whether the result covers the complete unit. With an outward-opening top-hung casement window the relationship between sash, seals and drainage differs from that of a side-hung design, yet its name alone proves no performance level. Ask how the sill junction will be formed, where water exits to the outside, and whether flashings, external sills or shade attachments could obstruct drainage. Resolving these interfaces prevents sound window performance being compromised by an unfinished detail.
Air leakage: assess draughts without confusing them with ventilation
An air-leakage classification records airflow through a shut window when a pressure difference is applied in testing. Ordinarily, less leakage corresponds to the higher classification. The result can affect comfort, perceived sound and the behaviour of the wider envelope, especially on elevations that regularly receive wind pressure. It is not a measure of room ventilation. Planned airing, any required ventilation system and moisture management remain separate design tasks. Selecting a highly airtight window does not settle questions about indoor air, condensation or occupant habits. Nor should an unintended gap be relied upon as a continuous ventilation method.
Look beyond the sash when placing an order. Air may pass through an inadequately detailed perimeter junction or penetration as well as through sash seals. The unit's performance must therefore be coordinated with the airtight layer on the room side. An inward-opening single-sash window identifies how the sash operates, not its leakage classification. Verify the latter for the selected construction. Ask the installer which junction products will be used, how the substrate will be prepared and who coordinates plaster, internal linings or vapour-control layers. Specific questions are more useful than simply requesting the “tightest” window.

Element size changes the selection
A result obtained for a sample-sized unit should not be assumed to cover a much larger one. Increasing area raises the forces involved, while a heavier sash demands more from the frame, glass and hardware. Proportions matter as well: tall narrow, broad horizontal and multiply divided windows respond differently. Connect decisions about uninterrupted views, slender mullions and limited subdivisions with technical review at an early stage. If the layout changes after quotations are prepared, clarification or redesign may follow, and the earlier performance information may no longer describe the geometry being purchased.
Where an exposed opening is intended mainly for daylight and outlook, fixed glazing may be worth considering. It cannot automatically replace an operable window: access for cleaning, any escape role, warm-weather comfort and room ventilation still require project-specific decisions. For non-rectangular designs such as fixed-glazed triangular and angled windows provide a dimensioned drawing, location within the building and proposed fixing conditions with the enquiry. Strong visual geometry calls for close coordination between the wall junction, glass edge, sealing path and neighbouring façade. Have the supplier identify the results that apply to the requested dimensions and construction. For a large opening, also price and assess another subdivision. Adding a fixed section or reducing the operable sash can alter handling and feasibility while retaining the overall opening. List each variant separately so its price, appearance and verified performance remain clearly associated.
Opening type and hardware as part of a weather strategy
Seals are only one influence on the weather behaviour of an operable window. Hinge side, opening direction, handle position, sash mass and hardware design all affect loading and use. An outward-moving sash needs an unobstructed external arc and may react differently to gusts while being opened. An inward-moving version takes up room and can interfere with curtains, furniture or internal blinds. There is no universally superior arrangement for an exposed elevation. Select an option compatible with the façade, routine operation, safe cleaning and intended ventilation, with evidence covering the proposed dimensions.
An outward-opening single-sash casement window may work where its outdoor swing zone can remain intentionally unobstructed. Check first for downpipes, balustrades, planting, external blinds and paths within its travel. Where several units sit together, consider whether gusts could drive open sashes towards one another. Seek instructions for operation during windy weather and details of any opening restrictor, rather than examining only closed-unit performance. User guidance cannot replace structural assessment, but it can reduce avoidable everyday loads on the sash and hardware.
The window as part of the building envelope
The connection helps determine sealing and long-term function
Tested window performance may not be realised at the wall if the fastening and perimeter treatment are unsuitable for the structure. The frame must collect and transmit loads. At the joint, the design must control air on the inside, provide thermal continuity through the depth and resist weather externally. Keep these functions conceptually distinct even if one installation product serves several of them. Wall composition, position relative to insulation, substrate condition, reveal shape, fixing locations and anticipated building movement all matter. Tape or sealant alone is not a universal answer when adhesion surfaces, geometry and exposure protection have not been resolved.
Existing construction often complicates renovation work. Irregular reveals, old rebates, deteriorated masonry and unidentified layers may require a different junction approach. Arrange a measure that captures stable fixing areas, rebates, thresholds and exterior drainage as well as width and height. For a large Patio Life lift-and-slide door coordinate the sill area early so access, drainage, adjacent paving and junction levels are resolved together. Its model name establishes neither a weather-sealing result nor a load capacity. Obtain documentation for the ordered version, and settle installation details and construction sequencing before manufacturing begins.
Coordinate façade layout, subdivisions and appearance
Glazing bars, fixed sections and unequal sash widths contribute to a façade's character while changing its frame junctions and individual panes. That is a reason to integrate appearance with technical decisions, not to abandon the design. Some bars divide the glass; others are decorative overlays, and the constructions are not equivalent. For an existing building where the external composition matters, record visible frame widths, subdivision grid, colour, opening direction and preferred bar type before the quotation receives technical review. Doing so reduces the chance that a late detail unexpectedly changes daylight area, overall dimensions or operation.
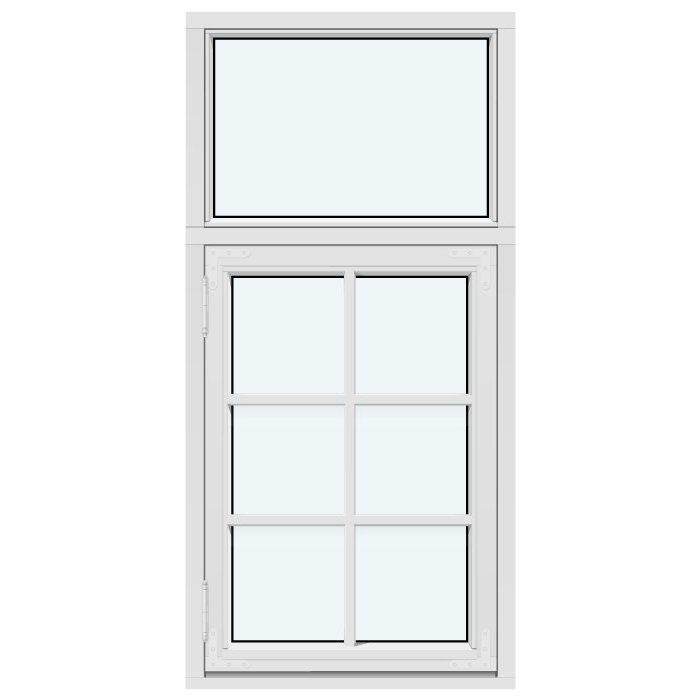
An outward-opening historic-style “Kombi” casement window can deliver the intended traditional character, but its name provides no evidence of a tested classification. In assemblies combining fixed and operable areas, identify each opening section separately from panes intended only for light. This supports assessment of every part. Give the supplier façade photographs and a scaled elevation drawing too. Questions about glazing construction, frame widths or fastening do not dilute the architectural concept; resolving them helps the design perform consistently under the actual loads.

Making quotations readable: information that is genuinely comparable
Quotations can be compared properly only when their opening, dimensions and scope align. Prepare an element schedule recording the room, elevation, structural opening, required finished size, operation, hinge side, subdivisions, glazed area and unusual installation conditions. For each configuration, add the required results for wind loading, driven rain and air leakage. Query any value established only for a smaller unit, another hardware set or a different layout. Handles, sill details, shading interfaces and installation inclusions also affect the work and belong in the comparison. Use a separate column for departures and absent evidence. This distinguishes a supplier's configuration-specific confirmation from generic product literature. Record unresolved items as questions rather than assuming differently worded claims are equivalent, and use the schedule again when reviewing the order confirmation.
Even where supply and installation are separate contracts, plan them as connected parts of the outcome. Establish who inspects the structural opening, selects fasteners and spacing, prepares or approves perimeter details, protects unfinished joints during rain, and coordinates façade, roofing and waterproofing trades. For an inward-opening single-leaf patio door also account for internal clearance, floor construction and use of the threshold. The response need not become an elaborate site manual, but it should identify responsibilities and decisions still to be made. The purchase can then arrive as a prepared building-envelope interface rather than an isolated component.
From weather conditions to an order-ready decision
Begin with a concise survey of the site, not a preferred classification. Photograph relevant elevations, mark areas with an open approach to the wind, note the building height and use realistic proposed dimensions. Qualified project professionals can use that information to determine the actions and element requirements. Send those requirements and the drawings to both supplier and installer. Check that every reply applies to the nominated dimensions and addresses all three performance properties; seek clarification wherever it does not. Polished generic literature is not a technical comparison for the ordered configuration. Before approval, freeze a dated or revision-marked document set. Drawings, schedules, technical replies and junction details must share dimensions and element references. If the subdivision or opening direction changes later, obtain renewed confirmation for the affected performance. Version control prevents superseded advice from being used for the final order.
For the final review, assemble the confirmed dimensions, hinge directions, subdivisions, glazed sections, performance data and junction details. Pay particular attention to units near corners, on upper levels, beside broad openings or beneath eaves because their local conditions may differ. Record the documents applying to the selected version and the maintenance and operating guidance due after installation. Bloomcabin provides a 5-year commercial guarantee for windows and doors, with delivery taking 4–6 weeks subject to order confirmation. These commercial details can inform scheduling but do not replace technical assessment. Australian Consumer Law provides consumer guarantees independently of the commercial guarantee from Bloomcabin, and those statutory protections cannot be excluded. Careful documentation supports a decision that reconciles appearance, operation and weather exposure.
Frequently asked questions
Which rating do I need for a house in an exposed location?
A location label alone cannot establish the answer. The building's height, elevation, terrain and shelter matter, as do window dimensions, subdivisions and opening method. Arrange professional assessment of the actions for the project, then request corresponding data for every proposed configuration rather than relying on a value for the wider product range.
Is a high wind-driven rain rating always the right choice?
A strong result may be appropriate for severe exposure, but it addresses only one part of water control. It must cover the window's actual size and construction. Exterior drainage, perimeter weathering, sill formation and façade detailing are equally important; no unit classification can correct water that the surrounding junction directs the wrong way.
Does a strong air-leakage result remove the need to ventilate?
No. The test result concerns airflow through the window while it is closed. Occupants still need an appropriate way to ventilate, while moisture and indoor-air requirements must be addressed in the design. Envelope airtightness and ventilation should be planned together, with the final approach matched to the building and how it will be used.
May ratings for a small window be used for a larger unit?
Only after verification. Dimensions, proportions, sash mass, subdivisions and hardware may change the supported result. Ask for evidence tied to the quoted size and construction, especially for broad operable sashes, sliding units and unusual shapes.
Is it enough for the window manufacturer to quote good values?
Good product data is essential but cannot settle the whole question. The substrate, fastening, interior and exterior junctions and drainage must work with the unit's capabilities. Before ordering, assign responsibility for measuring, junction design and installation coordination, and confirm which evidence applies at that particular opening.
Next steps
No single headline value makes a window suitable for a façade receiving heavy wind and rain. Review wind-load capacity, resistance to driven water and air leakage together for the actual dimensions, subdivisions and operating method. At the same time, resolve junctions with the wall, sill, façade and any adjoining floor construction. Dimensioned schedules, useful site photographs and configuration-specific technical questions make quotations easier to assess. Where either the loads or existing structure remain uncertain, qualified project professionals should define the requirements before an order is placed. The resulting choice can then be traced clearly from both design and technical perspectives.
