
Casement Window Planning: Sash Travel, Hinges and Selection
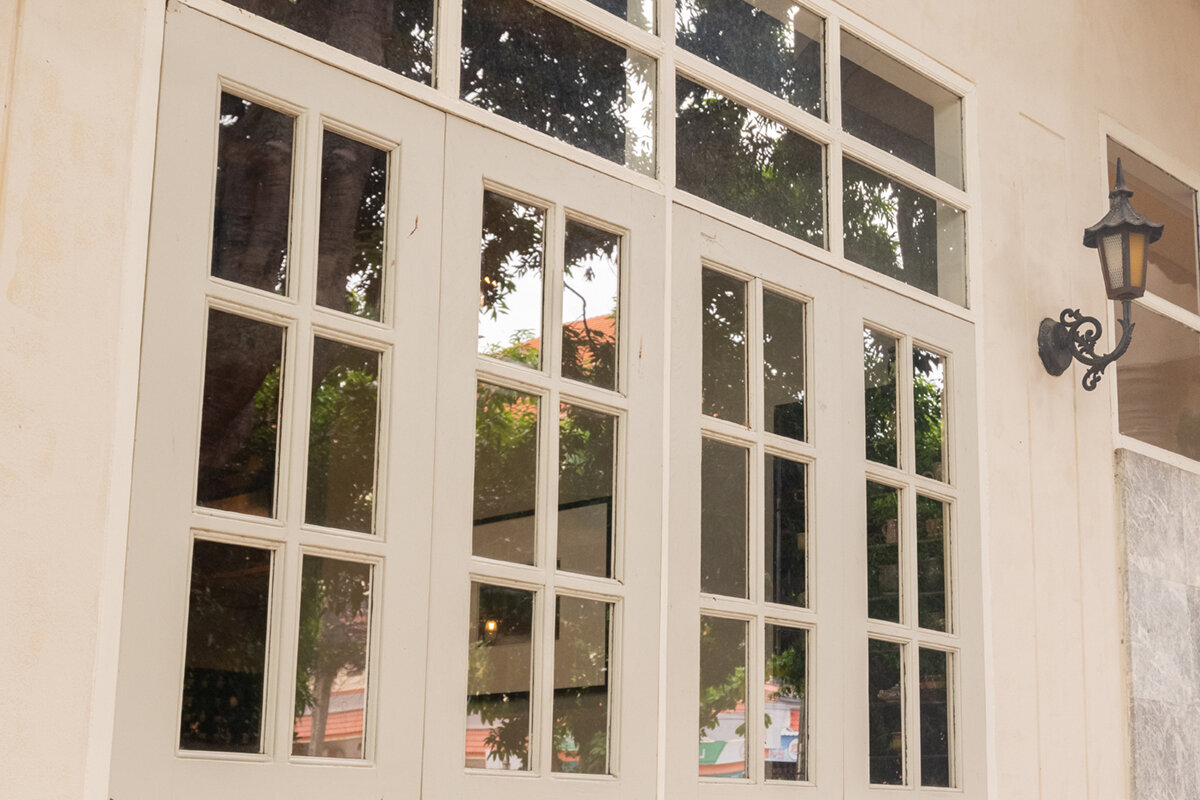
Make casement windows work with the space around them
A casement can look perfectly placed on a drawing and still become awkward once the room is furnished. Its sash might strike a light, interfere with a desk or stop against a curtain. Begin by tracing where the sash will move rather than choosing colour or glazing bars first. For every opening, record the required swing area, hinge side, handle access and cleaning route before confirming dimensions or configuration. Renovation plans should account for furniture, radiators, shading, exterior space and existing reveals as one system. The following checks connect those decisions, identify useful information for an enquiry and show when a different operating style deserves consideration.

01 / Record the room as it is used
Trace the moving sash before settling the frame size
Swing area means all the space a sash occupies as it travels indoors or outside. On the plan, add the sash in motion rather than showing only the existing or rough opening. A cardboard cut-out or floor markings made with masking tape can make the path tangible. Test the position used for ordinary ventilation separately from the wider position needed for cleaning or access. Everyday conditions matter: chairs move, plants grow and a laundry basket may occasionally occupy the route. Planning around an unrealistically empty room can hide a future conflict. Compare 3 positions: closed, the usual ventilation setting and the widest position intended for care or access. Mark the outer edge at each point. This shows whether the entire route is available or only its first portion. With angled furniture or a deep reveal, an overhead plan may not tell the whole story. Add a side sketch showing the sill, ledge and handle height when vertical relationships could affect operation.
An inward-moving sash can interfere with a home-office desk, while an exterior sash may meet balcony furniture, a downspout, planting or a narrow walkway. Where the outside route can be kept available, an outward-opening casement with a single sash may suit the layout. Its name identifies the action and sash arrangement, but it does not establish suitability for the installation. On the measurement sheet, outline the route and list anything permanently or regularly placed within it. Include a sketch with the opening direction and desired angle. A supplier or qualified project professional can assess that information more effectively than a note saying only that the window must not be in the way.
Let circulation determine the hinge side
Handing is a functional choice, not simply a box on an order form. View the unit from the normal operating position both closed and open. Its sash should not interrupt the route to a door or conceal a surface used frequently. Beside a bed, moving away from the sleeping area may matter more than placing the handle symmetrically. Kitchen decisions should include tall units, upper cabinet doors and counters. Review neighbouring windows together: opposite handing can separate their movement zones, while a repeated arrangement may make operation more intuitive. The floor plan, rather than a universal rule, should decide the result.
Show any inward swing on the furniture drawing. An inward-opening window with a single sash can be practical if the zone ahead stays clear and the sash moves away from working or seating areas. Include curtains, interior blinds, radiator controls and objects kept on the ledge. Make sure the handle remains accessible during partial opening. Assign handing to each unit individually, even when several share the same width. The quotation must define the viewpoint used for opening direction and hinge side. Confirm whether approval drawings are interior or exterior views before accepting them.
02 / Follow the complete movement
Compare sash width, division and operating routine
A broad single sash leaves one uninterrupted opening but sweeps through more space. A paired arrangement divides that movement and introduces a meeting area plus separate operating steps. Evaluate the clear width you need, the space available and how frequently each section will move, as well as daylight and appearance. Decide whether the entire aperture must open regularly or whether one principal sash can handle routine ventilation. Identify who is expected to operate it and whether the second sash will usually stay closed. This prevents façade symmetry from becoming the only reason for a division; rooms with different routines need not use identical layouts.
One arrangement to assess is a paired-sash casement that opens outward when separate moving sections fit the intended routine. Examine each sash width, not just the total frame measurement. Both exterior paths must stay clear of furniture, awnings and planters; an inward-opening pair needs the equivalent review inside. Ask for drawings that depict the sashes open, since a closed elevation reveals little about movement. Tell the supplier which sash is intended for regular use, whether simultaneous opening is required and how the pair is meant to be operated and closed in sequence.
Specify hinges as working components
Hinges carry the sash and control its movement. Their selection must reflect the window dimensions, sash construction, opening direction and operating pattern together. A large sash used every day presents a different task from a small unit opened occasionally. Instead of requesting vaguely described heavy-duty hardware, provide the sash width and height, division, expected frequency of movement and required opening position. List curtains, fittings and neighbouring building elements that could affect operation. Suitability for the final configuration must be verified by the responsible manufacturer or qualified project professional.
Discuss how visible the hinges will be, the intended opening angle and access for care on that side. With a paired-sash inward-opening window the review should cover how each sash enters the room and whether its handles or hinge edges meet the curtain system. Ask about opening limiters, operating instructions and what, if anything, the quoted installation scope includes. Establish who can answer adjustment or operating questions after installation. Bloomcabin’s commercial warranty for windows and doors is 5 years. Retain the order confirmation, product records, care instructions and warranty terms so the supplied configuration remains identifiable.

03 / Match the action to the task
Treat the handle, sill and window covering as one system
A handle is useful only if someone can approach and operate it comfortably. Check lateral obstructions as carefully as its height. Fabric gathered at the side, plants on a deep ledge, a table beside the reveal or close shelving may restrict the hand movement. Rehearse the normal approach: standing at the window, sitting at a workstation or reaching across a kitchen counter. Where several household members operate it, test the location for each of them. A secondary unit opened rarely can justify a different arrangement from the room’s main source of ventilation.
Curtain poles, tracks, interior blinds and insect screens are often selected late, although each can reduce usable space. Establish whether the proposed privacy or shading treatment interferes with operation and whether it can be removed for maintenance. Choose the ledge depth with normal objects in mind so opening the sash does not require continual rearrangement. If a section is intended mainly to provide light and a view, consider non-opening fixed-glazed windows as one option. They eliminate sash travel but cannot supply opening ventilation. Air exchange and access for cleaning therefore need to be addressed through the other openings and the room’s overall plan.
Design the cleaning approach before ordering
Determine who will clean each glass face and the position from which the work can be done. An outward-moving casement does not necessarily bring its exterior surface within convenient indoor reach. Outside access may also be difficult at an upper storey, over an extension or around a bay. On the drawing, distinguish surfaces reachable indoors, areas with suitable exterior access and locations needing a professional method. Include the sill, permanent furniture, surrounding grade, balconies and landscaping. An appropriate professional should assess safe access for the particular building; an improvised arrangement should never be treated as the planned method.
Changing the pivot geometry changes the access pattern. An outward-opening single-sash window with a vertical pivot axis does not behave like a side-hinged casement. Examine which face becomes accessible at each operating position. Ask for an action drawing and a description of the intended cleaning setting rather than guessing from the category name. Fixed insect screens, exterior shading and window boxes can alter the route further. Review every elevation independently because storey height, additions and ground levels may vary around one building. The chosen method also has to be workable for the person expected to carry out the cleaning.
04 / Test the proposed configuration
Review both sides of the wall
Opening outward preserves interior floor area but transfers the movement zone to the façade. A garden-facing wall differs from a tight balcony or a route used throughout the day. Note the usual locations of chairs, bicycles, bins and containers, along with moving doors, shutters and exterior shading nearby. Check the arrangement under normal seasonal use rather than only in a cleared space at handover. Local exposure and ventilation habits should form part of the discussion, since Canadian properties do not share one set of site conditions. A qualified professional must still determine whether the chosen configuration suits the specific opening and building enclosure.
If lateral room outside is limited, one option to investigate is an outward-opening window hinged at the top which follows a different path from a side-hinged sash. Compare its clear opening, handle reach, ventilation purpose and cleaning method rather than treating it as a universal replacement. Put windows, patio doors, exterior shading and drainage components on the same elevation. A façade photograph annotated with movement zones often communicates constraints better than an isolated dimension. Include places occupied only occasionally so the review shows whether the alternate action resolves the conflict or merely moves it.
Give fixed panes and moving sashes separate roles
Each glazed area does not need to perform every task. Allocate daylight, view, ventilation, cleaning and visual composition deliberately. Beside a seating area, a fixed pane might maintain the outlook while a narrower casement in an unobstructed location supplies ventilation. In a broad opening, that arrangement can reduce the amount of moving glass and leave furniture more flexibility. The fixed portion, however, contributes no opening ventilation. Review the room as a whole, including its other doors and windows, and identify the opening people will actually operate before choosing divisions for symmetry alone.
Divisions also shape the elevation. True glass-dividing bars create a different glazing layout from decorative bars applied for appearance. Decide which portions move before selecting their visual subdivision. Consider the configuration shown by a traditional-style outward-opening Kombi casement when comparing proportions, operation and fit with the building. The Kombi name describes a combined traditional-looking arrangement, not proof that it suits a particular opening. The brief should identify the important interior and exterior views and any existing proportions or glazing-bar patterns to be referenced. Appearance then remains a deliberate choice without displacing movement and usability checks.

05 / Complete the pre-order review
Turn the survey into a clear quotation brief
A useful survey goes beyond one width and height. Take dimensions at several locations and record reveal depth, sill details, adjoining walls, radiators, services and visible obstructions. Photograph every opening from indoors and outside with enough context to understand its surroundings. Add the proposed movement direction and major furniture to a sketch. For replacement work, identify existing elements that will stay, change or be removed. Connections to the building, structural capacity and technical execution require qualified assessment, but accurate briefing can expose practical conflicts early. Mark unknown dimensions instead of filling them with assumptions. For a Canadian project, have the applicable provincial or territorial code and local requirements confirmed; a federal model code should not be assumed to apply automatically.
Give every quotation item a location-based name, such as “north kitchen” or “east bedroom.” List the operating style, handing, sash arrangement, handle side, glazing-bar choice, fixed areas and any unusual reach requirement. Ask which details remain subject to confirmation and what approval drawings will be provided. Compare those drawings with both the furniture plan and façade. Bloomcabin states a delivery period of 4–6 weeks, subject to order confirmation. Schedule removal, follow-on tasks and access to the room only when the project information has been confirmed. If plastering, flooring, shading or other trades are involved, coordinate their sequence and required connection dimensions.
Rehearse normal use before signing off
Walk through each room before ordering, either mentally or with a physical template. Move the proposed sash to its everyday ventilation setting and then to the position needed for cleaning. Check the passage, reach to the handle and possible contact with furniture, lights or cabinet doors. Repeat the exercise outdoors at balconies, patios and paths. This may reveal interactions that separate decisions miss—for example, a window that functions by itself but overlaps the route of a patio door. Record handing, opening angle, glass division, hinge side and cleaning approach unambiguously before approval.
Once installed, ask for a demonstration of opening, closing, locking and the intended cleaning setting. Check the handing and sash divisions against the approved paperwork. Store the order confirmation with product, care and warranty documents. Verify that curtains, furniture and exterior objects can occupy their planned locations without blocking operation. Moving a small furnishing is easier than altering a manufactured window, but required operating space should not become permanent storage. Bring concerns about the connection, safe reach or coordination with other work to the responsible qualified professional before an unsuitable routine develops.
Questions homeowners often ask
What swing room should I allow for an inward-opening casement?
The answer varies with sash width, hinge location and opening angle. Plot the movement on the room plan and include chairs, curtains, radiators and surfaces where items are normally kept. Test both the ventilation setting and the wider position required for cleaning or complete access.
Should I choose a single sash or a paired arrangement?
A single sash creates an uninterrupted aperture but sweeps through a larger zone. A pair divides that movement and adds a meeting area and extra operating steps. Choose according to the total opening, daily ventilation needs, available room and whether both sections genuinely need to move together.
Which hinge details belong in the enquiry?
Provide sash dimensions, movement direction, division, anticipated operating frequency and the opening position you need. Obtain confirmation that the hardware suits the exact configuration. The discussion should also cover visible finish, limiters, access for maintenance, installation scope and the contact for later adjustment or operating questions.
Can a casement be used where furniture stands nearby?
Yes, provided the furniture layout and sash route are coordinated deliberately. Changing the handing, narrowing the operable section or pairing it with fixed glazing may resolve the conflict. Remember chairs when pulled back, open cabinet doors, curtains and objects normally left on the sill.
When should I compare a different window action?
Compare fixed glazing, top-hung units or pivot windows when neither the indoor nor exterior side-swing zone can be kept dependably clear. Each alternative brings its own operating, reach and maintenance considerations. Review the usable opening, ventilation purpose, cleaning method and interaction with neighbouring doors and windows for the actual proposed configuration.
Prepare the information for your enquiry
Practicality comes from how a casement moves through a furnished property, not from its nominal frame measurement alone. Establish the sash route, handle approach and cleaning method first; those findings guide handing, sash count and the balance of fixed and operable glazing. Prepare photographs, measured notes and a movement sketch for every opening. Apply the same requirements when comparing quotations, then review approval drawings against the furniture layout and façade. That process is the best opportunity to catch avoidable conflicts before manufacture.
