
Choosing windows that open inward or outward
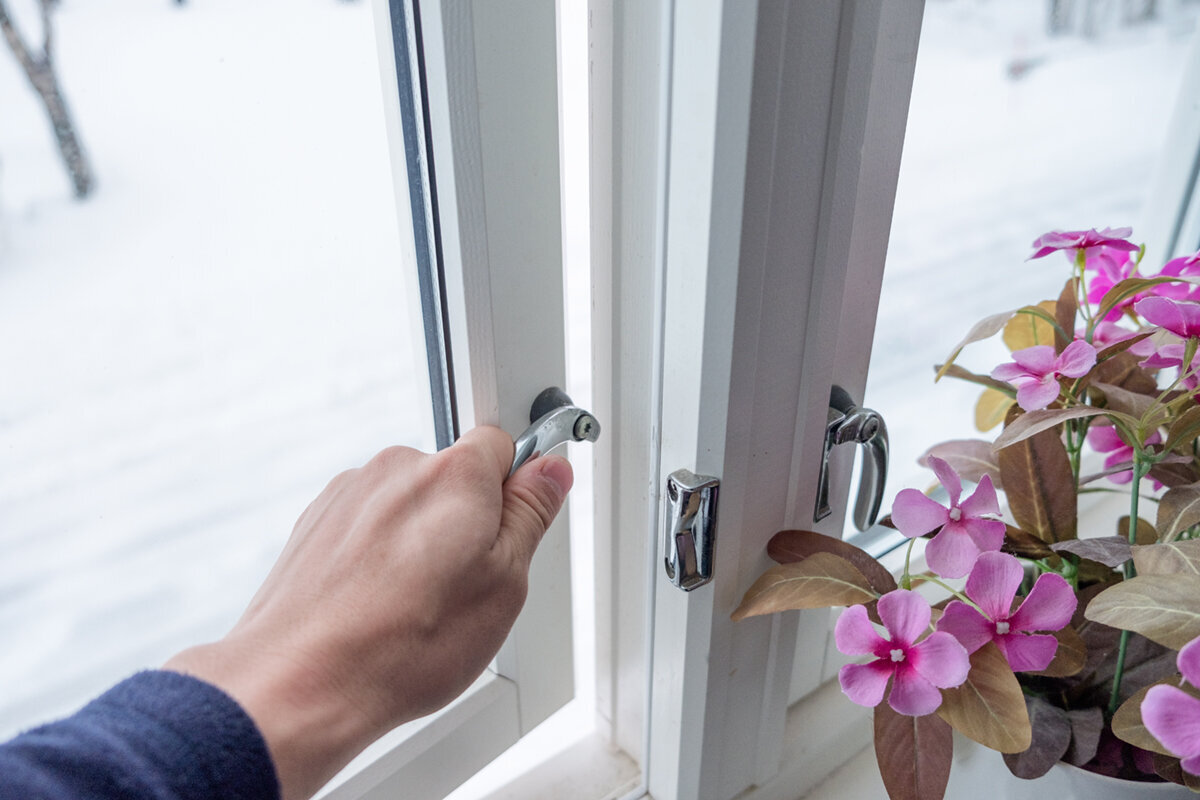
A practical plan for window swing
Opening direction affects much more than the appearance of the exterior. It can decide whether a desk remains usable, a deck route stays open, the sash is convenient for airing a room, and the outer glass can be reached for care. Renovation projects often address this only after the room layout, patio, and window dimensions are fixed. Instead, reserve operating space on each side of every opening from the outset. A sash that swings inward occupies part of the room but brings its moving section indoors. One that swings outward preserves interior clearance while claiming space beside the building. Consider this movement together with sash division, handing, room activities, and adjoining construction.

Map the moving sash before choosing a style
Draw each open sash on both the floor plan and the exterior view. Include the clear opening width, sash height, hinge location, and the greatest opening angle specified for the chosen system. The drawing should show an arc inside for an inward swing or outside for an outward swing. This quickly exposes problems that a closed-window elevation conceals, such as a radiator, armchair, curtain, shelf, or narrow deck. Review the drawing with the furnishings and circulation patterns that will actually be present, not as an empty room.
Then decide how the window is expected to work in daily life. Will it open completely, serve mainly for brief ventilation, or move only occasionally? An opening above a kitchen counter presents different constraints from one beside a dining table. Where the room has a protected indoor operating zone, a single-sash inward-opening window may provide a useful starting point. Its name confirms the direction and sash count, but not the dimensions, handing, or suitability for the opening. Enter the selected arrangement separately for every location in a window schedule. That allows deliberate exceptions and reduces surprises during installation.
Planning an inward swing around a furnished room
An inward-moving window keeps the handle, hardware, and open sash on the room side. This can make routine operation convenient, as long as people can reach the opening and the sash has room to travel. Check the approach as well as the strip immediately below the window. A built-in desk might leave the handle exposed while preventing full movement. Near a bed, both mattress height and reveal clearance matter. Curtains, indoor shades, and houseplants can also change the usable path. A scaled cardboard template or tape line on the floor can make the required space easier to judge.
Multi-sash units need an even more detailed check. With a two-sash inward-opening window both leaves can project into the room, so identify the primary sash, the opening sequence, and the resting position of the secondary leaf. A wide opening may be valuable in a spacious room, whereas one leaf may be easier to manage in a narrow office or guest room. Consider how furnishings will be moved when the glass, frame, or window treatments need attention. The quotation should identify the indoor zones that must remain available, even if furniture normally sits nearby.
Reserve exterior clearance for outward-opening windows
A window that opens away from the room preserves space beside the inside wall, which may help with a planted sill, nearby seating, or a compact layout. The moving sash still requires an outdoor operating zone. Review the wall beside a walkway, balcony, deck, exterior stair, garbage bin, bicycle space, or guard. Include downspouts, lights, shutter tracks, insect screens, and any shading planned for later. The important question is not simply whether the sash clears the wall, but whether its movement remains practical during normal use of the property.
When similar openings are grouped, review all hinge locations together. Sashes entering the same narrow outdoor strip may interfere with one another. A single-sash outward-opening casement window works best where its operating zone is defined and can be reached when needed. Decide whether each leaf should move toward the middle of the elevation or toward an outer edge, since that choice changes both the appearance and nearby circulation. Wind exposure and access for exterior maintenance also deserve attention. Moving the sash outward transfers the clearance requirement; it does not eliminate it.
Coordinate the sash with furniture, heat, and window coverings
Indoor conflicts often arise from several ordinary items used together. A sash might clear a low cabinet but strike a lamp or an open laptop placed on top. A radiator does not automatically rule out an inward swing, although sill depth, handle height, and the full travel path must be checked. Keep frequently used openings next to furnishings that can be rearranged when necessary. This is especially important in a child’s room, where a layout based only on the current bed may soon become impractical. Confirm that handles remain reachable behind closed curtains and that gathered fabric has somewhere to sit while the window is open.
An outward swing can remove some of these indoor constraints, but sills, plants, shades, and finishes must still permit comfortable operation. Where usable wall space is scarce, this direction may make the room easier to furnish without changing its size. For a wider opening, a two-sash outward-opening casement window can keep both moving leaves outside. Plot the clearance for each leaf independently rather than treating the pair as one area. During specification, record the actual furniture and distances involved instead of adding a vague note to consider the layout. This reveals whether the proposal will tolerate future changes or works only with one precise arrangement.

Give patio and deck openings their own circulation plan
A patio opening sits where indoor activity, outdoor seating, and through-traffic overlap. A sash moving outward can protect interior floor space yet cross a table, chair, or route to the yard. An inward swing reverses that demand and needs room in the living area. Begin by tracing the routes people actually use between the house, seating, yard, stairs, and side entrances. Add every open leaf to that plan. A route should remain functional when the window is being used for ventilation, with seasonal furniture and planters included rather than only the bare space seen at handover.
Where an opening also serves as a regular passage, operating sequence and the resting position of the leaf matter more than they do for a ventilation-only window. A single-sash inward-opening patio door places its movement inside and may suit a layout with a permanently reserved interior zone. A single-sash outward-opening patio door can instead protect the living area when the patio or deck offers sufficient clearance. Look beyond the product label. Ask how far the open door projects, which side carries the hinges, and whether it conflicts with an awning, guard, step, chair, or table. The door should link the spaces without forcing activity on either side to detour around it.
Plan the cleaning route before placing the order
Direction changes which parts of the glass, frame, and fittings can be approached from each side. An inward-opening sash often brings its exterior face closer to the occupant, but that does not guarantee easy care for every size, height, or design. An outward-opening sash remains beyond the wall while being cleaned, so access needs to be planned honestly. A ground-floor unit above open landscaping differs from one over a canopy, high on a gable, or in another difficult façade position. Do not postpone this question until after installation. Review the proposed method with the person likely to maintain the window.
For locations where access to the exterior face is a central concern, one configuration to discuss is a single-sash outward-opening pivot window with a vertical axis. Its usefulness still depends on the ordered size, placement, and detailed construction, which the supplier should confirm. Fixed glazing avoids a swing path but does not remove the need to reach both surfaces. Compare an operable sash, a fixed pane, and a revised window division instead of limiting the decision to inward versus outward. Record a credible cleaning route for every opening in a difficult position; maintenance access is part of normal use, not merely a final-cleaning issue.
Match handle reach and ventilation to everyday routines
Consider when occupants will use the window: on waking, after cooking, during work, or before sleeping. The handle should be reachable without reorganizing the room, and the sash should be able to remain in its intended position without blocking circulation. An inward sash is conspicuous when it intrudes into the room and may be closed sooner. An outward sash stays clear indoors but may disrupt activity along the exterior. Neither result is inherently better. For each room, identify the user, the position from which the handle will be approached, and the situations in which the window is likely to open.
High-level or otherwise awkward openings need a clearly defined operating method. An outward-opening top-hinged awning window follows a different path from a side-hinged casement, so handle reach and intended operation should guide the choice. Direction alone does not solve a ventilation problem. The location, number of operable units, room layout, and practical accessibility all contribute. Decide whether full opening will be routine or whether the window is mainly intended for shorter airing periods. That use pattern can make priorities for handing, sash division, and nearby clearance much clearer.
Design fixed panes and opening sashes as one composition
A broad glazed area does not need to move in its entirety. A fixed pane can preserve an uninterrupted view while a smaller, reachable sash nearby provides the opening function. This arrangement can reduce swing clearance without sacrificing the amount of glazing. Fixed glass is not another opening direction; it is a separate choice with no movable sash. Do not place it where an operable section will later be needed. For wide groups, assign each panel a purpose for view, ventilation, cleaning, and sightlines. A well-positioned smaller opener may be more useful than a large moving leaf in a constrained location.
Sash count also affects both appearance and operation. A two-sash unit creates options that differ from a single-sash model, while adding more hardware and movement paths to assess. Dividing an outward-opening unit may reduce the arc of each leaf but spread those arcs across more exterior space. An inward-opening pair divides the room into separate operating zones. Examine the approval drawing with every sash shown open, not only as a symmetrical closed elevation. It should identify division, hinge location, and direction. If glazing bars are selected, distinguish decorative bars from structural divisions of the glass; either can shape the appearance, but neither establishes the clearance required by a sash.

Review roof and special-shaped windows on their own terms
A sloped roof window or an unusual shape does not operate like a conventional vertical window. With a pivoting roof unit, handle height, furniture below the slope, and access for care each need separate attention. A bed or cabinet directly underneath may affect use more than similar furniture below a wall opening. Sightlines and the occupant’s position during operation also change. Ask for the movement to be demonstrated and use the finished room dimensions, including flooring and built-ins, rather than relying only on rough construction. A deep sill or completed floor can make a handle less reachable than the plans suggest.
Round, triangular, and angled openings can use fixed glazing as a design element while an accessible neighbouring unit provides ventilation. This is an option, not a rule for every room. Avoid adding a difficult moving sash merely because every visible panel is expected to open, but do not leave an enclosed area without a suitable ventilation plan. In Canada, the National Model Codes are models rather than one automatically applicable set of rules. Confirm the code in force through the province or territory and check the municipality’s approval requirements for the project. Coordinate the final window arrangement, interior work, construction, and intended use with qualified project professionals.
Build the order from a schedule for every room
A precise schedule is safer than an instruction such as “make every window open outward.” For each opening, list the room, operating type, sash count, handing, width, height, clear space on both sides, planned furnishings, and cleaning route. Add walking paths for patio doors and operating access for high windows. Check the list against floor plans, elevations, and kitchen or furniture drawings. Renovation reviews should also include existing services, sills, exterior components, and measured reveal depths. Different rooms may justify different directions. Visual consistency is useful, but not if it repeats a known operating conflict.
Before signing off, use four questions: Which hinge side is shown? What zone must stay clear at full opening? Can the handle be used comfortably at the planned height? How will this exact unit be cleaned? Check the room schedule against both the product drawing and the order confirmation. For windows and doors, Bloomcabin’s commercial warranty runs for five years. Bloomcabin gives an expected delivery span of four to six weeks, subject to order confirmation. Neither point substitutes for project-specific technical and construction coordination. Documenting sash operation early makes approval easier and reduces the risk of assigning the right product to the wrong opening.
Questions homeowners often ask
Does an inward-opening window make cleaning easier?
It may bring the operating and cleaning side closer to the room, but that is not guaranteed for every dimension or installation height. Review the exterior pane, surrounding construction, and the route by which it can genuinely be reached before ordering.
Can one home use both opening directions?
Yes. A small bedroom, patio elevation, and upper-storey opening may each present different constraints. Show the direction and handing of every unit clearly on the drawings and window schedule so the designer, supplier, and installer are not working from different assumptions.
How should I plan a window beside a walkway?
Show the outward sash in its open position and test the remaining route around seating, stairs, guards, planting, and other exterior features. Closed clearance is not enough. If the open leaf creates an uncertain or inconvenient path, consider another operating type or a different division of the glazing.
Will fixed glazing always remove the space conflict?
It eliminates a sash arc at that location, but it also eliminates an operable opening. Ventilation must come from another accessible unit, and both faces of the fixed pane still need a practical cleaning route. Treat fixed glazing as its own design choice rather than an automatic substitute for every difficult window.
What information belongs in the final order check?
Verify the room, dimensions, sash count, direction, handing, indoor and outdoor clearance, nearby furniture, exterior circulation, handle reach, and cleaning method. Include passage space for doors. Match these details to the floor plan and elevation, then make sure the order confirmation depicts the selected arrangement unambiguously.
Prepare the final configuration
Choose the direction by testing movement on both sides of the wall rather than relying on a general preference. An inward sash can support indoor operation and care when the furniture plan protects its path. An outward sash preserves room space but requires a dependable exterior zone. Review patios or decks, high openings, unusual shapes, and broad glazing as separate cases. A room-specific schedule covering handing, sash travel, access, and intended use turns the decision into a documented purchasing check. Have the chosen arrangement compared with the drawings before the order is released.
