
Hot Tub Backyard Layout Ideas: Seating, Paths, Lighting and Storage
Backyard planning
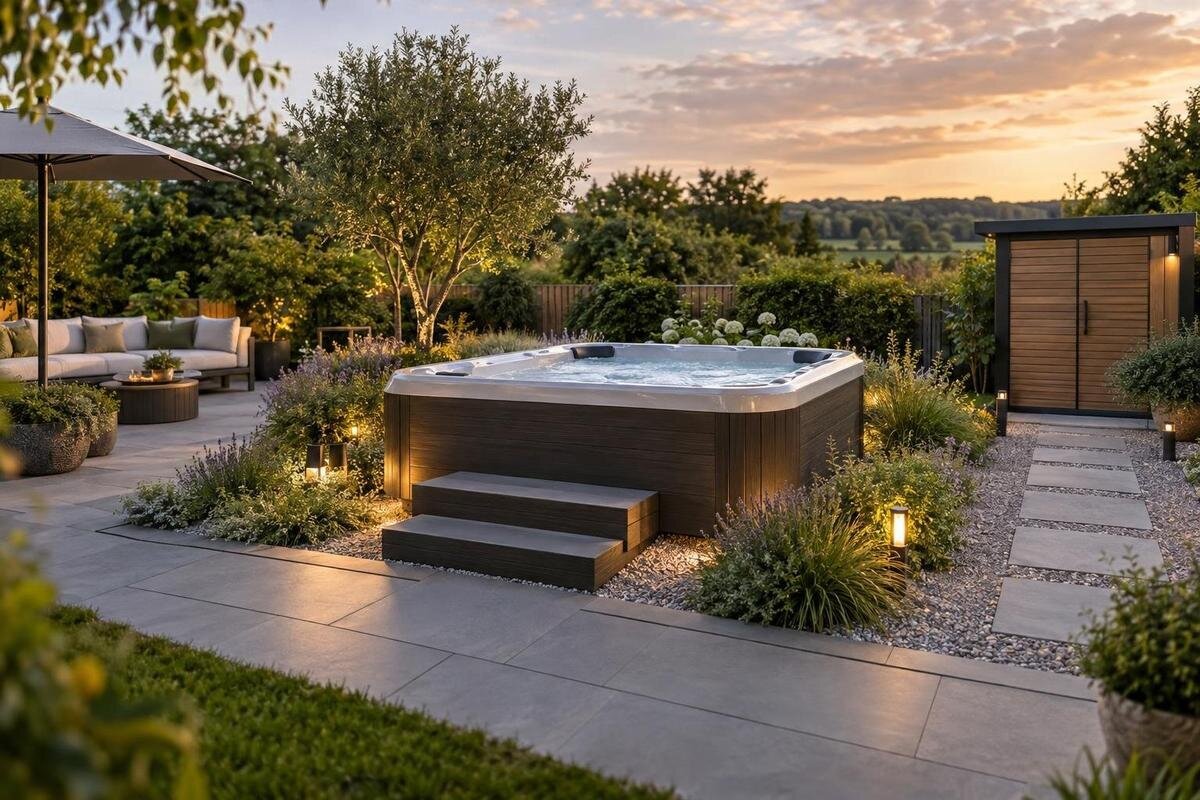
Make a hot tub feel like part of the backyard by planning what happens around it, not by filling every spare corner with furniture. A clear route from the house, a place to sit outside the tub, practical lighting and a home for towels and the cover can help the area work with an existing patio, garden and dining space. The best arrangement depends on the actual product footprint and your household’s routines, so sketch those before choosing fixed surfaces or accessories.
Map the backyard into activity zones
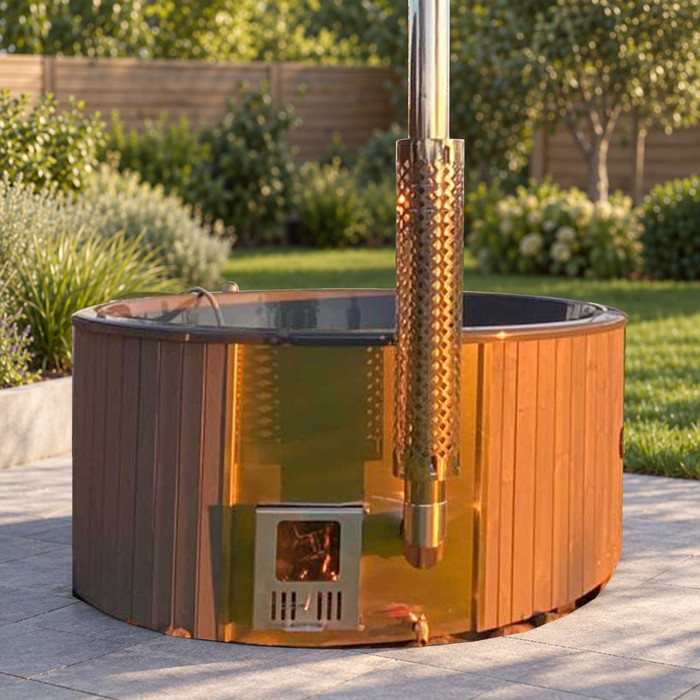
Begin with a plan of the whole usable backyard, not just the area immediately around the tub. Mark doors, existing paths, steps, the patio or deck, dining table, garden beds and fixed furniture. Then list what people do there: walk between the house and tub, set down a towel, sit outside the water, talk at the table or tend the garden. Those activities suggest connected zones for circulation, the tub, outdoor seating, dining and storage. Give each area a purpose and draw the routes between them. This makes it easier to spot a layout where a chair would obstruct an everyday task.
Draw roughly to scale with a tape measure or a simple grid. Mark door swings, then use paper cut-outs for chair footprints and tables. Trace where people will walk instead of judging the plan by appearance alone. For the tub, use its published dimensions, not a model number. If you are considering the Bloomcabin Hot Tub Cove 2, confirm the exact measurements and manufacturer-stated access or clearance guidance before fixing the surrounding layout. Write measurements beside each shape and leave some flexible space: a planter or occasional chair should not have to occupy the main route.
Keep the route from the house clear
Make the everyday route from the house easy to understand at a glance. A direct connection from a commonly used door is often simpler than a path that winds behind the dining table or cuts between loose chairs. Follow an existing patio edge if it already leads naturally towards the tub. If there are two outdoor social areas, show which route serves the tub and which belongs to dining. Keep planters, chairs and hose storage out of the line people need to walk. Include this route in the first sketch rather than trying to squeeze it in after the furniture has been chosen.
Walk the proposed route in both directions on site. Check door swings, corners, transitions from deck to paving and any steps or narrow turns. Then put chairs or boxes in their planned positions and see whether the route remains unobstructed. If the Bloomcabin Hot Tub Haven 6 is on your shortlist, mark its confirmed footprint so the walk-through reflects the space it would occupy. Distinguish this everyday walking route from any access needed for delivery or servicing. Where family members or guests use different entrances, choose a main path that is easy to follow without weaving around furniture.
Choose seating for time outside the tub
Seating outside the tub serves a different purpose: a place to pause, talk, set down a towel or enjoy the garden between activities. Decide whether you want a brief perch or somewhere to lounge for longer. A bench offers one shared spot; separate chairs can face one another, the tub or a view; a lounge chair takes a different footprint from an upright seat. Add a side table only if it has a clear use, such as holding folded towels or a drink. Choose a realistic number of seats for the people who use the space instead of filling every edge.
Try the proposed positions before buying a set. Mark each seat and table footprint, then place a chair in each planned spot to check the view and comfort. Notice whether its back interrupts the main route or takes over the dining area. Leave room for people to get in and out without pushing chairs into the path. If the Bloomcabin Hot Tub Fjord 8 is among your choices, include its confirmed footprint in this trial. Consider both occupied and empty chairs: a tidy arrangement should still work when someone is sitting down, standing up or joining the conversation.
Compare freestanding and built-in seating
Freestanding seating is easy to rearrange when dining, gardening or entertaining changes through the season. You can move chairs to open a route, turn one towards the view or remove it if the yard feels crowded. That flexibility is useful, but movable pieces can drift into the walking line; decide where they normally belong and leave room to put them away. Fixed seating creates a more defined edge for the tub area and can align with an existing patio, but it is harder to adjust if the layout or furniture needs to change.
Choose between them by asking how stable your routine is and how much of the yard you want to reserve for permanent features. A fixed bench may suit a conversation area used regularly; movable chairs work well in a space that also hosts meals or other activities. You can combine the two, using a bench for regular seating and keeping one chair flexible. If considering the Bloomcabin Hot Tub Aurora 10, include its documented access requirements before committing to a fixed bench. Compare the complete arrangements, including tables and space for moving chairs, rather than the seats alone.
Choose path materials for use and maintenance
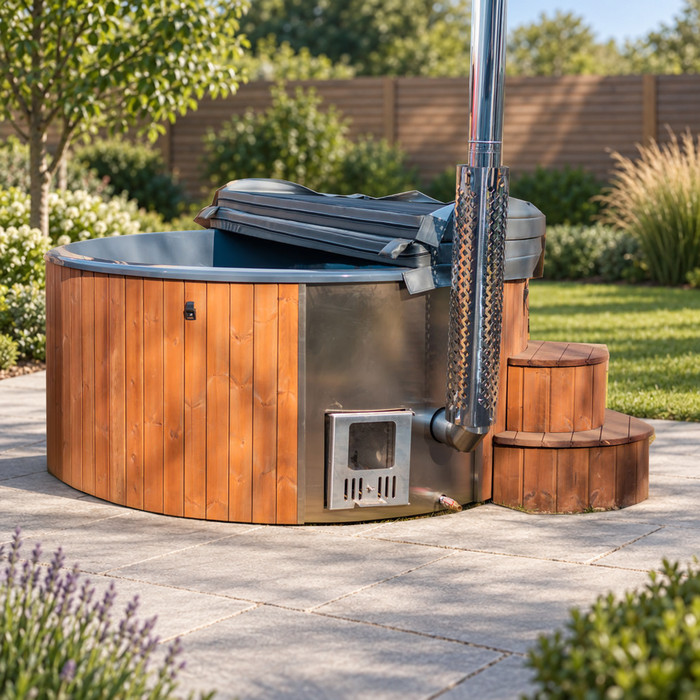
Choose path materials as part of the whole patio palette, but consider how the route will be used as well as how it looks. Pavers create a jointed pattern; poured concrete has a more continuous appearance; deck boards can carry an existing deck’s look towards the tub; loose aggregate has a different texture and edge. These are visual and maintenance choices, not a universal ranking. Compare samples beside the house, planting and seating. Consider how transitions between surfaces will look, and avoid breaking a short route into so many small changes that it competes with the garden.
For a route that may be wet, ask the supplier about suitability for outdoor use and your intended conditions. Consider comfort underfoot and how the surface can be maintained, without assuming suitability from appearance alone. Where your local climate brings snow, ice, heavy rain or freeze–thaw exposure, discuss those conditions with a local landscape professional or material supplier rather than applying a Canada-wide rule. If comparing layouts for the Cove 2 from Bloomcabin, keep the path material samples beside that plan. Assess the route as a whole, including its connection to the existing patio, rather than choosing each small area independently.
Plan lighting for routes and seating
Think of evening lighting in layers rather than relying on one bright fixture for everything. Lights along the route can help make it legible; a separate, softer source near seating can make the conversation area comfortable; and a light by storage can help you find towels or accessories. The aim is to distinguish the path, places to pause and the garden beyond, not to make every feature equally prominent. Consider glare from seated eye level, and check the effect from both the house door and the chairs. A layout that looks balanced from one viewpoint may leave another part of the route hard to see.
Mark possible light positions on the plan before choosing furniture, then revisit them once the exact tub and seat footprints are known. For a layout featuring the Haven 6 hot tub from Bloomcabin, consider the views from the surrounding seats as well as from the house. Choose fixtures for the outdoor use their makers specify. If the plan involves powered lighting near a hot tub, ask a qualified electrician which equipment and locations are appropriate under current local requirements; a backyard sketch is not electrical guidance. Keep each light’s purpose clear so decorative accents do not distract from the route or seating area.
Give towels and accessories a storage place
List what you want close by before choosing storage: towels, robes, small accessories and anything else you routinely carry between the house and tub. A basket or shelf just inside the house may be simplest if the patio is nearby. An outdoor cabinet, deck box or hooks can reduce trips indoors when placed near the seating area. Each option needs room to open or reach into it. Do not count a narrow gap between chairs as usable storage if opening a lid or door would take over the main route. Keep frequent-use items easy to find and spare items elsewhere, so one box does not become a cluttered catch-all.
Let exposure and care instructions guide the choice. An open hook or shelf is convenient, while a closed container keeps items together; whether an outdoor unit suits your weather depends on its own product guidance. Keep soft items where they can be brought inside or protected as intended. If Fjord 8 from Bloomcabin is on your shortlist, reserve its required access and cover-handling space before allocating room to storage. Compare a few smaller storage points with one larger container: towels may belong near seating, while less-used accessories can stay indoors. Choose an arrangement that keeps useful items close without crowding the patio.
Make room for the hot tub cover
Plan where the cover will go when the tub is in use, not just how it looks when closed. When moved, it occupies space; the route for handling it and any place where it rests affect where chairs, side tables and storage can go. Do not assume all covers fold, hinge or use the same lifting arrangement. Check the current instructions for the exact hot tub model to understand how its cover is handled and whether the maker specifies a storage method or compatible accessory. Then draw both the open and closed arrangements on your plan. A two-position sketch can reveal a conflict that an outline of the tub alone will miss.
Keep the marked cover area out of the main walking route and separate from the spot where towels or accessories are set down. If someone has to move a chair each time the cover is used, the arrangement may feel awkward in daily life. For the Aurora 10 hot tub from Bloomcabin, use the current cover-handling information to trace the task from beginning to end. Check whether nearby furniture would interrupt that movement, rather than looking only at the cover’s final position. Do not improvise a place to prop or store it; arrange the surrounding pieces around the method the manufacturer specifies.
Connect the tub area with planting and dining
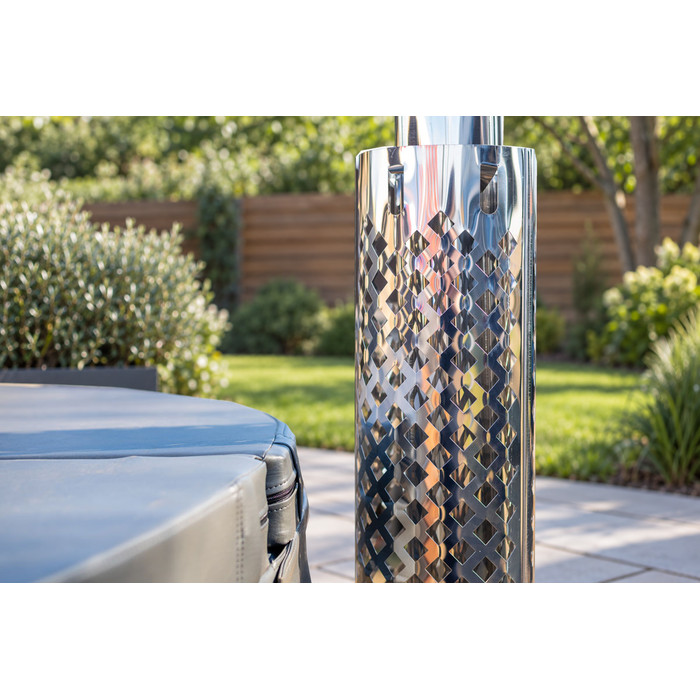
Look at the planned area from the house, dining table and seats you already use. Decide which garden view you want to keep open, then arrange the new seating and path to support it rather than block it. Existing planting can frame the tub area and tie it into the garden; it need not be removed or duplicated simply to create a matching border. Allow for plants’ mature size and routine leaf or flower drop when choosing where furniture and storage go. Leave room for ordinary garden care instead of putting a planter on every spare edge.
Relate the tub area to outdoor dining through repeated colours or materials, without making every part identical. A path can connect two patio areas; a seat can face the garden while still allowing conversation; a side table can sit beside the seating rather than in the route between dining and tub. If the dining area is already busy, keep its serving space and chair movement separate from the main path. Think about the times you use both areas, since seasonal foliage and activity can change the view and traffic. The transition between activities should feel natural.
Verify model details before buying fixed features
Before purchasing furniture, storage or surfacing, replace every placeholder with verified measurements. Check the selected hot tub’s dimensions, manufacturer-stated access and clearance guidance, cover handling and relevant care instructions in current product information. Do not infer capacity, features or size from a model name. Measure chair footprints, bench depth, table edges and storage doors or lids on the same plan. If the manufacturer’s guidance changes the usable layout, move the furniture on paper first rather than working around a guessed footprint. This matters especially before choosing fixed seating or committing to a path that connects to one particular edge.
Separate what you can decide from a sketch—such as where seating and storage feel useful—from what requires specialist advice. Ask the manufacturer or product support about model-specific handling and care; ask a qualified local landscape professional or supplier about material suitability for your site and climate. For permanent construction or powered lighting, confirm relevant local requirements with qualified professionals before work begins. A practical order is to confirm the model and access information, define the route and fixed surfaces, then fit movable seating, storage and lighting around the way the backyard is used.
Frequently asked questions
How much space should I leave for seating around a hot tub?
There is no single figure that suits every backyard. Measure each chair, table and the exact hot tub, then draw the routes people need to use between them. Add the manufacturer’s access and clearance guidance for that model before settling on fixed furniture.
Should the path from the house to the hot tub cross the dining area?
Where possible, plan a route that does not weave between dining chairs or through the space used for serving. In a compact backyard, mark both activities and check that chairs can be pulled out without taking over the route.
What is the best material for a hot tub path?
There is no universal best choice. Compare appearance, upkeep, transitions and comfort for your intended use, then ask the supplier about suitability for your outdoor conditions. For wet or winter-exposed routes, get advice for your site rather than assuming a material will work because it is common on patios.
Where should I put the hot tub cover when it is off?
Follow the current instructions for the model you choose. Cover handling and any storage method may vary, so sketch its movement and open position before arranging nearby chairs, tables or storage. Do not assume it can be folded, propped or stored in a particular way.
What should I buy first for the surrounding area?
Confirm the hot tub’s actual footprint and documented access needs, then plan the route and any fixed surface. Add seating and storage once their footprints fit, and coordinate lighting with the final layout. Try movable pieces before committing to built-in seating.
A cohesive backyard plan gives each activity a place and keeps the routes between them clear. Seating with a defined purpose, suitable path materials, considered evening lighting and convenient storage can connect the hot tub area to the rest of the yard. Confirm the exact model dimensions and cover guidance before making fixed choices, then let the existing planting and dining area shape the final arrangement.
