
Hot Tub Privacy Ideas for Exposed Backyards
Hot tub privacy
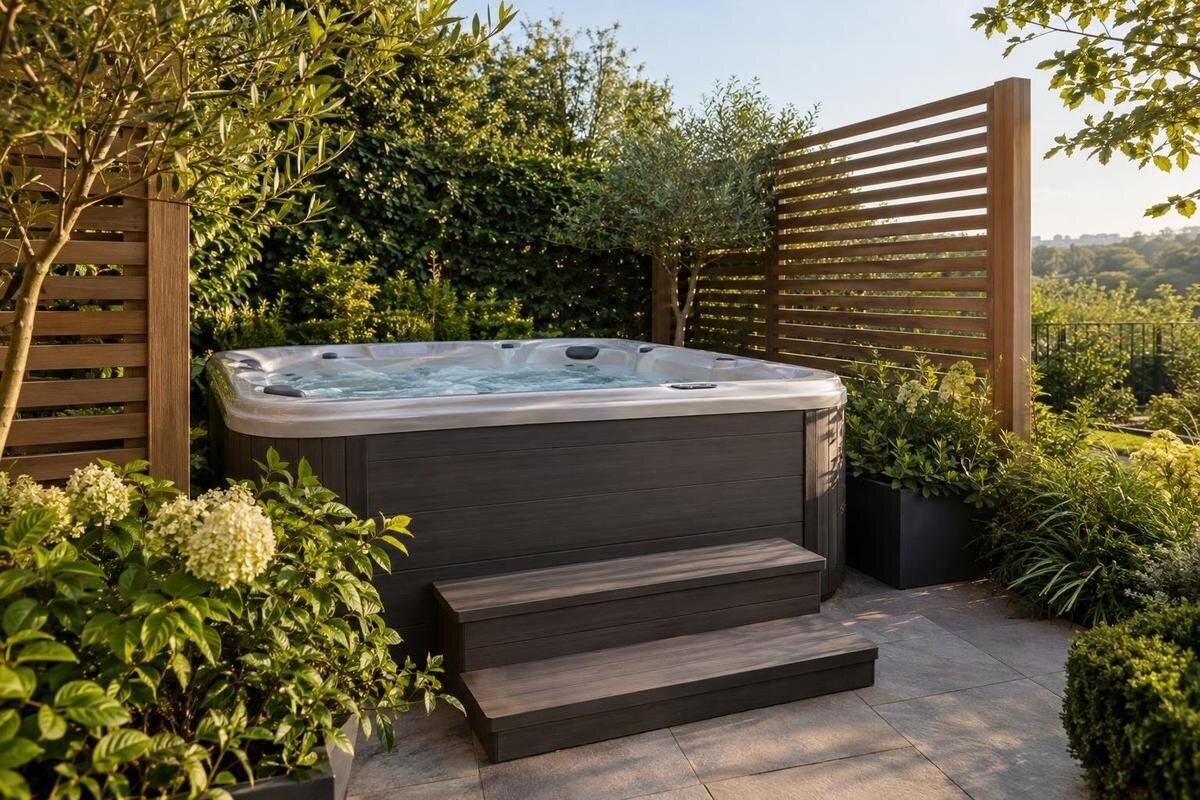
A backyard hot tub can feel private from the ground and still be visible from a neighbour’s deck or second-storey window. The right screening depends on where each sightline begins, what can be seen when people are seated or standing, and how much daylight and access you want to retain. Before buying a fence, panel or plants, map the exposed angles and compare them with the actual footprint and access guidance for the hot tub you are considering. That keeps the solution focused on privacy rather than enclosing the whole yard.
Map the sightlines around the tub
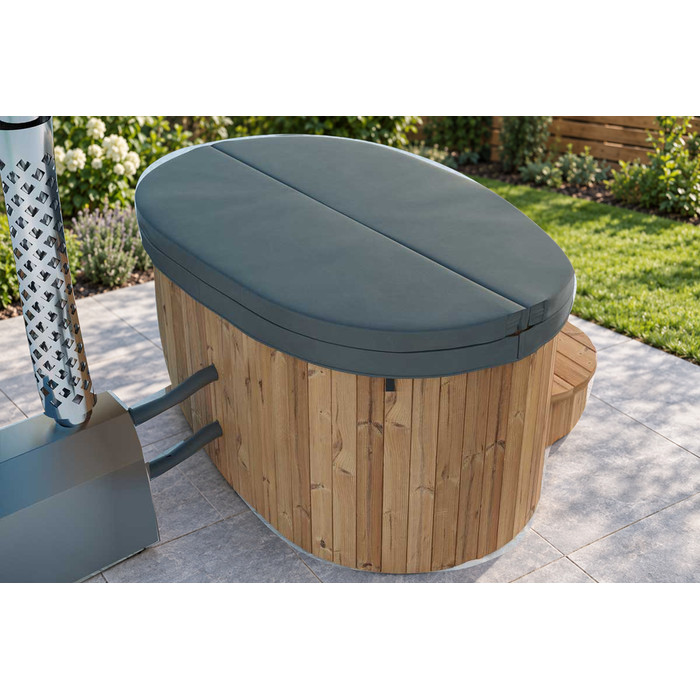
Begin by listing the places from which someone could see the tub: neighbouring windows, balconies or raised decks, adjoining patios, and any nearby path or public viewpoint relevant to your property. Walk the edges of your own yard and note whether each view is direct, diagonal or limited to one narrow position. A screen along the boundary can miss a window set at an angle; a shorter panel closer to the tub may interrupt the same view with less visual weight. Give priority to views that are direct or persistent rather than treating every possible glimpse as a reason to screen the full perimeter.
Sketch the tub area and mark each viewing point, the part that feels exposed, and possible locations where a barrier could cross that line. Note whether the view reaches the whole tub or only one side, and whether existing shrubs or fencing already interrupt it. If you are assessing a candidate such as Bloomcabin Hot Tub Cove 2, obtain its current manufacturer dimensions and relevant access guidance before drawing its outline; a product photo is not a scale plan. Give each important sightline a separate mark on the sketch so you can see which proposed panel addresses which view. Where several lines cross the same area, compare whether one panel could cover them together. Where they approach from different directions, record them separately rather than assuming a longer screen will solve both. This gives you a clear basis for comparing coverage before buying materials.
Test views from seated and standing positions
Check privacy from more than one position. Screening the tub itself is different from screening the people using it: someone seated inside, standing beside it or entering it may be visible from different directions. Identify the points that matter, including where people will sit, where they stand nearby and the route they use. A chair or a helper can approximate a seated eye line; move to different positions rather than assuming the centre represents every view. At each position, note whether the exposed area is above the proposed screen, beside its edge or visible through a gap. This distinction helps you decide whether to change the screen’s height, width or location. Also decide whether you want to obscure the tub, the people using it or both, since those goals may call for different coverage.
Mark those positions using the layout information available for the tub, then repeat the sightline check at each one. For a candidate such as Bloomcabin Hot Tub Haven 6, use the documented layout to identify the positions you need to assess. The screen height you need depends on the observer, the tub and the angle between them; no single height works for every backyard. If household members differ in height, have more than one person check the view. Record the result for seated use separately from the result for entering and leaving, so a comfortable seated position does not hide a gap elsewhere in the plan. You may decide that one area needs full coverage while another only needs a filtered view. The aim is to interrupt the sightlines that matter, not simply to choose the tallest barrier.
Compare panels, fences and trellises
An opaque privacy panel gives a direct visual block across the area it covers. Its effectiveness depends on its position, height and span: gaps at the side or an oblique angle can leave a clear view. A continuous surface also blocks some daylight and can make an outdoor area feel enclosed. Several carefully placed sections may screen a particular window while leaving part of the outlook open, but only if their gaps do not line up with the sightline. Check the result from the tub and from the direction of the view before deciding how much coverage you need.
A fence can screen a longer stretch, but its height, gaps and angle may not address an elevated or diagonal view. A trellis generally filters a view rather than guaranteeing an opaque block; its spacing and any attached planting affect what remains visible. Compare these options with the actual tub outline and the areas that must stay accessible. When considering a trellis beside Bloomcabin Hot Tub Fjord 8, use the current manufacturer drawing and access guidance to establish the space available for screening. Then compare the proposed trellis with a solid panel across the same span. Ask the supplier about the gaps and finished dimensions rather than judging coverage from a small catalogue image. If planting is part of the design, distinguish the privacy provided by the bare trellis from the coverage you expect once the plants fill in.
Use planting to soften exposed views
Planting can soften a hard edge and break up a view while retaining a less enclosed feel, but it is rarely an immediate, uniform screen. A young plant may leave large gaps; deciduous foliage can thin after leaf fall, and different plants have different densities and mature widths. Choose by expected height and spread, seasonal coverage and pruning needs, not by the size of the plant at purchase. If privacy matters throughout the year, ask what the plant will look like during the bare season and how long it may take to fill the intended area.
Plant suitability varies across Canada and by site conditions, so consult a local nursery or regional horticultural resource about hardiness, soil and light needs, mature spread, maintenance and local invasive-plant guidance. A layered approach can pair a fixed screen at a direct sightline with planting that softens its edges or addresses another angle. When sketching a planting strip around a candidate such as Bloomcabin Hot Tub Aurora 10, use verified tub dimensions and any required access area, then add the plants’ mature width. This helps prevent greenery from crowding a route or an area needed for servicing.
Address views from upper-storey windows
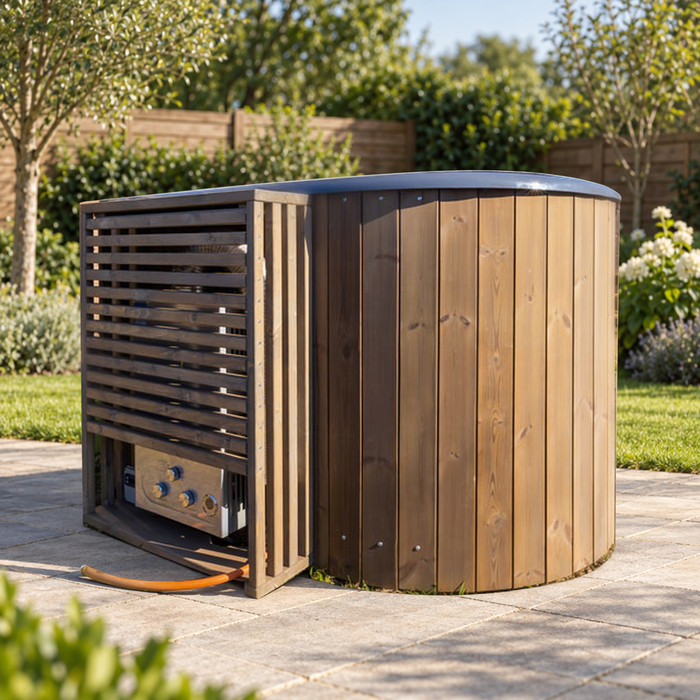
Views from above need a different test. A fence that blocks a neighbour’s patio may do little against a second-storey window because the view passes over it. Trace the elevated line towards the part of the tub that feels exposed; a targeted taller panel, an offset screen or suitably selected planting may interrupt it without raising the entire boundary. A taller barrier is not automatically better: it can cut more light, feel imposing and may be subject to local requirements. Check the actual viewing angle before deciding on height or span.
One window may look down at a different angle from another, so assess each visible upper-level viewpoint separately and expect a screen to block only the directions it covers. Use observations from your own property or another permitted vantage point; do not enter a neighbour’s yard to test. Where the geometry is unclear, ask a qualified local installer or design professional to assess the site. If the Cove 2 is on your shortlist, mark its documented outline on the same drawing as the elevated sightlines. Compare possible screen positions against that outline rather than judging the view from an empty patch of ground. Keep a separate note for each window, including which part of the proposed tub area remains visible. That makes it easier to see whether one targeted barrier is enough or whether another angle needs separate treatment.
Preserve daylight and a clear route
Privacy does not require a solid wall on every side. If daylight and an open outlook matter, compare an opaque panel with a slatted screen or trellis, and position it to interrupt the direct view while leaving other directions open. Slats can filter a sightline from one angle and reveal it from another, so inspect the gaps from seated and standing positions. Consider the light at the time you use the backyard, not only at midday, and avoid screening so much that the tub area feels boxed in. A targeted span is a more measured starting point than a complete enclosure.
Keep a clear route for entering and leaving, and preserve any access or cover-operating area specified for the model. With a candidate such as the Haven 6 hot tub, mark those documented areas on the drawing before choosing fixed panels or planting. Show the route to the tub as well as the space immediately beside it: a screen can leave the tub accessible while making the approach awkward. Compare how each proposed panel affects that route, especially at corners or openings between screens. Ask the installer about any unclear access requirements before fixing the layout. When weighing two arrangements with similar privacy, consider which leaves a clearer approach and more of the outlook open. This keeps access and daylight part of the buying comparison rather than problems to resolve after the screening has been installed.
Plan for seasonal changes in coverage
Assess planting in leaf-on and leaf-off conditions if you need privacy throughout the year. Deciduous shrubs may screen well while full but open the view after leaves fall; perennial growth may die back or be cut back seasonally. A fixed opaque panel is more consistent as foliage changes, though it also changes the light and outlook it blocks. A mixed screen can balance those trade-offs, but do not count on greenery in one season to hide a window all year. If you cannot check both seasons in person, use your own earlier photos or ask a local horticultural specialist about expected coverage.
Allow for mature size and ongoing work. Plants need room to grow and may need pruning or replacement; they should not occupy a required route or service area. For a planting plan beside the Fjord 8 model, carry the documented tub outline and access areas through to the mature planting plan, rather than checking only how the newly purchased plants fit. Ask the nursery to explain the expected spread and pruning needs of each option. Compare the likely coverage after maintenance as well as before it: a planting scheme should not depend on growth that must later be cut back to preserve access. A permanent screen can provide more consistent coverage, but its care still depends on its material and finish. Ask the supplier what upkeep is needed so you can compare both the seasonal appearance and the work involved.
Check local requirements and tub clearances
Before ordering materials, ask your municipality whether local requirements apply to the screen’s height, location, construction or permits. The answer can depend on the project and property; do not rely on a rule you found for another town or assume an existing fence sets the standard for a new screen. If a screen may sit near a property boundary, confirm the relevant line and any applicable site constraints through appropriate local records or qualified advice. Check with the local planning or building office before committing, rather than assuming one rule applies across Canada.
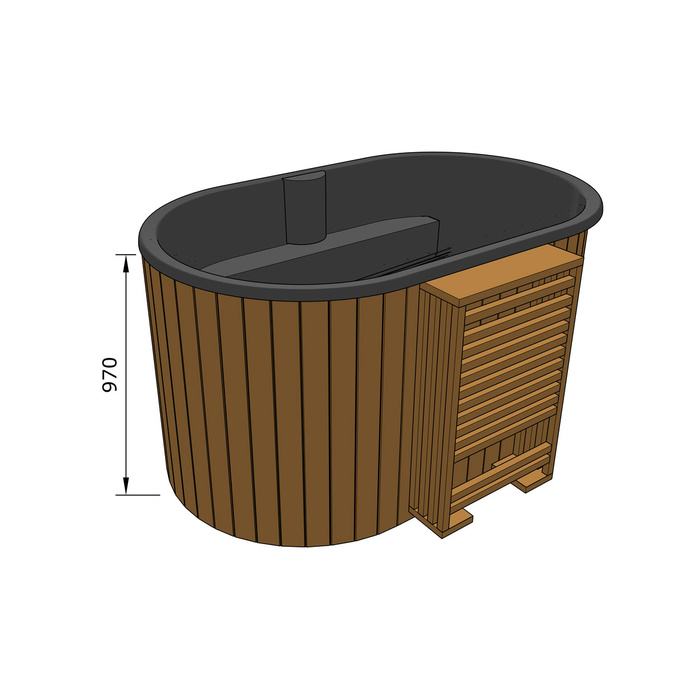
Separately, compare the enclosure with current manufacturer documentation for the exact tub: overall dimensions, required access or clearances, and any instructions affecting the space beside it. Ask the manufacturer or installer if information is missing; do not estimate from a product photograph or read capacity, seating, size or performance into a model number. Use the Aurora 10 product page to identify the candidate when requesting its current specification and installation guidance. Keep the proposed barrier outside every documented access zone, and distinguish those requirements from the extra space you would prefer for comfort. Record any unanswered question before ordering fixed screening, especially if its answer could change the panel position or planting strip.
Include installation and upkeep in the budget
Compare costs on a like-for-like basis. The total depends on how much screening is needed, the material and finish, site access, preparation and installation, and—if you choose plants—their size, soil preparation, watering, pruning and replacement. A small plant price does not compare directly with an installed panel, and no single Canadian price represents every backyard. Ask local suppliers for an itemized quote that separates materials, labour and site work, and describe the same coverage and finish when comparing alternatives. That gives you a more useful budget than an unsupported price estimate.
Include maintenance in the comparison. Ask what care the panel’s material and finish require, whether fasteners or coatings need attention, and what plant care is expected after establishment. A living screen may need pruning or gap replacement, while a fixed panel may require periodic care according to its material. Consider time as well as money, including whether you expect to do the work yourself or pay for help. Ask suppliers to distinguish initial installation work from ongoing care so that two quotes describe comparable commitments. For a layered design, include both the panel upkeep and the planting work rather than treating greenery as a finishing detail with no further cost. If you are unsure about installing a permanent screen, ask a qualified local contractor what is appropriate for the site rather than improvising supports or attachments near the tub.
Choose enough screening for the exposed area
Match the barrier to the problem you identified. One direct, low-angle view may call for a focused opaque panel; a longer ground-level view may suit a fence with carefully considered gaps; and a filtered view where light matters may suit a trellis and locally suitable planting. Upper windows or seasonal changes usually call for more than one sightline check and may benefit from layered screening. These are starting points, not promises of total privacy: each option covers only the angles and seasons it actually blocks.
Before committing, make a safe temporary mock-up of the proposed span and height—for example, have a helper hold a manageable cardboard panel at the intended screen position. Check it from the seated and standing viewpoints you recorded, and see whether it blocks the target without sacrificing too much daylight or access. A mock-up does not replace municipal or manufacturer checks for a permanent structure. If limited coverage solves the main view, begin there and reassess; a full barrier installed before testing can leave the backyard more enclosed than necessary.
Frequently asked questions
What type of screen works best for a backyard hot tub?
There is no single best option for every yard. An opaque panel can block a specific direct view, while a trellis or planting can filter a view and preserve more openness. Choose according to the sightline, the light you want to keep, seasonal coverage and access needs.
How can I check privacy from an upper-storey window?
Identify each visible upper-level window and trace the angle towards the part of the tub that feels exposed. A fence that blocks a ground-level view may not interrupt a view from above. Test each angle separately and ask a qualified local professional for help if the sightline is difficult to assess.
Will plants provide privacy throughout the year?
That depends on the plants, their growth and the season. Deciduous foliage can thin after leaves fall, and some plants die back or are cut back seasonally. Ask a local horticultural resource about suitable species, mature size and coverage during the bare season before buying.
How close can a privacy screen be to a hot tub?
There is no universal distance to use. Check current manufacturer instructions for the exact model, including any access or clearance requirements, and confirm local requirements for the proposed screen. Ask the manufacturer or installer if the documentation does not make the necessary space clear.
Do I need municipal approval for a privacy screen?
Requirements can depend on the screen and the property. Before ordering materials, ask your municipality whether local rules apply to its height, location or construction, and whether any approval is needed. Do not assume that guidance for another municipality applies to your project.
Good backyard hot tub privacy does not require blocking every side. It comes from identifying the sightline that causes exposure, choosing a barrier that interrupts it, and keeping the light, access and seasonal conditions you want. A simple mock-up and the correct model documentation can show whether a targeted screen, planting or a combination will improve privacy without closing in the yard.
