
Hot Tubs for Small Backyards: Make Space Count
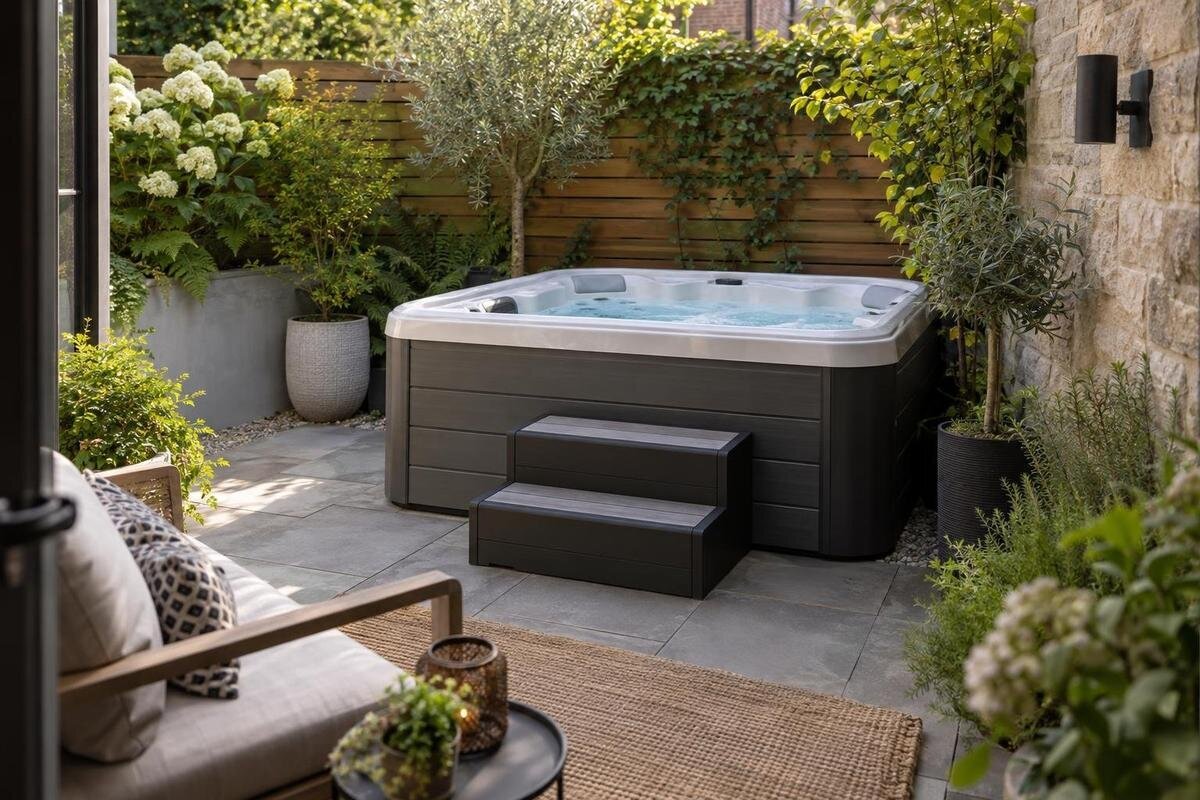
Small-backyard planning
An inviting hot tub can still be a poor fit if it leaves no practical room for the rest of a small backyard. The useful question is not how many square metres the yard contains, but which part can accommodate a tub, the space needed to use it and the activities you want to keep. Measure the usable zone, list the yard’s regular uses, then compare candidate models against current dimensions and manufacturer access information. A photograph or model name cannot answer those questions. This guide focuses on that space trade-off rather than a complete installation plan.
01
Measure the backyard space you can actually use
Measure the clear, connected area rather than relying on the property plan or a rough length-by-width calculation. Sketch fences, house walls, sheds, fixed planters, steps, posts and permanent garden beds, then mark the open ground that remains. Include places occupied by doors when they swing and paths needed to reach a shed or other regular-use area. A small yard may have plenty of total area spread among several pockets, yet only one continuous space may suit a tub and the room it needs around it. The sketch makes that distinction visible before you shop.
Record the narrowest parts as well as the longest sides, and note changes in width instead of reducing an irregular area to one average measurement. Mark which boundaries and objects are fixed and which could realistically move. Use metres and centimetres consistently, converting product measurements if needed. A route to a door or shed should remain marked as a route, not be counted as extra tub space. The drawing does not need to be polished; accurate proportions and clear notes about what must stay are more useful than a neat plan with missing details.
Decide which outdoor activities need to stay
Write down what happens outdoors in a normal week, then add occasional uses that matter enough to protect. That might include eating at a patio table, tending containers, storing bicycles, keeping a path to a shed clear or leaving room for play. Mark where each activity takes place, how much room it needs while in use, and whether it could move to another part of the yard. This is more useful than describing the yard as mostly patio or mostly lawn: a tub competes with particular functions, not with an abstract percentage of outdoor space.
Put each use into one of three groups: must remain, could move, or willing to give up. Be realistic about the second group by noting where a moved item would go; shifting a table onto a path does not preserve the path. A frequently used garden bed may matter more than an occasional open patch, while a chair that can be stored elsewhere may be easier to relocate. Ask everyone who uses the yard to name a non-negotiable activity before finalizing the sketch. This makes the trade-off easier to compare across layouts.
02
Compare the tub footprint with its full operating space
A tub’s outside dimensions describe its footprint, not the whole area that has to function around it. On your sketch, draw the manufacturer-specified outline, then add the space needed to open the cover, reach equipment, get in and out, and keep nearby features usable. These needs do not necessarily form a uniform border, so avoid adding an arbitrary ring. Use the product’s instructions and a dimensioned layout instead. If an edge needs to remain accessible for service, include that space even though it may not be occupied during a soak.
Do not estimate missing measurements from a photo or infer them from a model name. The Bloomcabin Hot Tub Cove 2 listing identifies a specific candidate, but the catalogue information available here does not establish its dimensions or operating space. Request a current drawing and the manufacturer’s access requirements, then mark them on the same scale as your yard. Until those values are confirmed, label the model’s fit as unknown rather than pass or fail. Keep the tub outline and the surrounding space clearly distinguishable on the drawing. That lets you see whether a conflict comes from the tub itself, the open cover or an access area. It also prevents an apparently clear corner from being assigned to furniture when it is already needed for the tub.
Account for the cover and equipment access
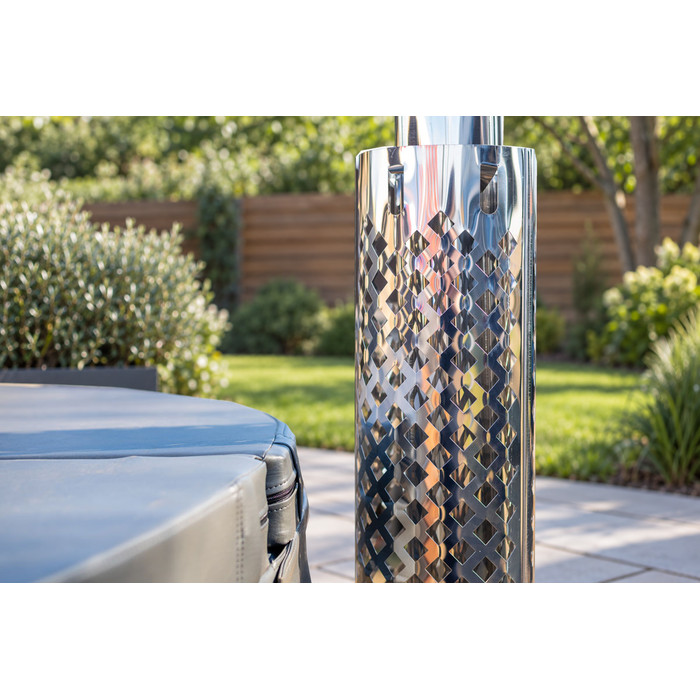
Cover movement deserves its own mark because the space needed when a cover is open can extend beyond the tub’s static outline. Find out how the specific cover opens or is removed, where it rests, and whether an opening aid changes the space required. Do not assume that it swings in a particular direction or that any mechanism is included; the current product information should make that clear. Show the open position on your scaled plan, then check whether it conflicts with a fence, overhang, railing or furniture. A tub that fits only with the cover closed is not a complete fit test.
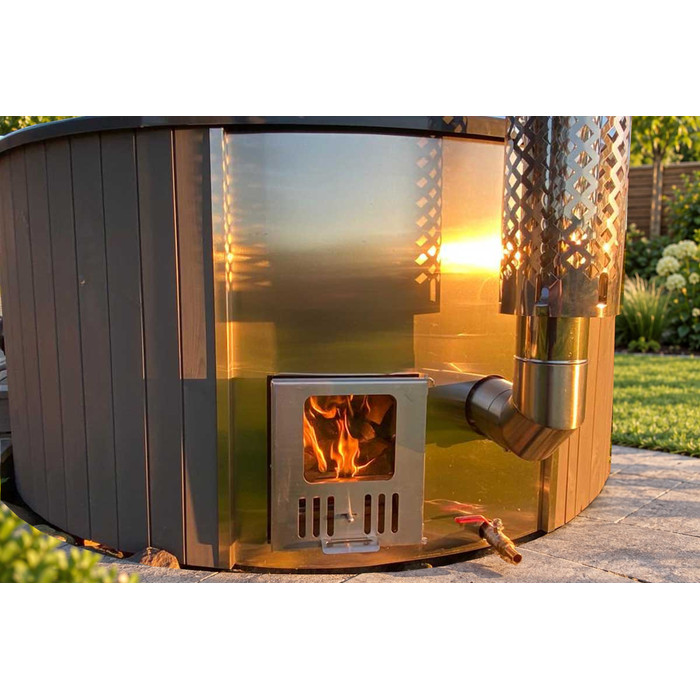
Equipment placement and service access can also be difficult to judge from a front-view image. Ask which side or end needs to remain accessible and what space the manufacturer requires there; mark it separately from the tub shell. When reviewing the Haven 6 product listing, use those details to distinguish space needed during a soak from space that must remain available for equipment access. Neither should disappear from the plan just because the yard is small. Note any furniture you would have to move to reach the equipment and where you would put it. If that destination is the only clear path through the yard, the arrangement has not resolved the conflict. Where equipment placement or cover-opening details are missing, leave that part of the fit assessment open rather than assuming the most convenient arrangement.
03
Use verified shape and seating details in comparisons
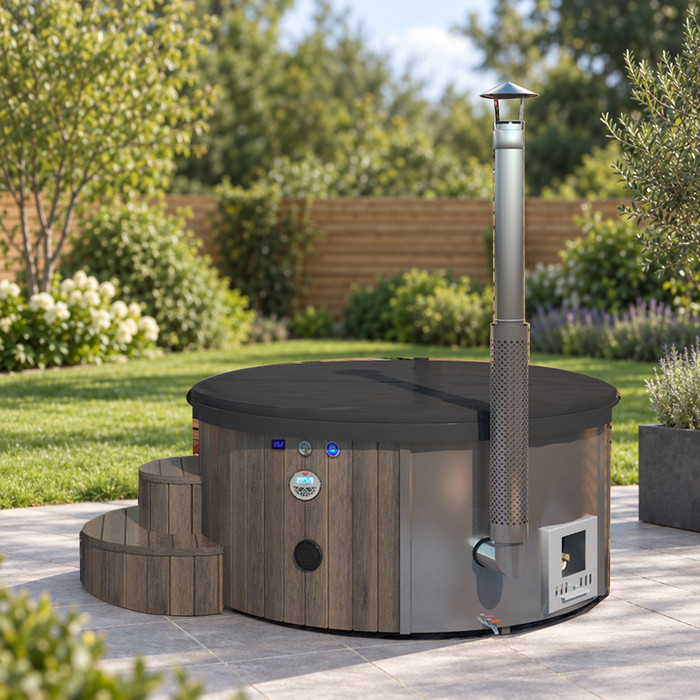
Once you have exact dimensions, compare the outline as well as its total area. A long shape may use a narrow strip of yard differently from a broad shape, while corners and the position of an entry point can affect nearby walking space. These are layout considerations, not assumptions about any particular model. Draw the actual outline from a dimensioned plan and place it against the fixed features on your sketch. If the shape or dimensions are not documented, do not substitute a product photo or a rough guess for the missing information.
A verified seating plan can help you assess whether the interior arrangement suits the use you have in mind, but it cannot tell you how much space the outside of the tub occupies. Check stated capacity and seating configuration separately, and do not treat a number in a model name as either. For Bloomcabin Hot Tub Fjord 8, record those details alongside the footprint only when current product information confirms them. Then ask whether the arrangement supports your intended use well enough to justify the yard space it would occupy. Keep the two judgements separate: a workable outdoor outline does not establish a suitable interior, and an appealing seating arrangement does not resolve an outdoor space conflict. This helps you avoid giving up an important backyard activity for a model that meets only one part of your needs.
Set a limit on how much yard you will surrender
Before comparing models, decide how much of the yard you are genuinely willing to convert. Draw the areas needed for must-keep activities first, then identify a specific section that could become the tub area. Do not treat every remaining patch as available by default: it may be needed for movement, storage or another regular use. A candidate should fit the space you have chosen without taking over a protected route or activity. Setting this limit in advance helps prevent a product’s appearance from changing what you consider a reasonable compromise.
Separate reversible changes from permanent ones. Moving a lightweight chair or a planter may be straightforward, while removing a garden bed, changing steps or altering paving has wider consequences and may require qualified assessment. Evaluate Bloomcabin Hot Tub Aurora 10 against the same space limit as the other candidates, without assuming its size from its name. Beside each proposed change, record whether it would happen once or every time you use the tub. Giving up an unused planter is a different compromise from packing away the dining area before each soak. Also distinguish moving an activity from losing it: a table stored in the shed is not an available place to eat outdoors. These notes make the cost in usable backyard space explicit before a promising-looking layout becomes your preferred option.
04
Test the layout on paper and outdoors
Once you have verified dimensions, draw the tub and its operating space to scale on graph paper, or make a scaled cut-out that you can move around your yard sketch. Include the cover’s open position and the documented access area, rather than tracing only the outer shell. Mark the furniture and garden features you plan to keep. Comparing a few placements on paper can reveal when one option blocks a route or takes over an activity area before you move anything outdoors.
For a more practical check, mark the proposed outline on a suitable open surface with removable tape or another temporary marker, and place movable furniture in its usual positions. Look at the layout from the house and from the parts of the yard you use most. For a model-specific test using the Cove 2 listing, work from confirmed dimensions rather than an approximate outline. Mark the cover’s open position and the documented access space as well. Then try the ordinary activities you intend to retain: pull a chair back from the table, carry a garden container along the path or retrieve a bicycle from storage. Notice where you have to turn sideways, move furniture or leave the marked route. These observations help you judge the compromise; the mock-up does not replace the manufacturer’s requirements or a professional assessment.
Build a shortlist from confirmed dimensions
Use one comparison sheet for every candidate. Record the model name, date of the information, external dimensions and outline, cover movement, equipment location, manufacturer access requirements, and any verified seating or entry details relevant to your plan. Note where each fact came from. Keep unknowns visible instead of filling them with estimates; a missing access measurement can matter more than a small difference between two outer footprints when space is limited. Add a separate column for the effect on your yard: which activity stays unchanged, which item moves and which use would be lost. This keeps product information separate from your household’s judgement about the space. Two models with different outlines may involve quite different compromises even if both can be drawn within the available area.
Apply hard constraints before preferences. A model that conflicts with a must-keep route or cannot be shown to meet its documented access needs should remain unresolved or be ruled out, rather than gaining points for appealing features. Once the basic layout works, compare the remaining candidates against the yard uses you value most. Give Bloomcabin Hot Tub Haven 6 its own row, using the same criteria as every other model. A simple status such as fits, does not fit or awaiting information is more useful than a total score that hides a decisive problem. Add a brief reason for each status so you can revisit the decision if information changes. For example, distinguish an unresolved cover measurement from a confirmed conflict with the dining area; they call for different decisions, not the same compromise.
05
Include seasonal storage in the space plan
A summer sketch can overstate how much room is free if other things move into the yard later. Mark where patio furniture, cushions, planters, gardening supplies, bins or seasonal recreation gear are stored when not in use. If clearing a route means placing snow or equipment somewhere else, note that destination too; the same strip cannot serve as both a passage and storage. In a compact yard, temporary items can make an otherwise workable outline impractical. Test the tub proposal against the time of year when space is most constrained.
Try the drawing with both the normal outdoor-use arrangement and the season when furniture or equipment is stored. Ask whether routes and access still work without repeatedly carrying items through an occupied area or stacking them in the space you planned to preserve. If a layout depends on moving several objects every time the tub is used, count that recurring effort as part of the trade-off rather than treating the objects as free space. Once you have current dimensions and operating requirements for the Fjord 8 product page, test its proposed layout against both arrangements. Label where each displaced item goes in each season. If you have assigned the same storage corner to several things, revise the plan before calling it workable. The aim is to preserve usable space throughout your intended period of use, not just on the day you measure.
Recognize when the yard is too constrained
A useful final test is whether at least one verified layout preserves every activity you marked as essential. Compare the plans by what remains usable, what has to move, and what disappears—not just by how much empty ground appears around the tub. If every option blocks a route or removes an activity you are unwilling to lose, that is meaningful information. You can reconsider the location, revise which uses are flexible, or decide that the yard is not a good fit for a hot tub at this time.
Keep the final decision tied to a specific model and plan. For a candidate from the Aurora 10 listing, compare current dimensions, cover operation and access information with the exact arrangement you tested—not a version with furniture or garden features quietly omitted. Summarize the result in a sentence: what you keep, what you move and what you give up. If that sentence describes a compromise you would resent in everyday use, reconsider it even if the measurements work. Where proposed changes raise questions about the property or connected services, ask an appropriately qualified local professional what needs to be assessed. Keep those questions separate from your own priorities: professional input can address the proposed work, but your household still needs to decide whether the remaining backyard serves the activities that matter to you.
Frequently asked questions
Can a hot tub fit in a small backyard?
It can, but the yard’s total area is only a starting point. Measure the connected space you can actually use, then account for the tub’s verified dimensions, cover operation, access and the outdoor activities you want to retain. Without those details, a model’s fit cannot be judged reliably.
How much extra space should I leave around a hot tub?
There is no single extra-space figure that applies to every model. The cover’s movement, equipment location and manufacturer access requirements can affect the layout. Get the current instructions for the specific model and show those needs on the same plan as its outside dimensions.
Can I use the number in a model name to estimate capacity?
No. A number in a model name does not confirm the hot tub’s capacity, seating arrangement or dimensions. Check the current manufacturer information for each of those details rather than treating a name as a specification.
Are product photos useful for checking backyard fit?
Photos can help you recognize a model, but they do not establish its measurements or the space required to operate and access it. Use a current dimensioned drawing and manufacturer instructions to test a layout; mark any missing information as unknown.
What should I give up to make room for a hot tub?
There is no universal answer. Rank the activities you want to keep, identify items that could genuinely move elsewhere, and note anything you are willing to lose. If a layout works only by removing a must-have use, it may be better to reconsider the proposal than to force the fit.
A good small-backyard layout leaves practical room for the outdoor routines you decided to keep. Its plan accounts for the tub, the open cover, access and everyday movement, rather than showing only an outline in an empty yard. If a verified model fits that arrangement, you can judge the trade-off clearly. If it fits only by removing a must-have use, deciding against that layout preserves something you already value.
