
Installing a Hot Tub in a Sloping Yard
Site preparation
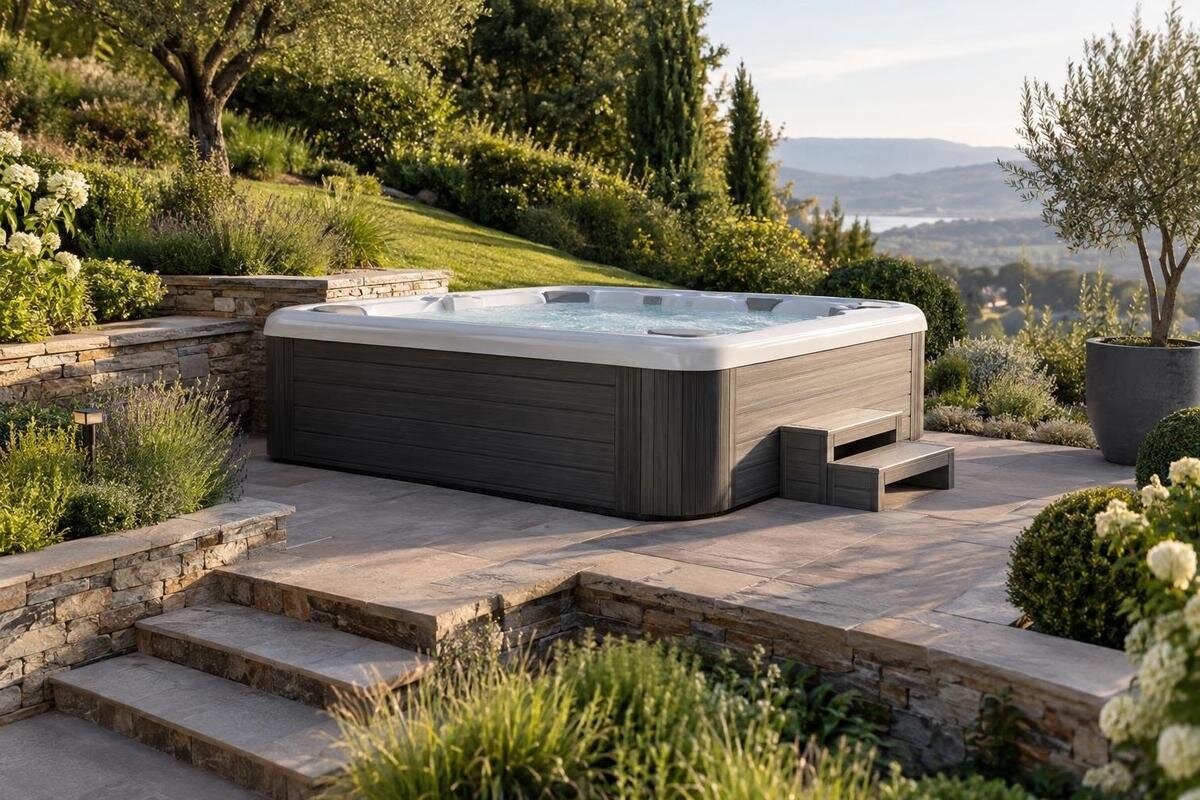
A sloping yard does not automatically rule out a hot tub, but it changes the site plan. The proposed footprint needs a support arrangement that meets the exact model's instructions, while the surrounding grade, runoff and route to the tub must make sense together. Depending on the site, the answer could involve regrading, excavation, a purpose-designed level platform, retaining work, terracing or another location. First understand the slope and ground conditions; then have qualified local professionals assess any structural or retaining questions before committing to a location or model.
Before you choose a site 1
Why a slope changes the installation plan
Every proposed hot tub location needs a support arrangement that meets the exact model's siting instructions. In a sloping yard, the challenge is not simply to create a level patch: the new area must meet higher and lower ground in a planned way. Depending on where the footprint sits, one side may meet a bank while another is above a drop, changing how the tub area relates to paths, planting and surface runoff. A catalogue image or a view from the house cannot show those relationships. Treat the footprint as a new level area within a larger landscape, and assess the area and its edges together.
Compare a few positions within the yard before settling on one. Moving the proposed site can change how the ground varies across it, but a visual adjustment does not establish whether the required support can be provided. Include the everyday route, where people will step on and off the level area, and how routine access for upkeep will work. A location that looks convenient from indoors may require considerable changes outdoors. If the plan depends on excavation, a raised platform, retaining work or terracing, include those features when judging whether the site is practical.
Assess the grade across the proposed footprint
Sketch the proposed footprint in relation to the slope rather than judging the whole yard as one surface. Note which way the ground rises, where it falls, and whether the level changes across the footprint or just beyond it. Photographs from the upper and lower sides can help show features that are hard to see from the house. For a preliminary discussion, record approximate differences in level and the intended approach area; do not treat those observations as construction measurements. If the slope is irregular or the plan depends on retaining work, ask a qualified local professional whether a survey or more formal assessment is appropriate.
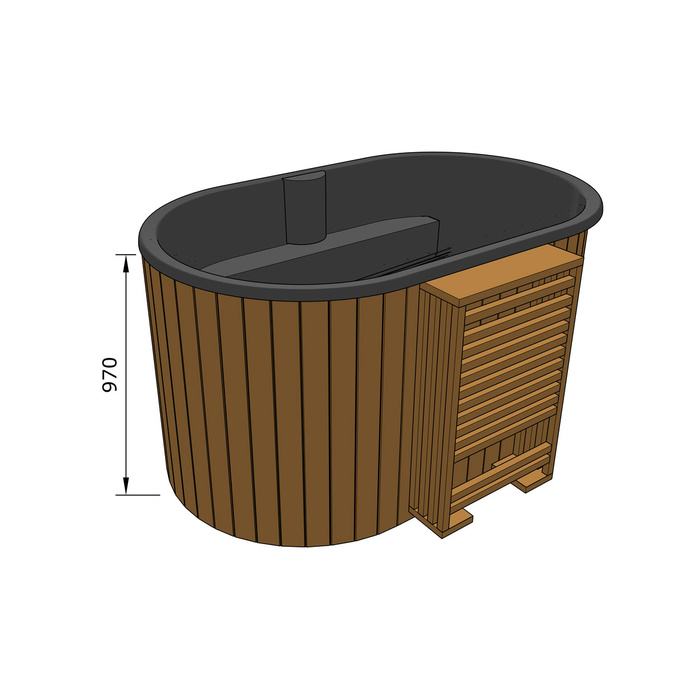
Look at the ground in different conditions and note soft spots, settlement, erosion, exposed roots, cracks, standing water or signs of earlier filling or landscaping. These are observations, not a diagnosis of what lies below or whether the surface can support the installation. Ground conditions can vary across the same footprint, and a level-looking top layer does not prove they are uniform. Mark each observation on the sketch so the person assessing the site can relate it to the upper side, lower edge or proposed approach. Keep dated photographs with those notes, distinguishing what you have seen from what you suspect about earlier work. If you are considering Bloomcabin Hot Tub Cove 2, identify it on the same planning record. That keeps the discussion tied to a particular candidate while leaving the ground assessment open until the relevant conditions have been examined.
Before you choose a site 2
Check what the ground can support
Surface appearance answers only part of the question. The hot tub's support arrangement must follow the manufacturer's instructions for the exact model, and whether a surface or existing structure is suitable depends on its construction and the ground beneath it. A new patio can look smooth while its underlying design is unknown; a deck can be level without being appropriate for the proposed installation. A sloped yard may still have a workable solution, but that should be established from actual site conditions rather than assumed. Gather the model's current siting guidance, records of earlier landscaping and any available drawings for an existing structure.
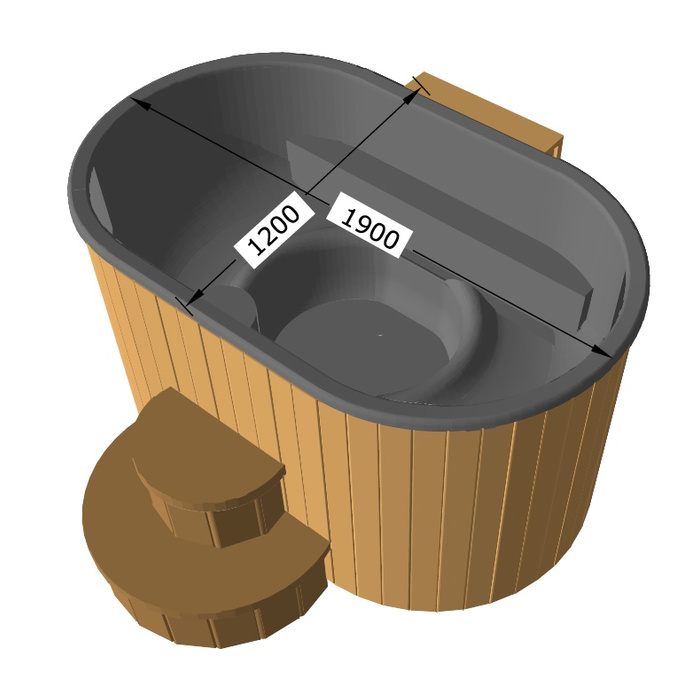
Take extra care if the proposed location is close to a steep bank, an old retaining wall, an excavation, a building or a boundary, or if the ground shows signs of movement. A visual review may not be enough to assess those conditions. Ask a qualified local contractor or relevant geotechnical or structural professional whether further assessment is warranted and what information they need. If Bloomcabin Hot Tub Haven 6 is on your shortlist, share its current siting instructions with the person evaluating the support. Ask them to distinguish between an existing feature they have assessed and one whose construction or condition remains unknown. That distinction helps you understand which parts of the proposal are established and which remain provisional.
Compare regrading with a purpose-designed platform
Regrading or excavation may create a lower area that sits more naturally in the yard, but it changes the shape of the slope. The amount of ground removed, the new edge left behind and the effect on nearby paths or landscaping all need to be considered. Excavation can also reveal conditions that were not visible beforehand or affect where surface water moves. Ask a qualified professional to assess the proposed work and its relationship to the rest of the site; do not assume that cutting into the slope, by itself, creates suitable support.
A purpose-designed level platform may be another option, particularly where the proposal would otherwise require a substantial change to the existing grade. Its appearance is not proof of stability or suitability. A deck, patio extension or other built surface should not be assumed to work just because it is flat. The design needs to account for the exact model's instructions, the actual ground and the way the platform meets the slope. If you are comparing approaches for Bloomcabin Hot Tub Fjord 8, ask for each proposal to show the same intended tub position and the surrounding changes in level. This makes it easier to compare excavation with a platform without overlooking differences in the finished layout. Include the upper and lower edges in that comparison: a proposal that preserves more of the existing slope still needs to explain how the level area connects to the yard.
Before you choose a site 3
When retaining walls or terracing need professional input
A retaining wall holds back soil, so its position and condition can affect both the proposed level area and the surrounding ground. Treat the wall and hot tub support as parts of one site plan, rather than separate features that happen to meet at an edge. Do not presume that an existing wall can be incorporated safely or that it will remain suitable if excavation or grade changes are proposed. Have someone with relevant experience assess whether it can form part of the plan, should be changed or needs to be avoided.
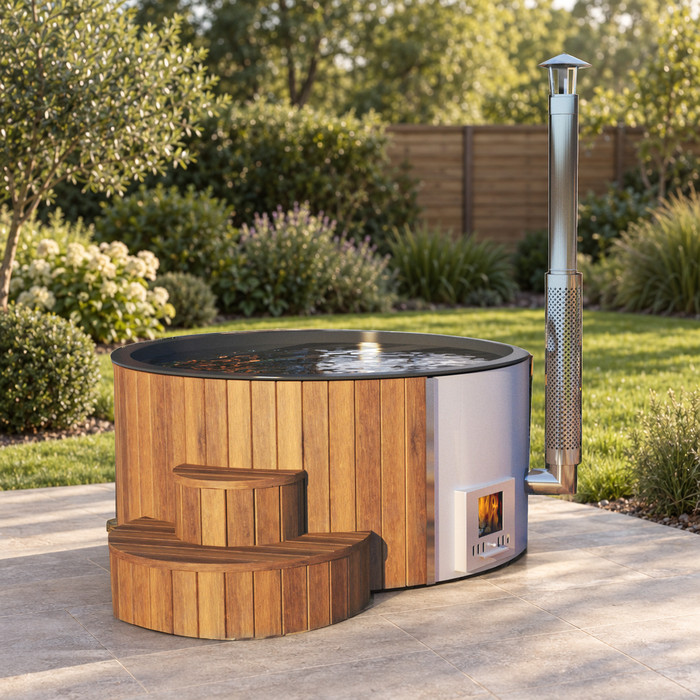
Terracing can divide a larger slope into smaller areas, but each terrace adds an edge, a change in level and another place where runoff needs to be considered. It may also change the everyday route through the yard. If retaining or terracing is proposed near a boundary, building or other feature, ask the relevant professionals and local authority what assessments or requirements apply. Review the terrace layout as a whole, including areas above and below the proposed tub position, rather than considering only the terrace that will hold it. If Bloomcabin Hot Tub Aurora 10 remains a candidate, have its documented siting needs considered within that layout. Ask which existing features would remain, which would change and where the new levels would meet undisturbed ground. These details help distinguish a complete terrace proposal from a plan that shows only a flat area for the tub.
How new levels affect surface runoff
Sloping ground influences where rainwater and snowmelt travel. A cut, raised platform or retaining feature can change those routes, so observe the proposed area during or after wet weather if possible. Note where water arrives from, which way it passes and whether it collects or erodes near the planned footprint. Include nearby downspouts only when their discharge affects the slope being considered. These observations can help a professional understand the site, but they are not a drainage design or a substitute for site-specific advice.
Ask the contractor or designer to explain how proposed grade changes, platform edges and retaining work relate to existing runoff and nearby buildings or boundaries. A plan should account for where water already moves rather than simply shifting a problem to a different part of the property. Do not judge the site from one dry-day visit or assume that a visually tidy surface resolves water movement. The appropriate approach depends on the actual land and local conditions, so have any proposed changes reviewed by someone qualified to advise on that site.
Before you choose a site 4
Plan the route across each change in level
Consider the finished route to the tub as well as the level area itself. On a sloping yard, people may approach from above or below, cross a change in level or need to pass around a bank. Sketch the everyday route from the house and the rest of the yard, noting steps, turns, surface changes and parts that may be awkward to use. Include access for routine upkeep, not just the first walk to the site. This is about the completed yard and its elevation changes, rather than delivery access or how the tub will be moved into place.
Check the exact model's current instructions before deciding how it will be oriented or how the path will meet the platform. Do not infer an entry side or required access space from a product photograph. For example, the Cove 2 product listing identifies a model but cannot establish how its access needs relate to your slope. Ask the person planning the site to consider exposed edges and transitions as part of the layout. If accessibility is important, explain the practical needs to a qualified designer instead of improvising changes to steps or a platform.
Compare the proposed site with alternatives
Compare the preferred slope with at least one other possible location, even if the sloping spot seems most attractive. A flatter part of the yard might involve less alteration, while a gentler slope can still have ground or runoff questions to resolve. Use the same criteria for each: whether the footprint can meet the model's instructions, what the ground is like, how much grading or platform work may be needed, and how the final route and water movement would be handled. An alternative is not automatically better; it gives you a useful comparison before committing to more involved site work.
Apply the same care to the model shortlist. Confirm each candidate's exact dimensions, support requirements and siting instructions from current manufacturer material; do not infer them from its name. A professional can then review the proposed site against the correct documentation. If the Fjord 8 listing is part of the comparison, keep its information separate from that of other candidates so requirements are not accidentally carried from one proposal to another. Record why each location remains under consideration and what would need to change for each model. For example, distinguish a location awaiting ground assessment from one whose proposed layout does not meet the documented siting requirements. This keeps an unanswered question from being mistaken for a confirmed fit. You may decide to keep the location, move the tub or revisit the shortlist.
Before you choose a site 5
Questions to ask a local contractor or engineer
Ask what has actually been assessed and what is still an assumption. What is known about the grade and ground across the footprint? Is an existing wall or built surface being relied on, and if so, what information supports that choice? What approach is proposed for the level area, and how will its edges meet the slope? Ask whether a survey or further site assessment is appropriate and who is qualified to provide it. Clear answers help you understand whether a proposal addresses the whole slope or only the visible surface.
Ask for a written scope that identifies relevant work such as assessment, regrading or excavation, moving material, platform design, retaining or terracing, runoff-related changes and restoring disturbed areas. These are possible cost variables, not a price estimate; the work required depends on the site. Clarify what is excluded and how the quote would change if ground conditions differ from what was assumed. When comparing proposals, check that they cover the same location and finished layout. A quote for the support surface alone is not directly comparable with one that also includes the surrounding slope work. Share the correct model information too: if the Haven 6 model page is relevant to your shortlist, identify that candidate in the scope and provide its current instructions. Ask who is responsible for resolving any outstanding site questions, and confirm applicable local requirements with the relevant authority.
Decide whether to proceed, move the site or revisit the shortlist
Proceed with the preferred location when there is a clear, site-specific way to provide support that meets the exact model's instructions and the important ground and slope questions have been assessed. The level of professional input needed depends on the site. A steep or irregular area, signs of movement, uncertain fill, an existing retaining wall or nearby structures are reasons to seek qualified local judgment rather than rely on appearance alone. Pause if a proposal depends on assumptions that no one has checked or explained.
Consider another location if it offers a simpler way to create suitable support with fewer unresolved changes to the yard. Revisit the model shortlist if its documented siting requirements cannot be reconciled with the proposed work. If the Aurora 10 product page remains under consideration, use that exact model identity when confirming the final proposal. Keep the chosen location, model and agreed site work together in the planning record so everyone is working from the same assumptions. If either the location or model changes, ask which parts of the assessment still apply and which need another look. You do not need to discard the earlier work, but you should understand its limits before relying on it for a revised plan. Make the location and model decision together, based on the actual yard rather than a generic idea of a flat platform.
Frequently asked questions
Can I place a hot tub directly on sloping ground?
Do not assume it can sit on an uneven surface. The support needs to meet the exact model's manufacturer instructions. Have the proposed location assessed and plan a suitable level support arrangement before installation.
Does a sloping yard always need a retaining wall?
No. The right approach depends on the slope, ground conditions, site layout and proposed work. Regrading, a purpose-designed platform, terracing or another location may be more appropriate. Get qualified local advice where retaining soil is part of the plan.
Can I use an existing deck or patio as the platform?
A flat surface is not proof that it is suitable for a hot tub. Have its construction, condition and relationship to the sloping ground assessed against the exact model's siting instructions before relying on it.
How steep is too steep for a hot tub?
There is no universal cutoff that can determine suitability from slope alone. The footprint, ground conditions, proposed support and any retaining work all matter. Ask a qualified local professional to assess the actual site.
What should I confirm before ordering?
Get the current siting instructions for the exact model, an assessment of the proposed ground and a clear plan for the level area, its edges, runoff and everyday access. Confirm local requirements for any planned retaining or building work.
A sloping yard may be workable, but its suitability depends on the complete site plan: the support area, the ground, the transitions around it and the way water and people move through the space. Have unresolved retaining or structural questions assessed locally, and match the proposal to the exact hot tub instructions. If that cannot be done confidently at the preferred spot, compare a simpler location before you order.
