
Kitchen Window Over the Sink: Opening and Cleaning
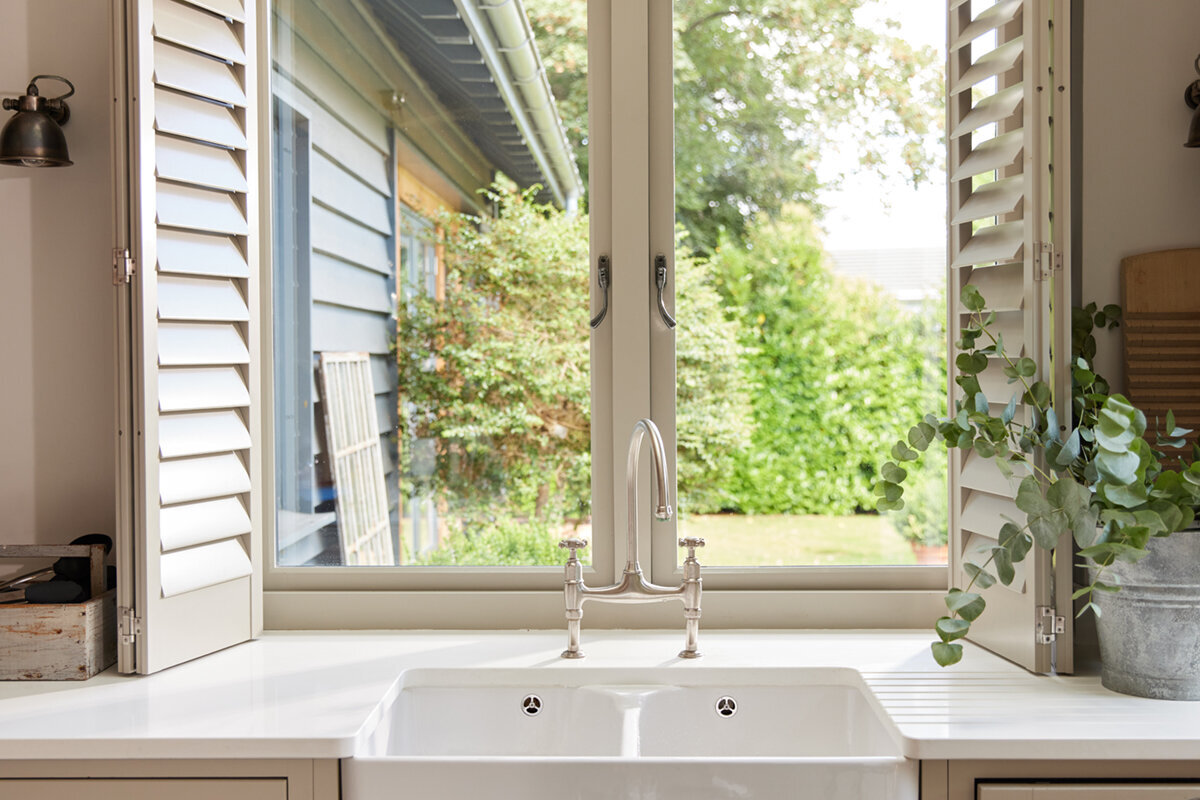
Make the Sink Window Work in the Finished Kitchen
A window can look perfectly workable on a kitchen plan yet become awkward once the sink and faucet are installed. A tall spout may cross the sash path, everyday items can block the handle, and the exterior glass may be difficult to reach. The answer is not simply to change the window size. Review the opening mechanism, handing, handle location, moving-sash clearance and cleaning access alongside the final countertop, basin, faucet and upper cabinets. Planning these elements as one work zone produces useful daylight and ventilation without adding frustration to daily kitchen tasks.

Build the Window Choice from a Kitchen Section
Begin with a section through the entire sink run, not a front view of the window by itself. Show the finished countertop height as well as the sink rim, faucet, sill or upstand, wall finish and exact window opening. Include the horizontal distance from the counter’s front edge to the glass and handle; this determines how far the user must lean. Existing reveals, radiators, wiring and water lines may reduce the options in a renovation. Test reach for the person who will operate the window regularly rather than settling for a layout that is only technically accessible.
Share the same drawing with the kitchen designer, window supplier and trades responsible for installation and connections before either the countertop or window is ordered. Request the clear opening, frame profile, handle side, handing and hardware movement for the proposed unit. A centred faucet and an offset basin may interact very differently with a single sash. If the sink location is still flexible, coordinate it with the window; if the cabinets are fixed, choose an opening arrangement that suits them. Record the agreed solution on a dimensioned drawing so every party works from the same reference points.
Judge Reach from the Working Position
The handle is the part of the window used most often, so assess it from the normal position at the sink. Check both its height and its distance beyond the counter. A deep basin, wide drainer, projecting sill or tall backsplash can all lengthen the reach. Even a compact window becomes inconvenient when the faucet body sits directly in front of its control. Compare a side-mounted handle, a different sash division and a revised sink position before choosing which element should move. Manufacturer dimensions describe the unit, but they do not establish whether it will feel comfortable in this particular kitchen.
For a single-sash inward-opening window the handle side needs to suit the basin and faucet layout. Handing can place the control on an open section of counter or behind the busiest part of the sink. Mark the basin and the full faucet outline on the countertop with tape, then rehearse reaching and operating the handle. Include tilted or partly open positions when the selected configuration provides them. A practical correction may be as small as shifting the sink several centimetres, turning the faucet differently or revising the sash division. The arrangement should not depend on moving soap, brushes and dishes every time ventilation is wanted.
Trace the Complete Indoor Sash Path
An inward-opening sash occupies a three-dimensional zone above the counter. Plot it against the faucet, basin, dish rack and appliances that normally remain in place. Measure the faucet at its highest and furthest-reaching points, including every usual position of a swivel spout. Cabinet doors, lift-up fronts and nearby pendant lights also belong in the check. A narrow sash may appear harmless while still meeting the faucet at one critical point. Follow the movement from closed to the intended open position rather than judging clearance from a single view.
A strip of wood or a cardboard template matching the sash width makes a useful full-size test. Hold it at the proposed hinge side and sweep it through the intended arc. This simple mock-up can expose collisions hidden in an elevation. For two-sash inward-opening windows inspect the movement of each sash independently. With an asymmetrical sink, the smaller or less frequently used sash may fall over the easiest working area while the other meets the faucet or a tall cabinet. Ask which positions are genuinely useful for ventilation, cleaning and passing items through—not only the quoted maximum angle. Opening by only a few centimetres does not provide the same function as a freely moving sash.
Move the Swing Outdoors, Then Check the Exterior
An outward-opening sash leaves the counter and faucet clear of an indoor swing. That can resolve a difficult layout with a tall faucet, deep reveal or crowded sink run, but the movement still needs space. Map exterior shutters, railings, plants, downpipes, narrow walkways and light wells. Establish how the interior handle works and whether the exterior pane can be reached in a useful sash position. The clearance issue has not vanished; it has moved outside and become part of the maintenance plan.
A single-sash outward-opening casement window deserves consideration when the space above the basin must remain open. Draw the exterior swing and review exposure to wind and rain as well as possible contact with neighbouring windows. A pane above a ground-level patio has a different cleaning route from one over an inaccessible area. Rehearse unlocking, opening and closing the window from behind the finished counter. This configuration works best when it avoids the indoor obstruction and still leaves a realistic, safe method for cleaning the exterior glass.

Decide Whether a Top-Hung Sash Fits the Routine
A top-hung sash opens outward, keeping a side-hinged arc away from the sink. Its usefulness depends on the installed height, amount of opening, handle location and position of the lower sash edge. A high control may be difficult to reach, while a low open sash may project into an exterior sightline or circulation area. Consider how the household will use it: brief airing and frequent wide opening place different demands on the control and opening size. Choose according to the repeated operating movement, not the appearance of the closed window.
A top-hung outward-opening window may suit a layout where the area directly above the faucet and basin must stay unobstructed. The product name does not confirm its dimensions, opening angle or hardware, so obtain those details for the quoted configuration. Ask for an open-position drawing and transfer the handle height to the kitchen section. Include upper cabinets, side recesses and window coverings in the reach check. Along a long counter, consider where water, steam or draughts will be felt when the sash opens. Routine operation should not require climbing, clearing the area or using an improvised aid.
Evaluate Cleaning Before Selecting the Window
Cleaning access is easy to overlook until the installation is complete. From indoors, the lower glass should be reachable without stretching across a full basin; the exterior needs its own workable route. Ask which surfaces can be reached in each operating position. Frame rebates, bottom edges and corners matter as much as the centre of the glass. A broad sash may look simple from the room while leaving its outside face beyond comfortable reach. Also identify where cloths and cleaning products can be set down without crowding the sink rim or food-preparation area.
A single-sash outward-opening vertical pivot window uses rotation rather than a simple hinge arc, which changes how the interior and exterior faces can be presented for cleaning. Its suitability depends on the precise operating sequence, unit dimensions and available space. Request a demonstration, drawing or sample of the proposed movement. Check whether the rotating sash meets the faucet, handle or objects on the sill. Where exterior access is limited, an indoor operating position that presents more of the glass may be more useful than a large casement that is rarely opened fully. Treat cleaning access as a core requirement alongside ventilation and daylight.
Assign Separate Jobs to Fixed and Opening Sections
Every glazed section above the sink does not have to open. Fixed glass can preserve light and outlook without introducing a handle or moving sash, although it cannot provide ventilation at that location. A mixed arrangement can place fixed glazing behind a faucet, tall cabinet or deep counter and move the operable section to a more accessible side or upper position. The resulting elevation may be less symmetrical but easier to use. Before relying on fixed glass, determine how its outside face will be cleaned.
A window with fixed glazing works best when the lack of operation at that particular section is intentional and both faces remain maintainable. Decide whether a slim side sash provides enough day-to-day ventilation or whether another kitchen opening handles that task. Across a window wall, the divisions also affect where splashes and cooking residue show and how the sill can be used. Request a drawing that labels every fixed and operable panel. A large expanse of glass should not be mistaken for a large usable opening; prioritize controls that can be reached and fixed panes that have a sensible purpose.
Set Sash Divisions Around the Basin and Faucet
On a wide opening, the division of the sashes determines where mullions, handles and moving edges fall relative to the sink. A centre mullion above the spout may look balanced but interrupt the view. Two sashes provide more operating choices while adding hardware, frame edges and possible collision points. With an offset basin, an asymmetrical arrangement can put the everyday sash over clear counter space. Draw the faucet in three dimensions, including its lever, swivel range and pull-out spout, rather than representing it as a single line.
A two-sash outward-opening casement window keeps both moving leaves away from the countertop, but it still requires an operating plan. Identify which sash opens first and confirm that both handles can be reached without an excessive stretch. Examine the exterior path of each leaf separately; one may need to clear a downpipe while the other has open space. Ask for a drawing showing mullions, sash edges and handles against the basin centreline and faucet. It will reveal whether equal divisions are practical or whether an offset layout better supports kitchen work.

Coordinate the Sill, Wet Zone and Accessories
Treat the countertop, wall finish, sill and frame as one detail because the area behind a sink is routinely exposed to splashes. A deep sill creates storage but also increases handle reach and encourages objects to collect in the opening path. A flush transition may improve access, provided its connections are properly designed. Include blinds, pleated shades, insect screens and decorations in the review: each can affect operation, ventilation and cleaning. Confirm how accessories are used, removed and washed while the window is open. The finished arrangement should not add avoidable steps to ordinary sink tasks.
Run through several realistic activities at the planned sink: washing produce, rinsing a large baking sheet, filling the kettle, airing the room and cleaning the glass. This may show that the sill is more troublesome than the faucet—or confirm that the spout blocks the sash. Give dish soap and brushes a deliberate storage position away from the window control. A deep reveal can further restrict this area, particularly where the wall assembly is thick. Have the appropriate trade design the seals and junctions for the selected wall, counter and window. A suitable sash remains useful only when the surrounding finishes preserve its operating and cleaning space.
Turn the Agreed Layout into an Order Check
Before ordering, make sure the supplier, kitchen team and installers are reviewing the same plan. Provide a dimensioned photograph or section showing the countertop height, sink model, full faucet movement, chosen opening direction and exterior surroundings. Ask which quoted measurements describe the outer frame, clear opening and sash. Confirm handing, handle location, opening movement and the positions intended for cleaning on the exact unit. If the window precedes the kitchen installation, mark the planned cabinet and counter edges on site. This helps prevent a correctly supplied window from conflicting with a kitchen fitted differently from the approved drawing.
An outward-opening pivot window should also be assessed from its specific movement drawing rather than from the category name. Apply the same questions to every option: Where is the handle? What indoor and outdoor space does the sash occupy? How are both glass faces cleaned? Which fittings must remain clear? Coordinate delivery with any related site and installation work early. Bloomcabin states a delivery period of 4–6 weeks, subject to order confirmation, and a 5-year warranty for windows and doors. These terms do not replace project-specific coordination. Approve the opening style only after the window, kitchen and actual installation conditions have been checked together.
Questions to Ask Before Ordering
Can a window be installed directly behind a tall kitchen faucet?
Yes, when the complete faucet movement and sash path are compatible. Check more than the faucet’s overall height: include its spout, control lever and swivel range. Draw both outlines in section and test the sash through its full movement. If they conflict, revise the sash layout, shift the sink or compare another opening mechanism.
Is outward opening always the best choice above a sink?
No. It removes the indoor swing from the faucet and counter but creates an exterior movement and maintenance question. Check outdoor clearance, handle operation and access to the outside glass. The preferred direction is the one that works from the normal indoor position and has a practical exterior arrangement, as confirmed on the drawing for the proposed unit.
How can exterior cleaning be assessed before installation?
Identify the position from which the outside pane would actually be cleaned. Account for window height, grade, patios, light wells, neighbouring construction and every relevant sash position. Ask the supplier to confirm which cleaning position the selected configuration permits. If no realistic route exists, reconsider the sash division or operating style before placing the order.
Is one sash or two better over the sink?
Two sashes can provide a smaller everyday ventilation panel and place a handle closer to clear counter space, but they also add framing and another control. One sash has fewer parts yet may require a larger movement zone. Base the decision on the basin, faucet and sash that will be used most often rather than on a preference for visual symmetry.
When does fixed glazing make sense above the countertop?
Fixed glazing is useful when the priority at that location is daylight or the view, ventilation is available elsewhere if needed, and both sides can be cleaned. It can also be paired with a separately positioned opening sash. Choose it deliberately; it should not be the accidental result of placing an operable window where nobody can comfortably reach it.
Prepare the Final Plan
A successful sink window must work after the faucet, counter, cabinets and everyday items are in place—not merely fit the structural opening. Establish the finished kitchen dimensions, then compare handle reach, handing, complete sash clearance and cleaning access on both sides. Inward-opening, outward-opening, top-hung, pivoting and fixed configurations each address different constraints, so no category is automatically best. Use a dimensioned section and a full-size movement test, then have the kitchen, window and installation teams approve the same arrangement. That process turns a complicated junction into a bright, ventilated and genuinely usable sink area.
