
Orello 1: solid-wood garden house (70 mm)
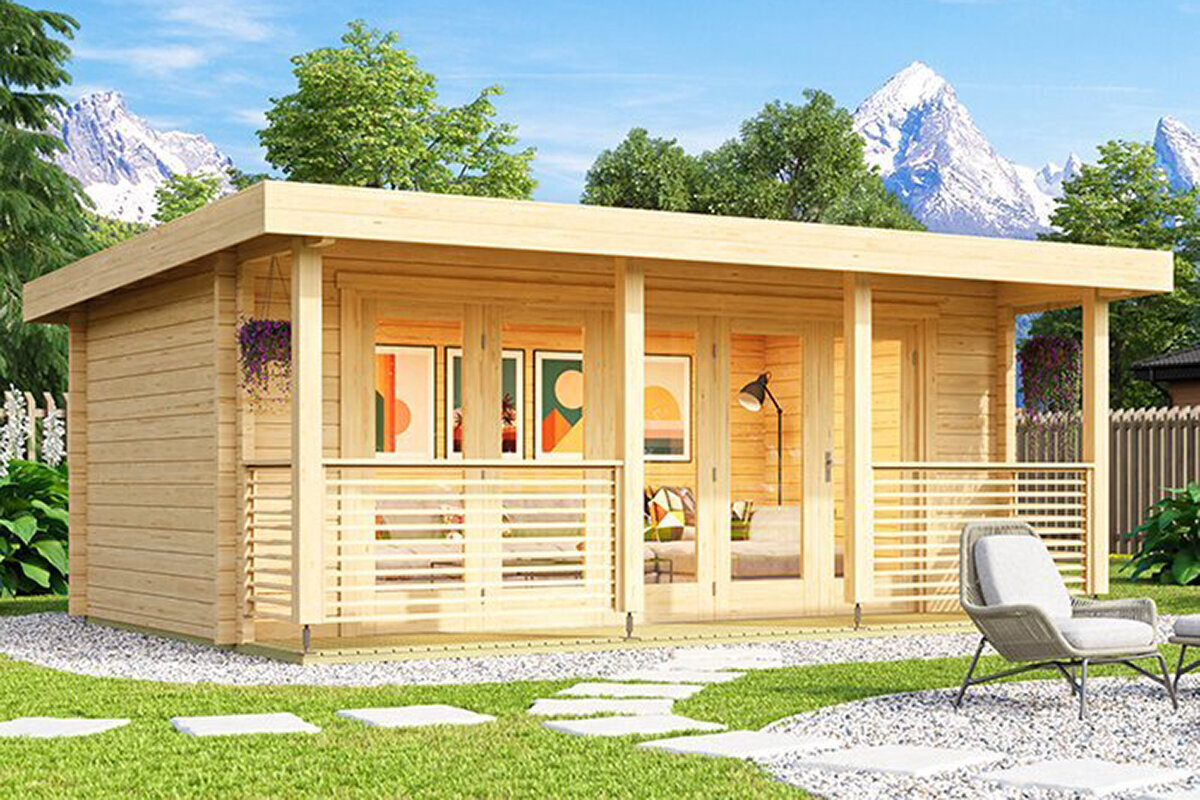
Orello 1 (70 mm) – a contemporary solid-wood garden house with panoramic folding doors
The Orello 1 from Bloomcabin offers a refined alternative to an ordinary garden shed. Its substantial 70 mm walls and generous glass panoramic folding doors create a clean, contemporary space where natural timber meets an open, light-filled design. Consider it for a garden office, guest space or private retreat, subject to local project requirements.
A garden building with presence and purpose
The Orello 1 is designed for homeowners who value practical space as much as considered design. Its 70 mm solid-timber construction provides a durable foundation, while the glazed front brings daylight well into the room. Timber and glass give the interior an inviting, bright character.
The look is deliberately understated: crisp lines, balanced proportions and carefully finished details. It can complement a contemporary city yard or a more traditional Canadian garden setting.
Solid timber, thoughtfully used
Made from high-quality Nordic spruce, the Orello 1 combines natural appeal with a stable solid-wood structure. Timber brings warmth and character to an outdoor room, while regular care helps it remain attractive through changing weather.
The 70 mm wall thickness helps moderate changes in temperature. For heated, year-round use, have the complete build-up, ventilation, electrical work and local requirements assessed for your site.
Panoramic folding doors – daylight and connection
A defining feature of the Orello 1 is its broad panoramic folding doors. Open them wide to connect the room with the garden, or close them while retaining a generous view outside. The extensive glazing keeps the space welcoming even on overcast days.
The door system combines safety glass with robust frames and is designed for smooth operation and weather resistance. It gives the building a distinctive front while making the interior feel more connected to the outdoors.
Flexible space, from garden lounge to studio
The Orello 1 provides approximately 20 m² of usable space for a range of ideas. It can become a quiet garden office , a welcoming guest room, an art studio or an open garden lounge. Its large glazed areas create an appealing setting for creative work, downtime or relaxed evenings with friends.
It can also suit fitness, yoga or a quiet personal escape. The adaptable layout allows anything from a pared-back workspace to a comfortably furnished room.
“A garden house that brings light, space and nature together for modern outdoor living.”
Technical features at a glance
- Wall thickness: 70 mm solid Nordic spruce
- Doors: Panoramic folding doors with safety glass
- Floor and roof: 18 mm solid timber, sturdy and durable
- Usable area: approximately 20 m² – suitable for an office, lounge or studio
- Roof area: approximately 27 m² with an elegant slope
- Interior height: side wall 2.2 m, ridge height 2.6 m
- Colours: Natural, light grey, anthracite, Swedish red
These details reflect Bloomcabin quality: durable materials, an attractive finish and practical design. Precisely made components support an orderly assembly and a long service life.
Planning the location
A well-chosen position lets the building work at its best. Choose level, accessible ground with the daylight you want for its intended use. A south- or west-facing glazed front can make the most of afternoon and evening sun, while site conditions and summer heat should also guide the orientation.
A sound foundation, such as a concrete slab or pier foundation, helps keep the structure stable and timber clear of ground moisture. Gravel or paving around the building can reduce splashback and support drainage. Before proceeding, check zoning, permits, setbacks, snow and wind design, and foundation requirements with your municipality and local professionals.
A precise kit system for assembly
Like other Bloomcabin garden houses, the Orello 1 is supplied as an assembly-friendly kit. The accurately matched parts are intended to fit together step by step, with clear instructions to guide the build. Plan the installation around site preparation, safe lifting and the skills required for your project.
If you would like installation support, enquire about availability, location, price and timing for your project.
Built for care and lasting appeal
The Orello 1 is designed for outdoor use. The solid timber is pre-treated and may be finished with additional protective stain as desired. Routine maintenance helps keep the surfaces looking fresh over the years.
- Renew stain or oil every 2–3 years
- Use roof overhangs and gutters to manage moisture
- Clean folding doors regularly and apply a light oil where appropriate
- Use a gravel or paved border to reduce dampness around the building
With straightforward maintenance, the garden house can retain its appearance for years, and Bloomcabin quality can be seen in the condition of its timber, glazing and fittings over time.
Timber architecture for contemporary gardens
The Orello 1 uses timber from certified forestry, manufactured with modern methods and environmental standards. It is a durable garden building with a purposeful combination of natural material, considered design and everyday flexibility.
For Canadians looking for a contemporary garden house that combines useful space with strong visual appeal, the Orello 1 is a distinctive option. It brings together craftsmanship, design and the natural character of wood.
