
Paired Hinged Patio Doors or Sliding Doors: Which Fits Better?
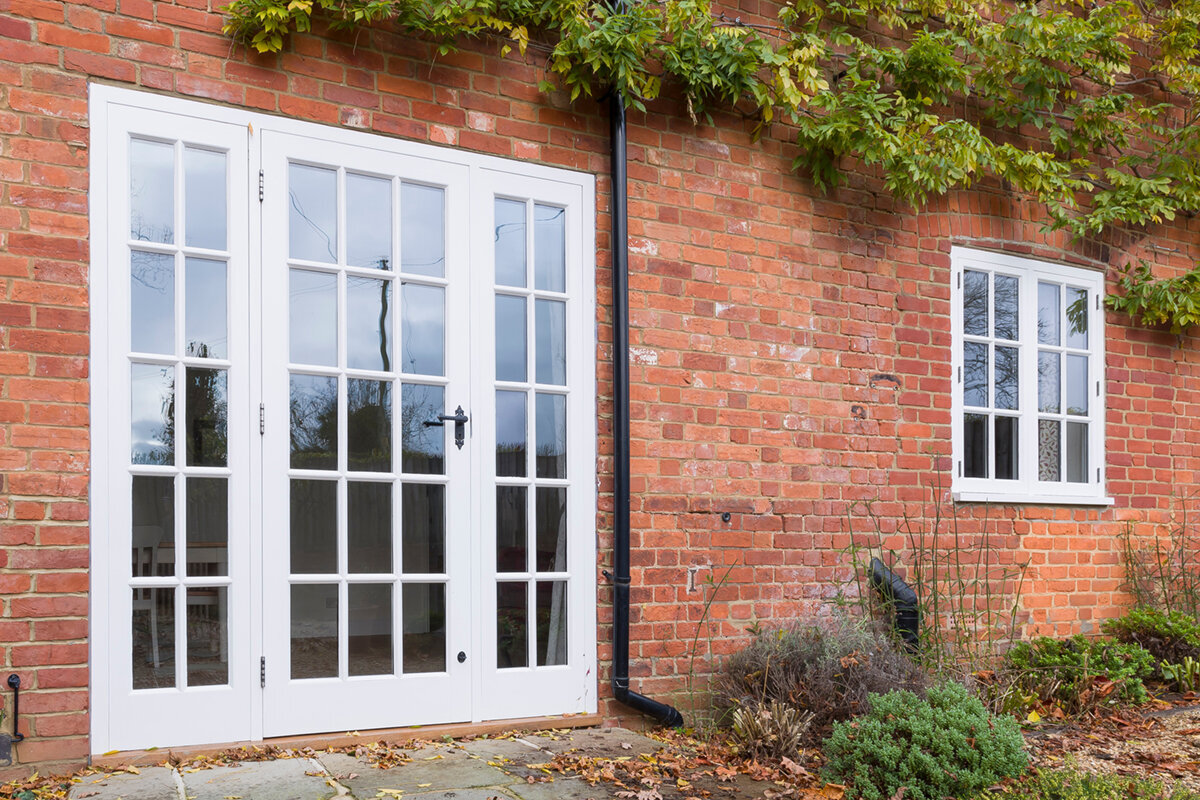
Choosing Between Hinged and Sliding Patio Doors
Treat the patio opening as part of the room’s circulation plan, not simply as a glazed feature. A paired hinged door can open a large section of wall and give the façade a clearly divided appearance. A slider keeps its moving panel within the frame line, which can make nearby furniture easier to place. Wall width is only one part of the decision. Record the passage required, furniture zones on both sides, the path across the patio and the purpose of the opening. Coordinate windows, finished floor levels, shading, curtains and furnishings at the same time. The useful choice is the door that functions comfortably after the room and patio are fully arranged.

Map the Route Before Picking a Mechanism
Rehearse a typical warm-weather routine. Picture dishes being carried out, children travelling between the kitchen and patio, and dining chairs moved into occupied positions. A paired hinged door sends one or both leaves through a fixed arc, and nothing can occupy that path. A slider instead carries its active panel sideways beside the remaining sections. That may permit closer furniture placement, although the handle and walking route still need clearance. Put the sofa, table, rug, plants and curtains on the drawing, then add the doors in their open positions. Note the user’s operating position and the direction of travel after crossing the threshold.
Paired hinged doors merit close consideration when the opening will regularly support outdoor meals, gardening tasks or carrying bulky items. Check the usable width with the everyday leaf open, then establish how the other leaf releases and closes. Consider the outward-opening double patio door , which transfers the swing zone from the living room to the patio. The full arc outside must remain available, not just the final resting position. Identify the leaf intended for routine access as part of the order brief. Swing direction affects daily use and should not be left as an incidental specification choice.
Compare Frame Size with Usable Opening
Expansive glazing does not guarantee a similarly expansive route outdoors. A slider’s passage is determined by its arrangement of fixed and mobile panels and by where the mobile sections travel. On a paired hinged unit, the frame, leaves and any centre post reduce the space available for passage. Compare quotations using the documented clear width at each intended opening position rather than frame size alone. Decide which sections the household will open most days. If strollers, trays, planters or garden tools need to pass through, measure a representative item and check it against the proposed usable width.
Usage patterns should shape the weighting of each option. A convenient partial opening may serve routine trips to an outdoor breakfast area, whereas gatherings may make the widest available passage more important. For a sliding alternative, the Patio Life lift-and-slide door can be reviewed when broad glazing and a swing-free opening are priorities. Build a side-by-side schedule for each proposal showing frame size, fixed glass, mobile sections, usable passage and handle location. Confirm whether every drawing is viewed from inside or outside; otherwise, handing and travel direction can easily be interpreted in reverse.
Draw the Room with Its Furniture in Place
An empty floor plan hides many of the conflicts that make a patio door inconvenient. An inward-swinging leaf might meet a chair, cover an outlet, obstruct a radiator or interrupt access to curtains and a nearby doorway. Measure movable furnishings and reserve both the leaf’s arc and the user’s standing space. This exercise may reveal that a door intended to open fully would usually remain only partly open. A slider removes the projecting leaf but still requires room around its handle and operating path. Include the space occupied by gathered curtains or blinds.
For an outward swing, repeat the exercise on the patio. Position the table, occupied chairs, barbecue, planters, railings and regular walking paths. A door leaf that meets a planter or chair back is no more convenient than one that collides with indoor furniture. If the room is constrained and the exterior landing can stay open, a single outward-opening patio door can provide a compact, clearly defined exit. It serves a different purpose from either a wide slider or a paired opening, so compare it on its own merits. A cardboard outline or full-size tape marks on the floor make spatial conflicts much easier to recognize than a small drawing does.
Extend the Plan Across the Patio
Draw the exterior as carefully as the room. Mark the first step beyond the threshold, the space needed to pull chairs back, and the route towards the garden or stairs. Paired doors that swing outward consume part of this area. A slider avoids that arc, but its exit can still be awkward if it meets a railing, narrow landing or abrupt change of direction. On a raised patio, include steps and handrails in the circulation sketch. Continue the route to its actual destination so the opening supports movement rather than cutting across it.
Test the arrangement in several kinds of weather. Brief ventilation during light rain calls for a different opening pattern from fully opening the room on a dry day. Hinged leaves exposed to wind need careful operation and a holding solution chosen for the particular project. With a slider, determine which partial position provides useful airflow without compromising the passage. Roof overhangs, exterior shading and fittings may also occupy movement space. In colder regions, include the effect of snow storage and ice around the landing in the seasonal check. Drainage, waterproofing, wall interfaces and the meeting point with exterior surfacing still require building-specific detailing by qualified professionals.

Test the Operating Routine, Not Just the Display Model
Hinged and sliding systems create different operating routines. With a paired hinged unit, the primary leaf commonly handles everyday traffic; the second is released when more width is needed. A slider opens sideways without projecting into either furnished area. Think about everyone who may use the door, including children, older relatives, visitors and anyone carrying a tray or garden supplies. Before ordering, ask about handle height, operating effort and the locking sequence. If a sample is available, try opening and closing it steadily from the positions people will actually use.
Review what happens after airing the room, at night and before leaving home. Each required control should be understandable and reachable for the intended users. For example, side-sliding Siegenia doors can be compared with hinged units by following the same routine: locate the handle, open the usual amount, pass through and secure the door again. Check whether curtains or furniture interfere at any step. Ask how the glass, frame edges and running areas can be reached for normal cleaning. A hands-on demonstration reveals movement and reach issues that a photograph cannot show.
Coordinate the View, Frame Lines and Daylight
Door layout changes both the exterior composition and the view from the room. A paired unit introduces visible symmetry and may align with neighbouring windows. A slider often reads as a broader field of glass. Neither treatment is automatically newer or more valuable. Compare frame divisions, heights and nearby openings as a single design. Look from the garden and from the places where people sit indoors, then request drawings of both proposals at a consistent scale. This will show whether vertical profiles support the room and façade geometry or interrupt an important sightline.
Choose glazing bars independently of the opening mechanism. Applied and integrated bars add a pattern to the glazing; bars that divide the glass establish separate glazed sections. Obtain a precise description of the offered construction rather than relying on a rendering. For a period-inspired scheme, a heritage-style double patio door may suit the intended character better than a plain slider. Its style label does not establish whether it fits the opening or coordinates with the building. Review frame colour, exposed hardware, handles and the divisions of adjacent windows together.
Resolve the Threshold and Finished Levels Early
The threshold connects several layers of construction. Inside it meets the floor finish, underlying build-up and possibly baseboards; outside it meets paving or decking, slope and drainage. The intended transition height can influence product selection, installation order and interface details. Set the door position before either side’s finished level is fixed. Renovations also require inspection of existing heights, uneven surfaces and the opening itself. Record the planned finished surfaces as well as rough dimensions so every supplier and trade uses the same datum.
Use the quotation process to assign responsibilities. Establish who will survey the opening, design each connection and verify the finished levels indoors and out. Ask how the track or frame of each mechanism changes the threshold detail. A photograph showing a low transition is not evidence that the same result is available for the proposed project. Require the intended section to appear in the order documents or a detail drawing, together with any preparatory work to be completed on site. Product, wall construction, drainage and installation method must be resolved as one coordinated detail.
Decide Separately How Much Should Open
Daylight, outlook and access are separate requirements. A room may benefit from extensive glass while needing only a modest everyday doorway. Conversely, a wide glazed wall is of little use if its passage is constrained by furniture or a poorly positioned fixed section. Tell the supplier which portion must provide regular access and which portion exists mainly for the view. Mark the principal viewpoint from the dining table, sofa or room entrance. This can lead to a combination of
fixed-glazed windows and a distinct door zone rather than an oversized moving unit. Align horizontal and vertical sightlines across the group, and account for interior curtains and exterior shading. Confirm safe, practical cleaning access to every glass face. The finished composition should appear intentional without creating a pane that is awkward to maintain.

Turn the Design into a Complete Order Brief
A few unmeasured photographs are not enough for a dependable quotation. Supply rough-opening or existing dimensions, wall construction, proposed swing direction, finished floor levels, exterior surfacing, shading and nearby furniture. Add a sketch that identifies the viewing direction and available swing area on each side. State whether the work is new construction or a renovation. Photographs should include a recognizable scale reference, but final order dimensions should come from the responsible surveyor rather than being estimated from an image. This information lets qualified trades identify what requires an on-site check and quote each option on a consistent basis.
Coordinate doors and windows when they share an elevation. A double outward-opening casement window can echo the proportions of a paired patio door without serving the same function. Review colour, divisions, handles and movement across the full group. The quotation should record dimensions, elevation, mechanism, handing, included components, installation scope and work assigned to the customer or other trades. If the work changes an opening or affects the structure, ask the municipality which permits or approvals apply and verify the code adopted in the province or territory; publication of a federal model code does not put it into force at every Canadian address. Qualified project professionals must also verify compatibility with the building. Bloomcabin’s windows-and-doors commercial warranty runs for five years. Order confirmation governs the usual delivery estimate of four to six weeks.
Use Real-Life Rehearsals and a Short Scorecard
Run two simple checks before choosing. First, rehearse opening the door while carrying something and while other people are seated nearby. Note the operating position, leaf movement and remaining path. Second, picture several guests moving between the room and patio while seating stays in place. Add a cold-weather rehearsal: determine whether a brief trip outside can use a smaller portion of the unit and whether seasonal snow or ice could narrow the exterior landing. These exercises expose layout problems more clearly than a general debate over which mechanism is superior.
Score each proposal against the household’s priorities. A slider performs well where swing clearance is scarce, a broad glazed expression is preferred and sideways operation feels natural. A paired hinged door works well where both leaves will be used, their arcs can stay unobstructed and a divided composition suits the façade. A third option is an outward-opening folding door , which uses its own folding movement and stacking space. Evaluate it as a separate mechanism rather than as an enlarged slider. Weight usable passage, furniture conflicts, operation, appearance, interfaces and cleaning access according to the way the property will be used.
Common Questions
Does a slider always save more room than paired hinged doors?
It usually avoids an interior swing arc, but the handle, moving-panel path and doorway still need unobstructed space. An outward-swinging hinged unit places its clearance requirement on the patio instead. Compare the more constrained side of the wall and the exact operating arrangement rather than relying on the door category alone.
What works well in a compact living room?
A slider can be useful when a sofa, dining setting or circulation path sits near the exterior wall. Verify its handle location and documented passage width. An outward-swinging hinged door may also fit if the exterior landing remains free of furniture and does not cross a busy route.
Can I operate a paired patio door by opening just one leaf?
That is determined by the ordered mechanism and hardware arrangement. Identify the leaf intended for daily access, then ask how the other leaf is released, secured and closed. The quotation should state the operating sequence and usable width for both partial and fully open positions.
Should the door or exterior surfacing be selected first?
Develop them together. Frame position, threshold, indoor floor, outdoor surface, slope and drainage form a connected detail. Choose the door type and location before the finished heights and interfaces are built. Have a qualified professional verify the final detail for the specific building.
Is a folding door just an extra-wide slider?
No. Its leaves fold into stacks, whereas a slider carries its mobile sections sideways along the unit. Either mechanism may provide a generous connection, but each needs different operating and parking space. Compare them on a furnished plan with every panel shown in motion and at rest.
Where to Go From Here
Choose the mechanism by testing it in the finished setting. A slider is a strong candidate when a projecting leaf would interfere with furniture or circulation. Paired hinged doors make sense when their broad opening and divided appearance justify keeping a swing zone clear. Before seeking quotations, document direction of movement, the routine path, usable passage, handle position, finished levels and exterior furnishings. Ask suppliers to quote from the same brief and to identify interfaces and responsibilities. That approach produces a project-based decision rather than one driven only by a product photograph or nominal width.
