
Planning a Pergola or Shelter Around Your Hot Tub
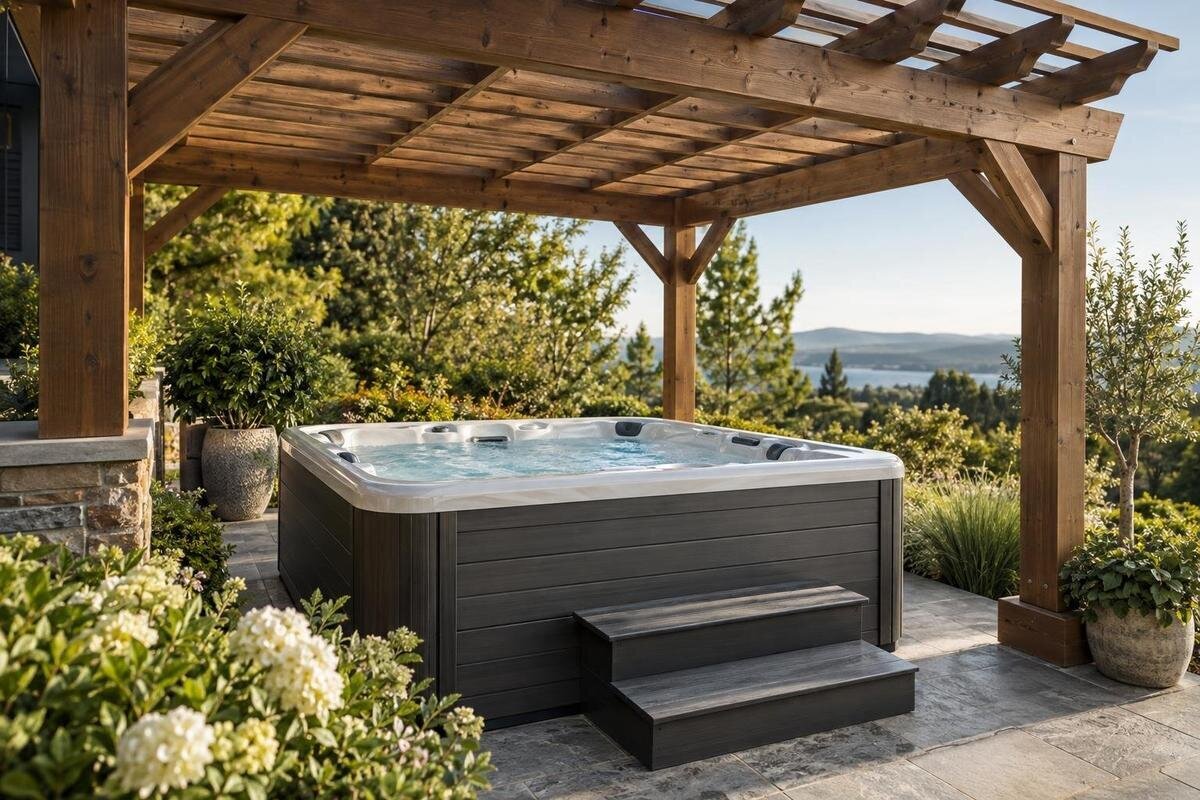
Hot tub shelter planning
An overhead structure can make a hot tub area more comfortable, but its roof may also interfere with cover movement, service access, drainage or equipment requirements. An open pergola and a roofed shelter solve different problems: the first can provide shade while allowing rain through; the second can intercept direct precipitation but needs a plan for runoff and local structural conditions. Neither is automatically compatible with every tub. Treat the chosen hot tub, its cover and the shelter as one coordinated design, and use model-specific installation instructions—not a product name or image—to settle dimensions and restrictions.
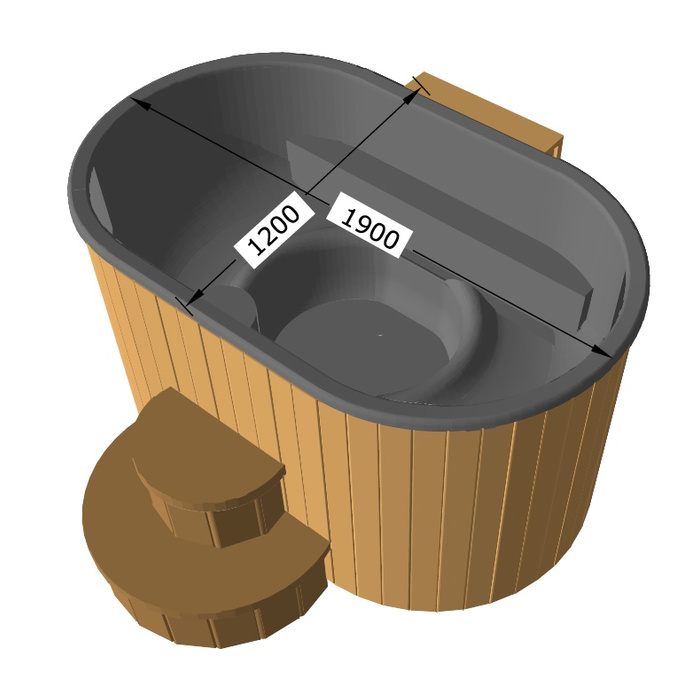
Before you build 1
Open pergola or roofed shelter: what changes?
An open pergola usually has an overhead frame with gaps rather than a continuous roof. It may cast useful shade, but the shadow shifts with the sun and rain can pass between the members; the word pergola does not promise weather protection. A roofed shelter has a continuous covering intended to intercept direct precipitation, although wind can still carry rain beneath open sides. Retractable, louvred and partial roofs sit between these simple categories, and their behaviour depends on the actual system and how it is operated. Compare the roof construction and its stated limits, not just the label, before asking for a design or quote.
Begin with the outcome you want: shade at particular times, less direct rain over the tub, or coverage for the area used to open and handle the cover. Rank those priorities before comparing structures. If shade is enough, an open design may be worth exploring; if rain protection matters, look at a roofed option and its drainage. For a shortlisted model such as Bloomcabin Hot Tub Cove 2, keep these preferences alongside the model-specific installation requirements rather than choosing the roof independently. You may find that only part of the surrounding area needs overhead coverage. Equally, if neither shade nor rain protection is important to you, leaving the tub uncovered by a structure remains an option. The aim is to solve a defined problem without adding posts or roof edges that complicate everyday use.
Match the roof to the protection you want
Draw the area you want shaded or sheltered rather than treating the basin as the whole target. Include the approach, any space needed to handle the cover, and the portion of the surrounding surface you want protected from falling rain. With an open pergola, beam spacing, added shade material and orientation affect the pattern and amount of shade. Check the space at the hours you expect to use the tub; a quick look at midday may not show where the shadow falls later. A roof covering only the tub can leave the entry and cover-handling area exposed.
For a continuous roof, compare its proposed outline with the area you want protected, including the approach and cover-handling space. Mark each roof edge on the same plan rather than judging coverage from an illustration. Wind-driven rain may enter from the sides, while water dripping from the roof can fall where someone stands. When considering Bloomcabin Hot Tub Haven 6, use its exact dimensions and installation information to position the tub within that outline. Then compare alternative roof shapes or positions without changing the tub’s required clearances. This separates two questions that are easy to confuse: whether the structure physically accommodates the tub, and whether the roof covers the activities you want sheltered. A roof does not make open sides weatherproof, even when its footprint extends beyond the tub.
Before you build 2
Set shelter dimensions from the selected tub’s drawings
Do not set post locations from a model name, catalogue photograph or assumed size. Request the current drawing and installation instructions for the exact tub, along with information for any cover or lifting device you intend to use. If you are considering the Fjord 8 product page, use it to identify the model when requesting those details, not as a substitute for a dimensioned drawing. Record the tub’s external dimensions and height, then note any stated clearance, ventilation or access requirements separately. Keeping these measurements distinct helps you avoid treating the tub’s footprint as the total space it needs. Resolve missing or conflicting dimensions with the supplier before finalizing the layout.
Overlay the confirmed outline on a shelter plan that shows posts, braces, the roof edge, gutters and downspouts. Compare the surrounding space with the manufacturer’s access requirements, not just the area directly under the roof. A support that misses the tub can still block a service panel or interfere with cover movement; a low beam or gutter may conflict with the required height. Keep the plan tied to the exact model and cover arrangement, since changing either can change the space that needs to remain clear.
Keep the cover’s movement and entry space clear
A cover can take up more room than its closed outline suggests. Depending on the selected cover and any lifting aid, it may fold, pivot, slide or need to be lifted by hand; none of these arrangements should be assumed from the tub’s name. Obtain the cover’s operating envelope and follow the instructions for any lifter. Check whether the open cover, arms or brackets would meet a beam, roof edge, post or other fixed part of the shelter. If a lifting device is chosen later, revisit the plan rather than assuming it fits the original design.
Check the approach and overhead space where people enter and leave the tub. Posts, braces, low eaves and downspouts should not narrow the intended route or make cover handling awkward. For a plan involving Bloomcabin Hot Tub Aurora 10, mark the entry position and cover-handling area using the exact model and cover information. On the drawing, trace the movement from approaching the tub to opening the cover, entering, leaving and replacing the cover. This makes it easier to spot a post that appears harmless beside the closed tub but conflicts with a task. Compare each movement with the model’s instructions rather than substituting a generic clearance number. Keep the entry route and the cover’s storage position visible on the plan so that neither is lost when the shelter’s decorative details are added.
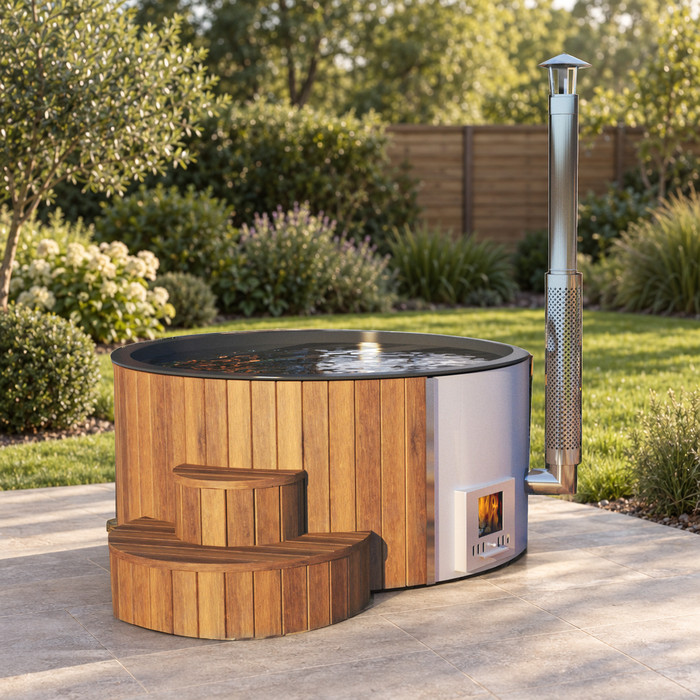
Before you build 3
Preserve access for servicing and equipment checks
Service access needs its own space on the plan, separate from the area reserved for the open cover. The manufacturer’s documents should identify access panels or service points and the room needed to reach them. For the Cove 2 hot tub, request those locations before deciding where shelter posts or fixed cladding will go. Mark each access area on the drawing and check it with the cover both open and closed. Do not let a post, gutter or permanent wall occupy that space, or create a corner that can be reached only by dismantling the shelter. If the requirements are unclear, ask the supplier or service technician to explain what must remain accessible. An attractive gap beside the tub is not necessarily useful service space if a fixed part of the shelter blocks the approach.
Ask how the proposed roof relates to the chosen tub’s heating system and operating environment. A model name alone does not establish whether equipment has ventilation, exhaust, heat or fire-clearance requirements; those details come from the exact manufacturer instructions and qualified local advice. A roof alone is not the same as a fully enclosed room, but that distinction is not enough to declare an arrangement acceptable. If an electrical connection, lighting or other powered equipment is part of the plan, have the relevant qualified professional confirm constraints for the complete layout. Do not adapt advice for a different tub or shelter.
Plan for local rain, snow and wind
Shelter exposure varies across Canada and between nearby properties. Roof geometry, surrounding structures and local conditions can affect wind exposure and where snow accumulates. A roofed shelter needs to be evaluated for the conditions at its specific site, rather than copied from a photograph or a generic kit description. An open pergola is not exempt from wind or snow considerations: its frame, connections and supports still need an appropriate design. Ask a qualified local structural professional to assess the proposed shelter instead of relying on a general rule or an example from another location.
Give the designer the intended roof type, material, span and location, along with nearby roof edges or other features that could affect exposure or snow drifting. Ask what local design information is needed and how the structure’s loads will be addressed; do not choose a roof because a similar-looking one has worked elsewhere. If the Haven 6 hot tub is on your shortlist, show its proposed position on the same site drawing. This lets the designer consider the shelter as a specific proposal rather than an isolated roof shape. Identify which details are still provisional, particularly the roof covering and post positions, so an early discussion is not mistaken for approval of a finished design. Keep any later changes together for review rather than updating separate sketches independently.
Before you build 4
Direct roof runoff away from the tub and approach
A roof changes where rain lands, so plan the drip line, gutters and downspouts before fixing posts or ordering materials. Water should not discharge over the tub’s entry area, the cover-handling zone or a service-access opening. A roof edge can send water onto a surface that stayed relatively dry before construction; draw the route from the roof to the discharge point and compare it with the tub and normal approach. The installer or a drainage professional can advise how to manage runoff at this specific site without relying on an arbitrary outlet position.
Consider heavy rain and thaw, not just a calm shower. Eaves and corners can concentrate runoff, and an outlet directed toward a walking or standing area may leave it wet or icy in cold weather. Compare the proposed discharge point with the route people actually use, including where they pause to handle the cover. Coordinate downspouts with the post layout so drainage is not added only after the frame is built. Ask the installer or local authority about site-specific drainage constraints and show them the intended discharge route, not just the roof outline. No roof type eliminates sideways rain, splash or surface moisture, so distinguish the water collected by the roof from the moisture that still reaches the area.
Choose shelter materials with upkeep in mind
Materials affect both appearance and maintenance, but the useful comparison is how the specific product is meant to perform in the exposure at your site. Timber may need cleaning or a compatible finish depending on its species and treatment; metal components call for attention to coatings, joints and fixings; roof panels or membranes have their own cleaning and weather limits. These are not interchangeable care routines. Ask the shelter supplier what the frame and roof are made from, what upkeep they require, and whether routine inspection can be done without interfering with the tub or its cover.
Put maintenance access on the plan. Check how the roof can be inspected, whether gutters can be cleaned by the person responsible for upkeep, and whether a fabric or adjustable system has specific operating or seasonal limits. Ask suppliers to explain both routine care and any parts that require periodic attention. This gives you a more useful comparison than describing one material simply as low-maintenance. Do not assume a finish, sealant or cleaner suitable for the hot tub is right for the shelter. When comparing quotes, request the same scope from each supplier: roof span and material, support and foundation design, drainage, site preparation and professional design. Itemized local pricing helps you see whether a lower quote omits work included elsewhere, without relying on a generic estimate for a different structure.
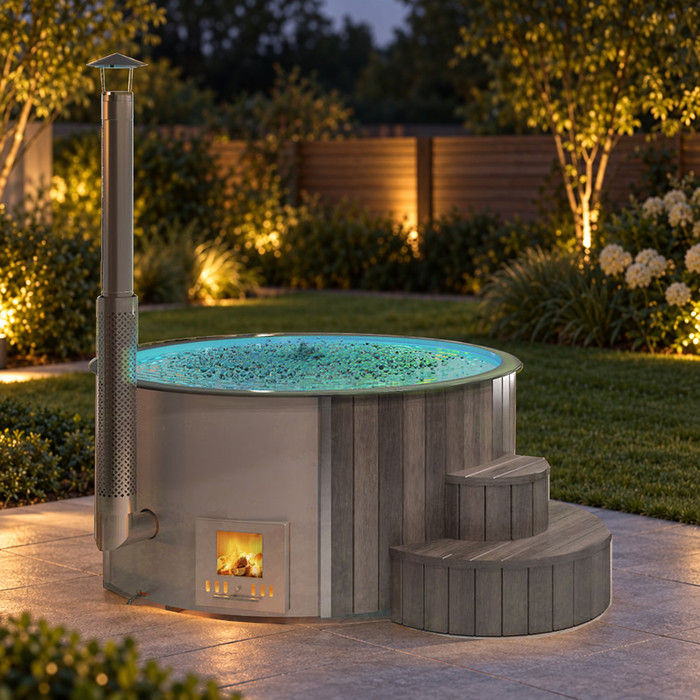
Before you build 5
Check local structural and technical requirements
Before buying or building, ask the municipal office which planning, building or permit requirements, if any, apply to the proposed overhead structure at the specific property. Requirements can depend on the project and location, so do not treat a statement about another town or province as universal. Have a qualified designer or engineer address the site’s structural conditions and review the proposed material and form. If the local authority requests drawings or other documentation, confirm directly what it needs instead of relying on a retailer’s photograph or a generic load chart.
Confirm other constraints as well: the manufacturer’s instructions for the exact tub, possible ventilation or exhaust needs for its heating equipment, and any relevant electrical or fire considerations. For a proposal involving the Fjord 8 hot tub, bring the model-specific installation information into the discussion with the shelter designer and relevant qualified trades. Ask them to identify conflicts between their respective requirements before the design is fixed, including any changes that would affect the agreed layout. Do not assume an open-sided roof has the same requirements as an enclosed structure, or that guidance for one heating system applies to another.
Coordinate the shelter and tub build sequence
Coordinate the two purchases in sequence. You can sketch a provisional shelter while comparing tubs, but select the exact model, cover arrangement and any lifting hardware before setting final post, beam or roof-edge locations. Review the current instructions, then have the shelter design checked against required access and local structural conditions. Agree with the builder which decisions must be settled before materials are ordered and which details can remain provisional. Give everyone the same dated layout so a change to the cover or roof does not leave someone working from an earlier version. Before construction begins, compare the final drawing with the agreed tub information once more. This gives the builder a coordinated plan rather than a model name and an approximate footprint, and makes the order of decisions clear.
If a shelter already exists, reverse the process: measure the clear area between supports, the underside height and the roof edge, then compare these with the exact tub and cover documents. When considering the Aurora 10 hot tub, mark any conflict on that measured drawing rather than assuming the tub can simply be shifted within the shelter. Moving it may change the relationship between entry, cover handling and service access, so review those areas together. Ask the supplier about overhead-structure restrictions and obtain local structural advice before altering the shelter. If the arrangement cannot accommodate the chosen tub’s requirements, consider a different tub, a revised shelter or no overhead structure. Do not force the choice by guessing at missing dimensions.
Frequently asked questions
Will an open pergola keep rain off a hot tub?
Not reliably. An open roof lets rain through its gaps, and the amount of shade or shelter depends on its design. If you want protection from direct rain, compare roofed options, while remembering that wind can still carry rain under open sides.
Can any hot tub sit under a roof?
Do not assume so. Check the installation instructions for the exact model and ask the manufacturer or supplier about overhead structures, required clearances, equipment and service access. A product name or photograph cannot confirm that a particular shelter is suitable.
Should I choose the hot tub or shelter first?
You can sketch both ideas while comparing options, but select the exact tub and cover arrangement before setting final shelter dimensions. Use their current drawings and installation guidance to position posts, beams and roof edges. If the shelter already exists, compare its measured clear space with those documents.
How much clearance should I leave?
There is no safe generic figure for every model and cover system. Use the manufacturer’s stated dimensions and access requirements, including the space needed to open or handle the cover and reach service points. Ask the supplier or installer to clarify anything that is not documented.
Who should check snow, wind and equipment requirements?
Ask your municipal office which local requirements apply, and have a qualified structural professional review the proposed shelter for the site. The tub manufacturer or supplier should confirm model-specific installation conditions; qualified local trades can address relevant electrical, ventilation or fire considerations.
A successful shelter is planned around a particular tub, cover and set of installation requirements, not just the visible footprint. Decide whether you need shade or overhead rain protection, then coordinate the roof edges, access, servicing and runoff with the chosen model. Local structural advice and manufacturer guidance are what turn an appealing pergola or roofed shelter into a workable design.
