
Warm Edge in Insulating Glass: Spacer Basics
A practical Canadian guide to glazing details
A window quotation can devote plenty of space to frames and glass while giving the narrow spacer around the glazing perimeter only a line—or no mention at all. This component helps form the sealed edge between the panes of an insulating glass unit. “Warm edge” identifies a thermally improved spacer; it is not another pane, a certification or a blanket mark of quality. Because Canadian projects encounter varied outdoor conditions and indoor humidity patterns, assess the spacer only as one part of the actual assembly: glazing, frame, opening style, wall connection and room use. The sections below turn the term into practical questions for the quotation and order confirmation.

The glass edge is part of the whole window
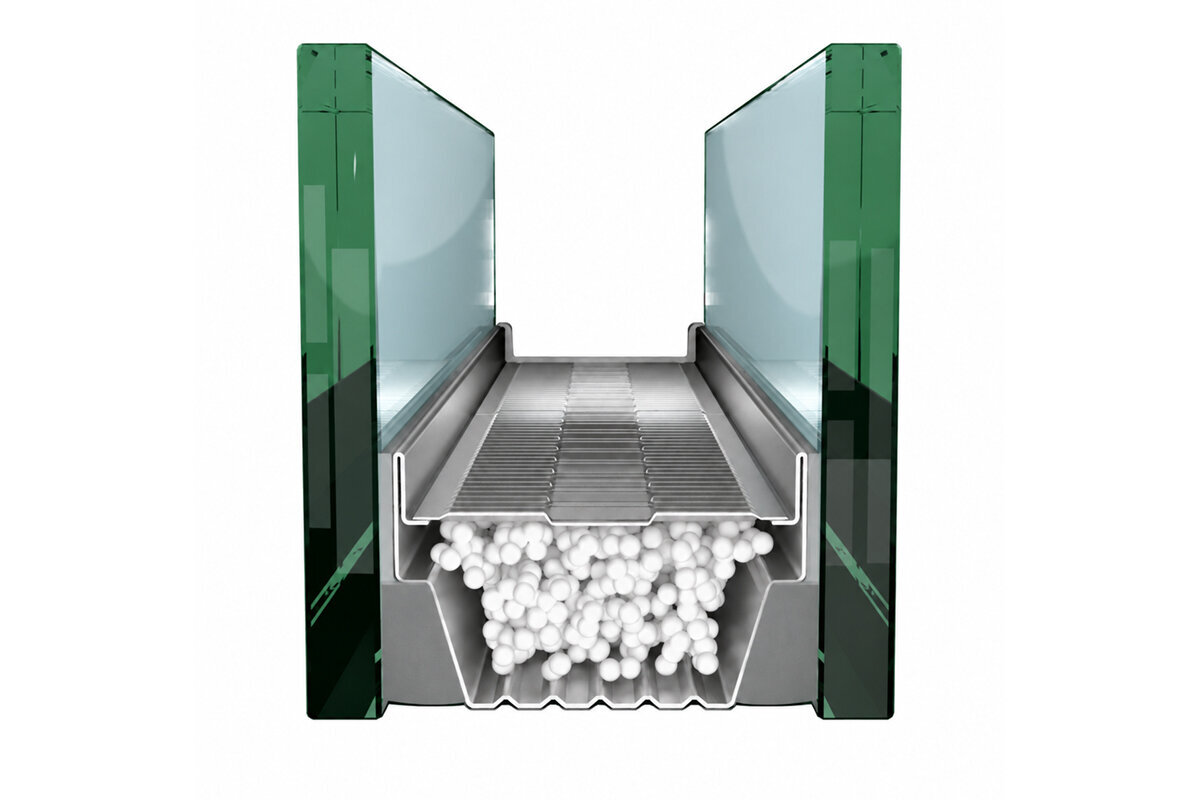
Insulating glass contains multiple panes separated by a cavity. At its perimeter, the spacer maintains that separation across the unit. It belongs to the sealed-edge assembly, which includes the spacer, sealants and, depending on the design, further components. The centre of the glass, the perimeter, the frame and the wall connection are distinct areas and may behave differently thermally. Warm edge focuses attention on the transition from glass to frame. It does not replace suitable glazing or thoughtful frame selection. Asking only whether warm edge is included does not establish how the complete element is designed for a particular project.
With a fixed window, the glass may be the most noticeable feature, but assessment should not stop at the visible pane. Fixed windows describe the construction type, not the design of the sealed glass edge. A quotation should identify the intended glazing and confirm whether it includes a thermally improved spacer. Opening windows also involve sash frames, hardware and sealing layers. Compare products of similar size, division and opening type; otherwise, a difference at the glass edge may be confused with differences in frame proportion or construction. The documented configuration, rather than a broad product description, is what counts for an order.
What “warm edge” means
Warm edge is a commonly used term for spacers with lower thermal conductivity than traditional metal solutions. It refers to the spacer material and design, not to glass that feels warm to the touch. Technical discussions may describe it as improved thermal separation at the glass perimeter. Its effect depends on the spacer system, glass construction, frame and installation situation. Broad claims about room temperature or savings are therefore not reliable. A useful quotation identifies warm edge as part of the glazing and, on request, states the spacer system or relevant technical information.
The wording can create unrealistic expectations. A warm-edge spacer does not automatically turn a basic window into a high-performance product. Conversely, a well-designed window may look incomplete in a quotation when its sealed edge is not listed separately. Ask more than “Does it have warm edge?” Ask which spacer is specified for the glazing, whether it applies to every position, and whether the quotation, order confirmation and glass description agree. Those questions are especially useful where an order includes different window sizes, fixed lights and glazed doors. They turn a marketing term into a specification that can be checked.
Assess the complete element
Why the sealed edge can affect comfort
Heat does not move through every part of a building element in the same way. At the perimeter of insulating glass, panes, spacer and frame meet. A thermally improved spacer is intended to create a less conductive path in this transition than a more conductive sealed edge. That can matter to the interior surface temperature near the glass edge. The effect in a particular room cannot be judged from a photograph, spacer colour or a single product label. Outdoor weather, indoor conditions, window size, orientation, curtains and airflow in the room also influence how a surface feels.
Consider a living space with broad areas of glazing: the sealed edge should not become the only selection criterion. Large glass areas change the relative importance of the glass, frame and perimeter compared with a small window. For Patio Life lift-and-slide doors it is sensible to discuss the glazing, visible frame areas and connections to the building as one package. Homeowners who use close-fitting curtains or place furniture near glazing should also consider room layout, since these choices affect air movement in front of the glass. Warm edge is one part of the specification, not an answer to heating, ventilation or furnishing questions.
Read performance figures without mixing their scope
Window and glazing quotations may state different performance values. A glazing figure does not automatically describe the complete window because the frame and sealed edge are also part of the assembly. Nor can a result for a standard size simply be applied to another size or divided layout. First establish what each figure covers: centre of glass, the glazing unit or the complete window. Meaningful comparison requires the same basis and comparable dimensions. If that connection is absent, ask rather than ranking unrelated data-sheet values. Check whether the figure is labelled Ug or Uw, whether a reference size is given, and whether it applies to a standard version or your specific line item. Also ask how the sealed edge has been considered within the complete element. A consistent comparison table is more valuable than a list of unconnected numbers.
This distinction is particularly important where a very low Uw value is a central project requirement. Passive house window Super Low Uw, outward opening names a window configuration and a performance objective in its title; it does not, without supporting documentation, define the spacer. Request technical documentation for the required size and configuration. Confirm whether the stated value includes the selected glazing and desired bar layout. Decorative bars and true glass-dividing bars are structurally different and should be discussed separately. What matters is that all quotations use the same planning basis, not that they display the most isolated figures.

Coordinate glass, frame and wall connection
The spacer assembly is inside the glazing, but choosing it belongs within a chain of coordinated decisions. The frame supports the glass; the glass must suit the sash or fixed-light construction; and the finished element must connect properly to the opening. Selecting windows without resolving the reveal, sealing and fastening can leave gaps in the plan, including drainage, interior finishes and sill placement. For a Canadian project, identify the province or territory and ask the municipal permit office which code and approval process governs the work. NRC publications are model codes, so publication of a national edition does not establish that one version applies everywhere. A designer or qualified local professional can assess the actual junction details. Provide the supplier with dependable dimensions, wall-construction information and site conditions.
A shared schedule is useful when a project combines windows and doors. Single-leaf inward-opening patio door differs from a fixed sidelight or a window because of its opening direction and use, yet the selected glazing should still be recorded clearly for each position. Before requesting a quotation, note the room number, rough opening, opening direction, division, desired appearance and special connections. Include spacer colour if its visible appearance matters. This avoids assumptions that every position receives the same glass option. Comparison becomes more reliable when the warm-edge decision is linked to this schedule.
Compare bars and special shapes carefully
Divisions shape a window’s appearance but also change the basis for comparison. A bar may be decorative on or within the glass, while true glazing bars divide the construction into smaller individual panes. These options are not interchangeable. Record whether bars are wanted and which type is proposed. Warm edge concerns the perimeter of an insulating glass unit; where several separate glazed fields are used, the number of edge areas increases. This does not automatically make a divided design better or worse, but it does mean the glass and bar construction should be evaluated together.
That clarification is particularly helpful for traditional designs. Historic-style “Kombi” side-hung window, outward opening describes a style and functional arrangement. Whether the planned appearance uses no bars, decorative bars or true glass-dividing bars should be agreed separately. Give the supplier an elevation drawing showing the field layout and clear dimensions where possible. Then ask about the proposed glazing construction and sealed edge for each field. This prevents a quotation for one uninterrupted pane from being compared with one for many smaller glazed areas. Appearance and technical coordination work best when the drawing forms part of the order.
Assess the complete element
Set the opening function before refining the glazing
The spacer is barely visible from outside, whereas the opening type shapes everyday use. Decide first where ventilation is needed, how windows will be cleaned, where the sash will move and what furniture or circulation routes sit nearby. Once the element concept is settled, glazing can be specified reliably for each position. Different opening types can be appropriate in rooms with several windows, but they do not necessarily require different glazing or sealed-edge choices. Consistency may simplify an order, but it should not force an unsuitable opening function.
A single-sash inward-opening window can suit a location if the required swing area remains clear. Sash handing, handle position and dimensions are more important starting points for a quotation than a later discussion of individual glass details. Once those choices are confirmed, request the glass description, including the warm-edge spacer, for that exact configuration. Do not rely on a general statement about a product family when the order has special sizes, different divisions or alternative glazing. The practical sequence is: define use and geometry, describe the specific element, then confirm its glass and sealed edge.
Review doors and large glazing separately
Exterior doors and large glazed elements combine frequent use, hardware, thresholds and glass areas. The sealed edge remains part of the glazing, but selection must take other requirements into account. A door is opened and closed repeatedly and may face greater daily loads than a fixed window. Questions about operation, access, desired clear opening and threshold design should therefore come before choosing the spacer. Glass division should also follow the elevation and intended use. Each door position needs its own description rather than a broad transfer of window specifications.
For a one-piece glazed door sidelight it should be clear whether it forms part of an entrance arrangement and which glazing is planned. The name identifies a one-piece glazed sidelight; it does not define the glass construction or sealed edge. Coordinate the door leaf, sidelight and adjacent elements in one drawing. A consistent visible spacer colour may be an aesthetic preference, while the technical construction should be specified in writing. Where security, sound control or other project-specific requirements apply, assess them with the appropriate qualified professionals. Warm edge does not replace those separate decisions.

Write a quotation request that supports comparison
A useful request gives more than quantities and approximate dimensions. Separate essential requirements from preferences. Essentials may include opening type, handing, rough-opening or order size, divisions, desired glazing and the requested statement about the thermally improved spacer. Preferences may include visible colour, bar pattern or a preferred elevation. Ask to be notified if a combination must be built differently. This produces a documented alternative instead of an unannounced substitution. For multiple elements, use a table with position numbers and a column for the confirmed glass option. Add another column for deviations from the requested build-up. You can then see whether warm edge has been priced only for selected positions or whether alternative glazing has been proposed. Check that included and optional items are clearly separated before comparing totals; a lower price may simply cover a different scope. Resolve open points in writing before deciding.
For roof openings, clarify construction sequencing and installation conditions early. Pivot roof window identifies the window type; it does not settle the glazing, roof junction or spacer specification. Give the relevant professionals the roof design, intended operation and dimensions. The quotation should state whether warm edge is included in every proposed glazing option or only in specified positions. Compare the number of glazed fields, opening function and accessory assumptions in each quotation as well. A lower total is not a sound basis for choice when scopes differ; a position-by-position review exposes those differences.
Check carefully before ordering and at delivery
Before approval, compare the order confirmation with your own schedule. Check dimensions, quantities, opening direction, divisions, glazing description and the agreed warm-edge note. Ask whether a late change to one position affects other details. Keep drawings, quotations, questions and replies together; they provide a common record for the manufacturer, supplier, installer and site team. Resolve unclear wording before production. Bloomcabin provides a 5-year commercial warranty for windows and doors, and delivery takes 4–6 weeks subject to order confirmation. Check any consumer-law remedies relevant to the customer’s province and cross-border transaction separately from that commercial warranty, and verify the final specification and timing for the actual order.
At delivery, a spacer cannot be identified reliably from appearance alone; colour and visible details do not confirm its technical construction. First check positions, quantities, dimensions and visible damage against the documents. Match labels on packaging and elements to the schedule without inferring undocumented properties. Keep or photograph glass labels and delivery documents until the comparison is complete. Treat the incoming-goods check separately from technical acceptance of the installation: a complete shipment can still leave installation questions unresolved. Have the installation and building connections completed according to the agreed plan, and record deviations promptly. As with any other element, the description “two-sash inward-opening window” identifies the sash configuration, not every individually chosen glass option. A final file containing the order confirmation, element schedule, glazing information and installation records is more reliable for later identification than memory of a verbal discussion.
Frequently asked questions
Is warm edge the same as triple glazing?
No. Triple glazing describes the number of panes in an insulating glass unit. Warm edge describes the thermally improved spacer around the glass perimeter. The two can be used together, but they are separate features. Ask for the complete glass construction and the specific sealed-edge system proposed.
Can I identify warm edge by its colour?
No. The visible spacer colour is not reliable technical proof of its properties. It may simply be a design choice. The relevant evidence is the written glass description and confirmation for the exact position. Do not infer material, construction or overall performance from a dark or light edge.
Does every window in a home need the same warm-edge spacer?
A consistent specification can simplify an order, but it is not a rule that should be applied to every element without review. Windows, fixed lights, roof windows and glazed doors may have different requirements. Specify the desired construction by position and ask for any deviations to be clearly marked in the quotation and order confirmation.
Does warm edge automatically improve the Uw value?
The sealed edge is part of a window’s overall thermal assessment and can influence it. How a particular spacer affects a stated figure depends on the glass, frame, size and construction. Compare only values with the same basis and request documentation for the configuration you intend to order.
Should warm edge be stated explicitly in the order?
Yes, if it matters to your decision. Ask for the thermally improved spacer or glass option to be identified clearly for each position. A general brochure statement is not enough where several versions are involved. Confirm that the quotation, drawing and order confirmation show the same configuration.
Next step
Warm edge is a worthwhile checkpoint when buying insulating glass because it concerns the sealed perimeter of the glazing. Its importance comes from accurate specification, not broad promotional claims: which glazing is proposed, which window or door receives it, and which whole-product values truly apply to the required size? Discuss the spacer alongside the frame, divisions, opening type and installation planning. A clearly described position schedule and written confirmation of the glass option allow quotations to be compared with fewer assumptions before an order is released.
