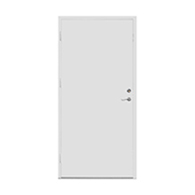
For a foyer that must do more than frame the doorway, moving the swing to the exterior can make a noticeable difference. This panelled entrance door opens away from the vestibule, leaving the inside free of the leaf’s travel path. Its broad panelled surface supports privacy and gives the front elevation a strong, composed feature.
The layout is useful when a compact hall also has to accommodate coats, boots, a bench or regular foot traffic. Since no inward arc occupies that area, the wall and floor immediately behind the leaf are easier to plan around. For sites that receive snow or wind-blown debris, allow for a maintained exterior swing path when planning the doorway. It remains a practical alternative to an inward-swing door in both tight and generous entrance plans.
Panelling sets the visual tone without tying the door to one architectural language. Restrained geometry can sit neatly with a modern exterior, while more decorative detailing can echo a traditional home. The relationship among the panels, colour, proportions and handle lets the entrance appear intentional rather than incidental, even on a broad door composition.
Build the specification around the opening: made-to-measure sizing, several colours, compatible handles and different glazing treatments are available. A glass section can brighten the vestibule and introduce contrast within the panel layout. Decorative bars can organize the glass visually, while optional ventilation features may be included when the selected configuration offers them. These elements can be combined into a coherent overall design.
This format can serve the main doorway of a detached home, a cottage, a secondary entrance or another access point where interior room is worth protecting. Its space-conscious action is helpful in a modest foyer, but the same panelled presence can also anchor a larger elevation. Residents and guests meet an entrance that appears tidy, welcoming and clearly defined.
Choose this style when interior planning and exterior expression carry equal weight. The outward swing preserves usable room on the inside, while custom dimensions and design choices allow the door to relate to the façade around it. The result is an individually planned entrance that supports everyday movement while giving the building a recognizable front.
Plan a panelled entrance door that opens outward and brings useful clearance, privacy and character to your doorway.