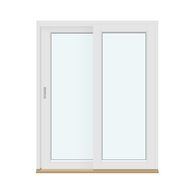
A sliding door changes the floor plan by keeping its travel parallel to the opening. Nothing sweeps into the approach, leaving nearby space available for movement or furnishings. This arrangement can complement an open-plan interior, a generous passage and a tidy connection between neighbouring areas. The motion is straightforward, while the long horizontal form gives the doorway an orderly architectural presence.
Without a swing arc to reserve, furniture and walking routes can be planned closer to the doorway. Adjoining rooms may feel connected while the panel is drawn aside, then visually distinct once it is shut. The predictable sideways movement is particularly practical along a frequently used route and offers a compact alternative to a conventional hinged door.
Online selection involves both function and the effect the door will have on the room. Its broad surface can remain understated or become a deliberate feature, depending on the finish and surrounding architecture. In its closed position, the panel presents a calm, generous plane; during use, the lateral movement reinforces the design’s clean geometry.
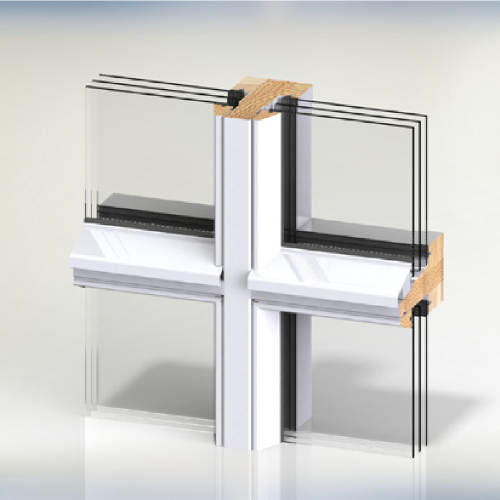
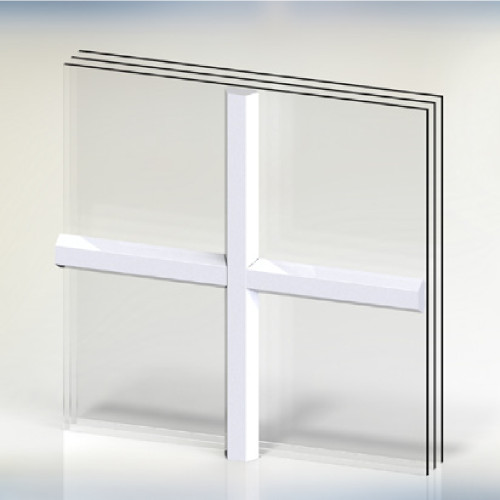
Build the configuration around the opening, desired privacy and interior palette. Available sizes, colours, glass treatments and handles provide room for individual choices. Clear glass can carry daylight and views between areas, while more discreet glazing can limit visibility. Decorative bars introduce added pattern, and compatible ventilation choices may be considered where the chosen design allows them.
Possible settings include living and dining rooms, work areas and passages leading to sheltered outdoor spaces. Sliding doors can define flexible zones, serve wider openings or maintain a sense of continuity between adjoining areas. They protect valuable furnishing space in compact plans and emphasize breadth in larger ones, making them relevant to Canadian renovations as well as new builds.
The final specification can respond to the architecture, furnishings and everyday use of the doorway. Made-to-measure sizing supports balanced proportions, while lateral operation preserves convenient circulation and a crisp linear look. Together, these qualities produce a practical result that can remain visually at home in its surroundings over time.
Explore the sliding-door range and plan a spacious, comfortable opening that suits the character of your project.