
Airtight windows: Do you need trickle vents or other ventilation?
Planning indoor airflow
When replacement windows seal as intended, a question that old draughts may have hidden comes to the fore: how will fresh air reach each room when the windows are shut? This is often noticed after work is completed in stages, because leakage through gaps no longer provides incidental ventilation. Condensation on the glass at breakfast time, lingering bathroom humidity and kitchen odours are clues worth recording, not diagnoses or reasons to choose one device. The task is to establish a credible ventilation plan for the house as a whole. Review the windows alongside extract fans and any mechanical system, beginning with occupancy, everyday routines, sources of water vapour and the existing routes by which used air leaves.

Follow the whole airflow path
Good replacement units are meant to close firmly; ventilation should not depend on draughty joints. Removing that leakage can make rooms more comfortable while taking away an unplanned source of air. The answer is not necessarily a purpose-made inlet in every room. Instead, map the journey: the point at which outdoor air is admitted, the route it follows through the dwelling and the place where humid or polluted air is discharged. Partial replacement needs particular care. If only a group of units on one elevation is upgraded, the untouched parts of the house and the tighter section may respond differently, so the route must still work across both.
Think of ventilation as three distinct demands. There must be routine protection against humidity accumulating; there must be a way to cope with peaks from showers, meals, indoor laundry or a crowded room; and occupants need comfortable fresh air during ordinary use. A background inlet may help with the first. A short, wide window opening can deal quickly with a peak, while mechanical equipment may combine several functions. No single item should be credited with all three without evidence. Ask quotations to explain how the dwelling is ventilated overnight, during absences and whenever windows remain closed, rather than simply describing the replacement units as well sealed.
Build the decision around each room
Prepare a room-by-room schedule before weighing up products. Note who uses each space, when it is occupied, where water vapour arises, what extraction is already present, how many windows it has and when doors are normally shut. A windowless bathroom presents a different problem from an occasional spare bedroom; an open kitchen and living area does not behave like a closed sleeping room. Include a home office whose door stays shut. Record less obvious details too: wardrobes against external walls, clothes dried inside, a closed bedroom door at night and changing weekend occupancy. Flag any opening that is seldom used because it is noisy, awkward to reach or unsafe around pets. This evidence lets the ventilation designer identify demanding spaces and routes between them, instead of allocating frame vents simply by counting windows.
Daily timing can alter the result. If everyone leaves shortly after the morning shower, opening windows hours later will not promptly clear that burst of humidity. A home occupied throughout the day by somebody who routinely opens windows wide may be assessed differently. Neither household is behaving wrongly; the design must remain dependable under the way people actually live. Ask the adviser to state every assumption about opening windows. Where regular intervention is essential, the proposal should say which rooms need it and when. It should also account for periods when work, illness, a holiday, or Ireland's cool and windy winter weather makes that routine unrealistic.
What frame vents can—and cannot—do
A trickle vent provides a deliberate small opening while the sash is shut. It belongs in the design of the window and façade from the outset rather than being treated as a universal add-on after installation. Its attraction is a steady background supply without leaving the sash ajar. Actual performance, however, varies with pressure across the building, the chosen product, room location and the onward route to an extract point. This matters where kitchens or bathrooms already have fans, or where supply is expected to pass from living accommodation towards those rooms. Establish whether natural pressure alone drives the arrangement or a powered extract fan assists it. The explanation should cover shut internal doors and clearly identify inlet and extract spaces. Until that complete path is demonstrated, a vent's contribution cannot be judged.
Comfort requirements also vary, so a frame vent should not be chosen in isolation. One household may prioritise sound reduction; another may be sensitive to cool air beside a bed or need a component that is simple to clean. For the proposed installation, review its location, controls, service access, shading, window board and surrounding reveal. An inward-opening single casement window describes the sash action only. Any compatible ventilation part, and the way it fits, requires separate confirmation from the window supplier and project designer. Request a room-specific explanation instead of assuming performance from the product label.
Test whether manual airing will work
Briefly opening a window fully can deliver a rapid change of air and may be a sound element of the household routine. Its value as the main method depends on practical constraints, not promises to remember. Consider safe access, security, noise outdoors, privacy, local exposure and whether windows on opposite sides can open together. A single-aspect flat ventilates differently from a house where air can pass across a storey. Nor will a living-room opening necessarily refresh spaces beyond several shut doors. In Ireland, windy or rain-exposed locations can further limit convenient opening. A pivot window opening outwards is one possible operating format, but access, actual use and the airflow route within the room still need separate assessment.
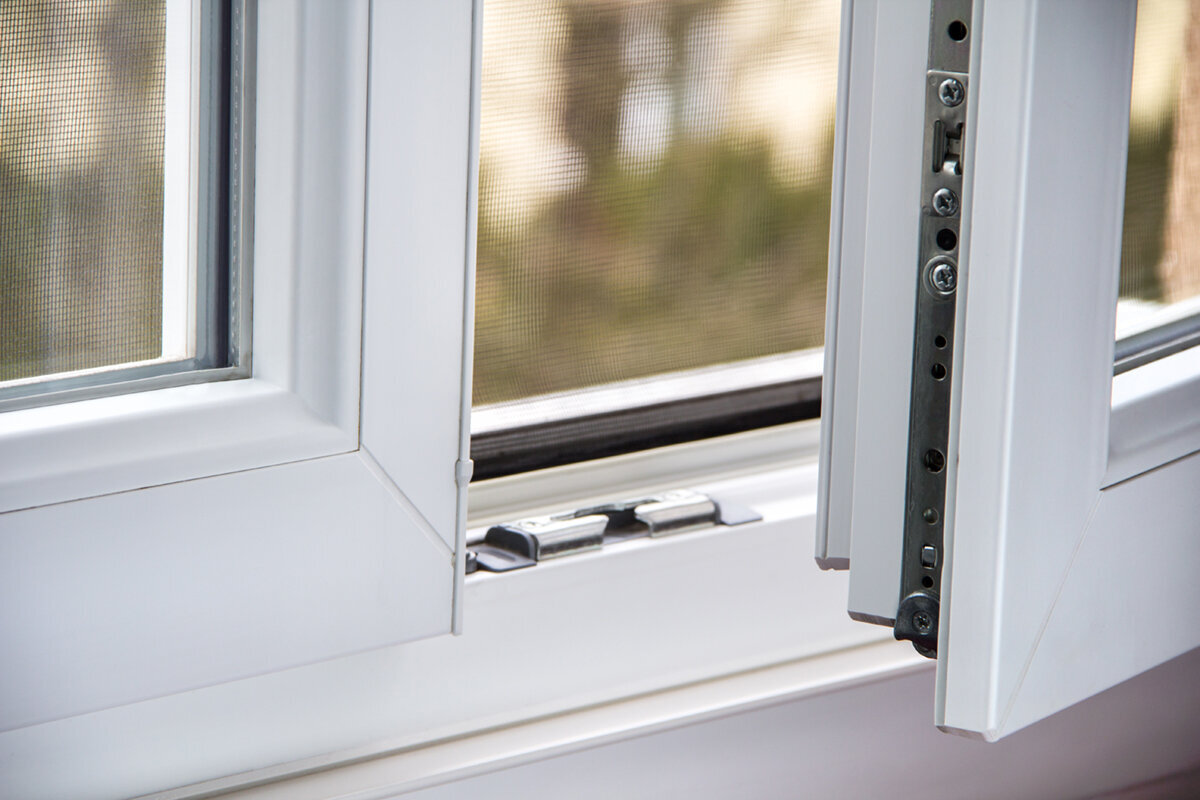
A sash left tilted for hours is not equivalent to planned, short-duration airing. Avoid presenting that position as a general answer to dampness or stale air. Set out a routine people can actually follow: deal with shower humidity immediately through extraction or opening, catch cooking vapour near its source, include bedrooms after waking, and provide for times when the dwelling is empty. An inward-opening double casement window may provide a broad opening, yet still relies on an occupant and does nothing by itself for the route serving a windowless bathroom. Its operating style is only one design consideration.

Plan wet-room extraction separately
Moisture and odours originate directly in bathrooms, shower rooms, utility spaces and kitchens, so examine extraction there as a separate task. Identify any existing duct or fan, its controls and whether the window works could alter its operation. In a bathroom with no outside wall opening, a proper discharge route is more relevant than a hall window some distance away. Even a bathroom window helps only if it can be opened at the required time. With older fans, document switches, overrun and any noise or other obvious concerns, but leave diagnosis to the professional. A dated grille does not demonstrate useful flow or an adequate discharge route. The assessment needs to consider air entering the room, door positions and air removal together. That review will indicate whether background supply, improved extraction or a broader ventilation scheme is warranted.
Area alone tells little about humidity in a kitchen or bathroom. Cooking vapour spreads widely in an open-plan space, while a closable kitchen contains it differently; indoor clothes drying adds another source. Give the adviser a factual account of equipment and routines rather than guessing at airflow figures. Explain how often meals are cooked, whether washing dries indoors, whether a door separates the kitchen and living area, and whether immediate airing is feasible. Those details belong in the project's airflow assessment. Do not assume that the mere presence of an openable window completes the job: operation, incoming air and effective removal still have to align with the room's real use.
Address fixed and roof glazing early
Some glazed units are intentionally non-opening. They provide a view and natural light but cannot be used for direct airing. That is perfectly workable when another opening or a designed system supplies the space. Where a room contains a large fixed-glazed window , also judge the useful opening area beside it as part of the daily ventilation routine, not merely for cleaning. Confirm what can be reached comfortably, how airing works during driving rain, and whether future furniture placement could block the only practical opening.
Loft rooms merit a separate check because summer heat, use as bedrooms and the height of the glazing all affect convenient operation. A pivoting roof window identifies the style of unit, not how the room will be ventilated. At design stage, check the handle height, usable opening, shading options and contribution of other units on that level. Circular, sloping or bespoke panes may be intentionally fixed. Their share of ventilation must then come from another openable element or dedicated equipment. Keep every such unit on the room schedule; its modest size or decorative shape is no reason to leave it out of the airflow assessment.
Do not overestimate large openings to the terrace
Lift-and-slide and hinged patio doors can open a room dramatically to the garden. That may move plenty of air in summer, but it is rarely dependable while heating is on or the house is vacant. Assess the way the door will be used most days, not just its full opening width. Will anybody open it before leaving in the morning? Is the terrace at the same level, secure and sufficiently private? Could blinds, fly screens or furnishings obstruct it? On an exposed Irish site, can it remain safely in the chosen position through gusts or showers? These points concern practical operation, not the door's build quality.
A Patio Life lift-and-slide patio door creates a generous route to the garden, but cannot serve as the ventilation plan for a bathroom, bedroom or closed-off upper storey. Count it among the home's openable elements rather than assigning it a central role. A conventional patio door deserves the same treatment. If another suitably placed opening exists, its position may allow air to cross the space; the layout alone offers no assurance. Ask the adviser to show how fresh air is provided when every large door and window is shut. If there is no convincing answer, routine ventilation should not rely on a fair-weather opening.
List opening style and ventilation provision independently
Set out four separate parts of the order: shape and opening action; glazing layout; the junction with the wall; and any vent or mechanical equipment. This prevents an opening sash from being mistaken for a ventilation design. A top-hung casement that opens outwards specifies how the sash operates. It promises neither a defined volume of air nor ventilation elsewhere in the dwelling. A frame vent, meanwhile, may affect location, detailing and coordination with an extract system. Put each requirement in words on the enquiry rather than leaving gaps to be interpreted from drawings.
For each unit, define its purpose. Is it for outlook and daylight, ordinary opening, or an intentional supply route? Will users reach it from inside? Which parts need inspection or cleaning access? Resolve its interfaces with the wall finish, window board and solar-control fittings. At measurement stage, request a schedule linking every room and window number to its opening action and any airflow duty. Such a schedule can expose a mismatch—for instance, replacement air is expected in a bedroom but the quote lists a basic unit with no agreed inlet. The calculations and final specification should remain with professionals competent in ventilation design.

Coordinate the whole fabric upgrade
Window renewal alters the dwelling's outer fabric, so related works should not be designed in silos. Added insulation, a roof conversion, revised partitions or heating changes can all shift airflow and moisture conditions. Bring the trades together before ordering. The ventilation designer needs details of internal or external insulation, available service voids, future room uses and existing extract ducts. Agree a sequence: when openings are formed, when service routes are fixed and who inspects junctions before finishes hide them. Check whether fitted storage, lowered ceilings or new doors will later interrupt transfer paths. Late coordination can otherwise produce visible ducts, poor access or awkward equipment positions. For an Irish dwelling, the team should check the applicable Part F ventilation and Part B escape provisions when replacing windows. The least expensive standalone measure may be poor value in the wrong sequence.
One example is a Super Low Uw passive-house window opening outwards, a very airtight product arrangement whose name cannot determine the ventilation requirements of a home. On a comprehensive fabric upgrade, assess that window within the complete design instead of deducing fan capacity or extra components from its label. Pay attention to junctions as well. Sealing the new frame tightly beside older construction can move where humidity effects appear. A competent designer therefore considers the whole relationship between building fabric, occupancy and existing services, rather than concentrating only on the dimensions of the frame.
Turn site evidence into a final specification
Begin with evidence about the existing home, rather than selecting a vent from a catalogue. Assemble floor plans, unit sizes, reveal photographs, information on kitchen and bathroom fans, and a record of repeated misting or damp. Highlight windowless rooms, sleeping spaces and any area whose function will change. Log each observation with its location, time and activity; one fogged pane is not enough to identify a cause. It also helps to show openings connecting rooms and the doors usually kept shut. A competent adviser can use this pack to test feasible airflow paths and recommend an approach suited to the property. Seek comparable quotations only after every room's task is described. One apparently cheaper bid may cover windows alone, while another includes controls, vents and coordination.
Before signing off, request a plain-English summary. It should identify rooms dependent on opening windows, places receiving background air, wet rooms with dedicated extract, the person responsible for technical design and the person managing interfaces. Keep the operating and cleaning instructions with the project records so occupants understand the arrangement later. Bloomcabin provides a 5-year guarantee for its windows and doors, with delivery in 4–6 weeks once the order is confirmed. Those product terms do not remove the need for early whole-project planning. Settle the ventilation approach before measurement and purchase; discovering a missing air path after installation is too late.
Common questions
Must every airtight new window have a trickle vent?
No. Better seals simply remove the leakage that once supplied some unplanned fresh air. The appropriate response depends on moisture generation, occupancy, room arrangement, current extraction and the route proposed across the dwelling. Deliberate window opening, powered ventilation or frame vents may each form part of the answer.
Is twice-daily window opening sufficient?
Possibly, where routines and the property make it workable, but two scheduled sessions will not cover every humidity event. Showering and cooking may require action at other times. Consider windowless bathrooms, closed internal doors and days when nobody is home. Ask the ventilation adviser to test any assumptions about occupant intervention.
Can a frame vent do the job of bathroom extraction?
There is no universal substitution. A frame vent may admit air towards the bathroom, while a fan or another extract route may be needed to remove water vapour where it arises. Only the project design can show whether one coordinated arrangement performs both roles, so include all existing and proposed extraction in the assessment.
Can large patio doors provide effective ventilation?
An open patio door can move a large volume quickly and may help create cross-flow. It is unreliable as everyday background provision because rain, wind, privacy, security and an empty home often prevent opening. Treat it as a useful occasional opening, while planning each room's normal ventilation separately.
What must be settled before measurement?
Document how every room is occupied, where humidity is generated, what extraction remains, the intended window actions and any fixed panes. Trace airflow while internal doors are shut, and coordinate the answer with insulation, interior works and shading. The schedule should assign a clear ventilation duty—and a competent designer—to each relevant space.
Next step
Well-sealed replacement windows call for forethought, not a default vent fitted to every frame. Build the answer from a room schedule, realistic household routines and the connections between fresh-air inlets, humid spaces, extract points and the building fabric. A frame vent may be valuable when its onward path and relationship with extraction are properly designed. If occupants are expected to open windows, that routine must remain safe and workable through ordinary Irish weather and periods away from home. Complete the ventilation design for the actual property before final measurement or purchase, with input from a competent professional. The chosen windows can then sit within a clear, whole-home approach rather than being asked to solve ventilation alone.
