
Elegant Outdoor Sauna – Elma S Premium Outdoor Sauna | 2.55 m²
Price from
26158.00 EUR
14386.90 EUR





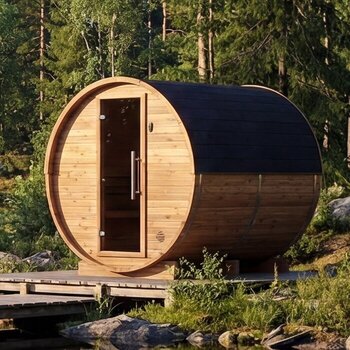
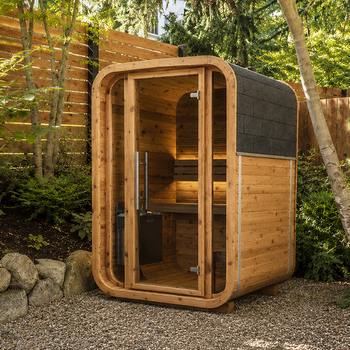


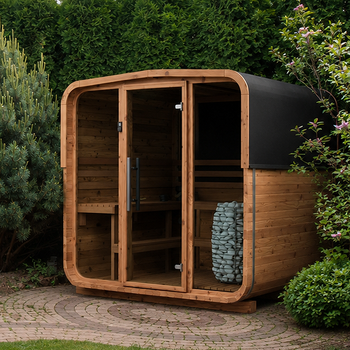


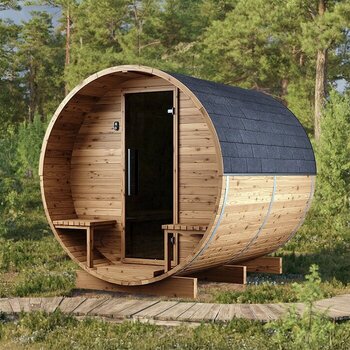
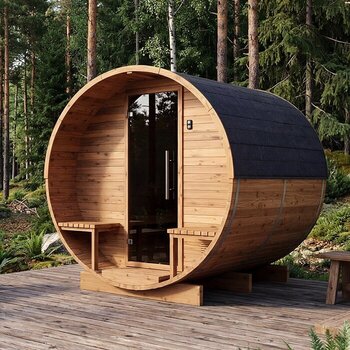
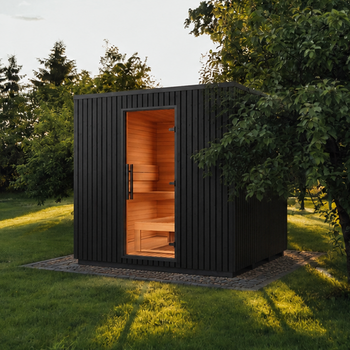
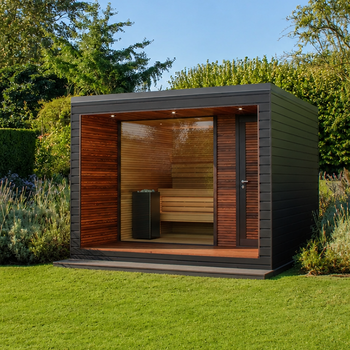
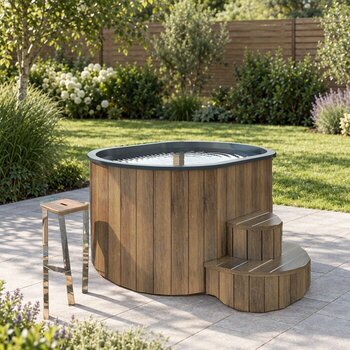
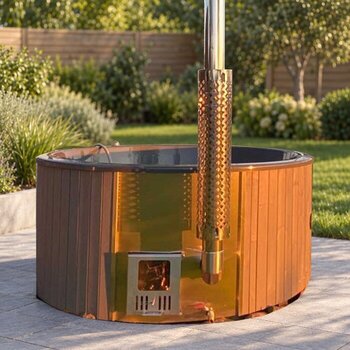


Your own outdoor sauna in the garden makes sessions possible whenever you choose, regardless of venue hours, travel or season. Bloomcabin offers different sauna models including compact barrel designs in thermally modified timber, roomier barrel versions, contemporary glazed cabins and the Osa 350, whose angular architecture opens onto a terrace.
The collection runs from the especially compact S 140 barrel sauna with 1.93 m² to the spacious Osa 350 with 12.25 m². Options therefore cover both tighter gardens and expansive outdoor wellness schemes. Review their form, dimensions, materials and equipment below, or go directly to the full Bloomcabin sauna collection.
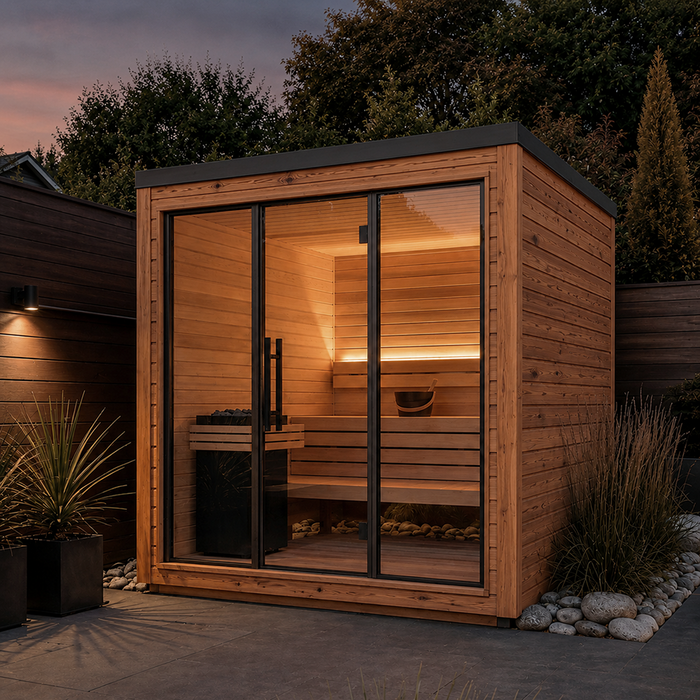
Begin with three practical considerations. Establish how much space can remain dedicated to the sauna, who will generally share each session, and whether a rounded barrel profile or a contemporary cabin with vertical walls and extensive glazing better suits the setting.
Compact designs often work well for two users and modest gardens. For regular family or group use, look beyond the footprint to bench dimensions, ease of movement and entry. Where more ground is available, a terrace or resting area can turn the sauna into the centre of an outdoor wellness scheme.
For an initial selection, consider available footprint, preferred layout and desired construction style.
Sorting the collection by shape and proposed use gives a clearer comparison than model names on their own.
Elma S, S 140 and HC150 are particularly suited to limited footprints and occupy only a small part of the garden.
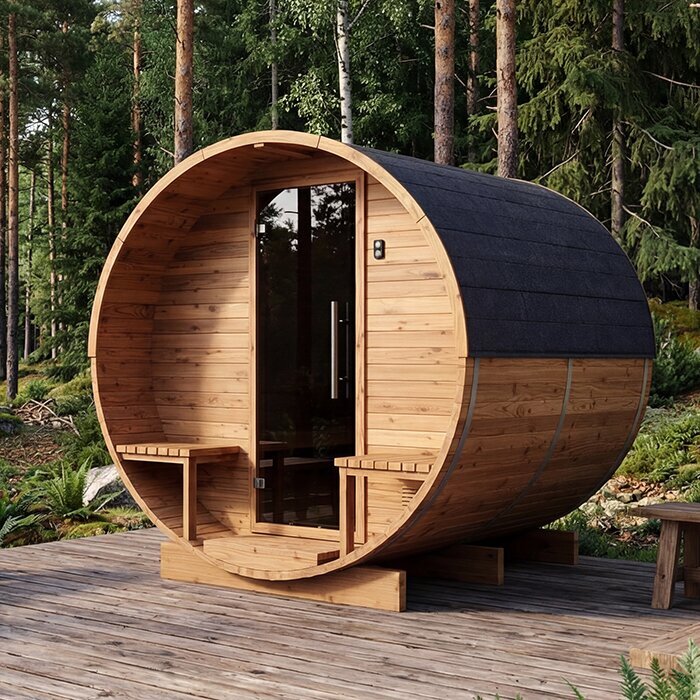
This principal group pairs the recognisable curved barrel profile with heat-modified timber and offers several lengths.
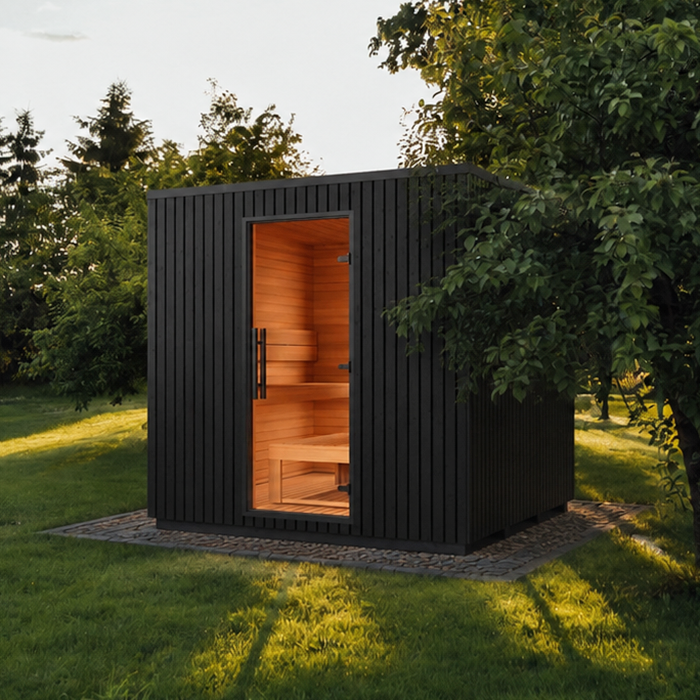
Rectilinear timber architecture gives Elma S, Elma L and Sana their contemporary character.
Osa 350 combines a sizeable sauna room and terrace, making it suitable for generously planned garden wellness areas.
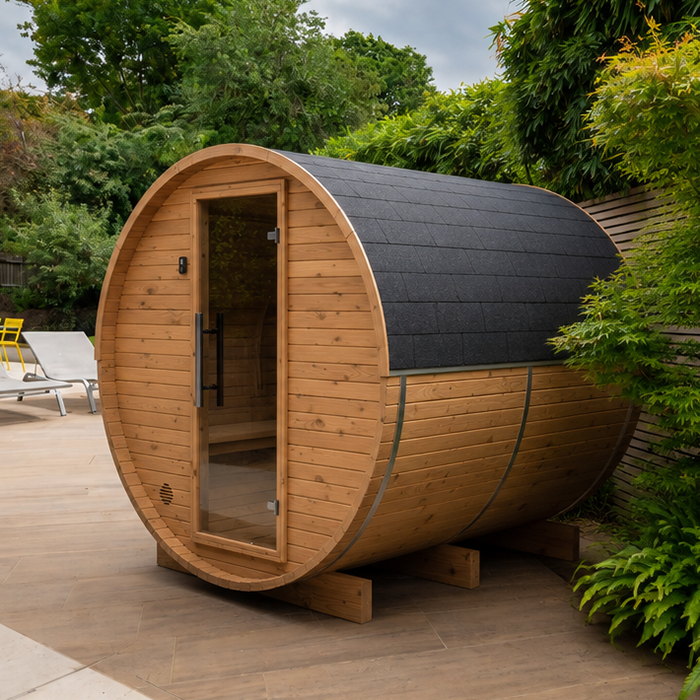
The barrel form accounts for most models in this collection. Its curved profile sits naturally near timber terraces, holiday homes, rural properties and densely planted gardens, while the compact shape makes effective use of the space inside.
The available series are S, HC, HCF, LC, LCF and N, spanning small-footprint designs and extended barrels with considerably more floor area. Ceiling height and internal planning vary too. Review every listed dimension rather than judging capacity from overall length alone.
The barrel sauna with an ante-room is represented by the N 210 . A distinct entrance zone holds bathrobes and towels and forms a sheltered buffer between the hot room and the garden.
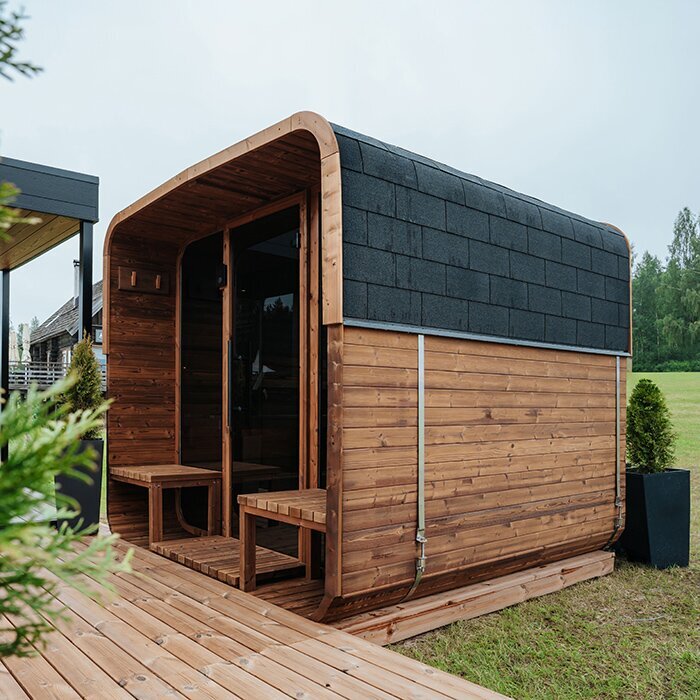
Area provides an initial point of reference, although internal planning, bench placement, an ante-room, glazing and intended use also influence the choice. This table presents the stated areas across Bloomcabin's collection.
| Model | Type | Area | Guide |
|---|---|---|---|
| S 140 | Barrel sauna | 1.93 m² | very compact |
| Elma S | Modern outdoor sauna | 2.55 m² | compact, for up to 2 people |
| HC150 | Barrel sauna | 2.97 m² | compact |
| HC 180 | Barrel sauna | 3.63 m² | compact to medium |
| HC 225 | Barrel sauna | 4.40 m² | medium |
| LC 225 | Barrel sauna | 4.40 m² | medium |
| N 210 | Barrel sauna with ante-room | 4.43 m² | separate ante-room |
| S 210 | Barrel sauna | 4.43 m² | larger hot room, without a separate ante-room |
| Elma L | Modern outdoor sauna | 4.83 m² | for up to 4 people |
| Sana | Modern outdoor sauna | 4.97 m² | straight-lined design |
| LC 260 | Barrel sauna | 5.12 m² | medium to spacious |
| HCF 225 | Barrel sauna | 5.20 m² | roomy interior |
| LCF 225 | Barrel sauna | 5.20 m² | roomy interior |
| N 250 | Barrel sauna with ante-room | 5.27 m² | extra space and ante-room |
| LC 300 | Barrel sauna | 5.84 m² | spacious |
| LCF 260 | Barrel sauna | 6.05 m² | spacious |
| HCF 300 | Barrel sauna | 6.89 m² | large barrel sauna |
| LCF 300 | Barrel sauna | 6.89 m² | large barrel sauna |
| Osa 350 | Sauna with terrace | 12.25 m² | spacious sauna and outdoor area |
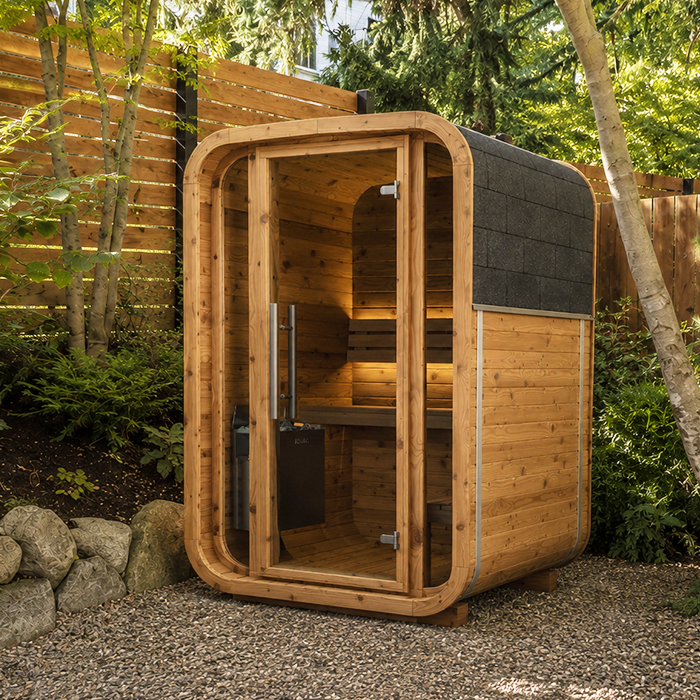
If you need a compact sauna for the garden or space for two sauna users there are options even where the site is restricted. Choose according to the actual available area and the way the sauna will be used.
At S 140 , the listed 1.93 m² area is the smallest in the collection. The Elma S provides a contemporary choice for up to two users, pairing modest dimensions with a wide glazed façade and angular lines. At HC150 , the 2.97 m² area places it among the smaller barrel models.
Allow additional clearance for erection, maintenance, an opening door, service connections and comfortable entry. Consequently, the stated product area is smaller than the total site space the installation will require.
Rectilinear sauna architecture creates a different visual effect from the barrel form. Defined edges, extensive glazing and timber finishes can echo the design language of the dwelling, terrace and wider garden.
The Elma S is specified for up to two people, while the larger Elma L has capacity for up to four. Each has a 60 mm CLT structure, thermo-aspen internally, thermo-spruce externally and an expansive glazed façade.
The Sana covers 4.97 m² as another contemporary option. Its restrained, enduring shape suits spaces where visual continuity between the dwelling, terrace and garden matters.
Thermally modified timber appears in many Bloomcabin barrel models. Carefully applied heat alters its behaviour, reducing moisture uptake, improving dimensional stability and producing a warm, distinctive shade. Those characteristics are valuable outdoors, where temperature and humidity fluctuate over the course of a year.
Heat modification does not eliminate upkeep. Examine exterior timber at suitable intervals and apply treatments specified in the care guide. Daylight and exposure will gradually affect its colour. Suitable protective and maintenance products can help preserve the initial shade for longer.
Include the metal hoops, fasteners, doors and seals in routine checks, following the care guide. For a thermowood garden saunacompetent installation and continuing care matter because timber moves with shifts in moisture and temperature.
Extra capacity is worthwhile only when it serves the intended users. One or two regular occupants may be comfortable in a smaller model, whereas households and groups will place greater value on longer benches, headroom and room to move.
Area alone does not describe the cabin. Approximate internal heights across the barrel groups are 175, 195 or 210 cm. A taller person, or anyone seeking a more open interior, may find the added headroom more valuable than a modest increase in exterior length.
HCF 300 and LCF 300 sit among the roomiest barrel choices. Where an extensive adjoining outdoor section is part of the plan, Osa 350 adds a terrace.
An ante-room acts as a buffer between the garden and heated cabin. It keeps towels and bathrobes outside the hot room, leaving its interior uncluttered. In colder weather, it also limits the direct rush of outside air into the cabin when the external door opens.
The N 210 and larger N 250 both include a useful entrance zone. To reserve more of the stated area for the hot room, review designs that omit the ante-room.
Decide which better serves your routine: protected space for storage and transition, or a more generous heated cabin.
Several barrel models offer either electric or wood-burning heat, subject to their configuration. Electric heating is straightforward to operate, but a Registered Electrical Contractor should assess the proposed supply and determine what work and certification apply.
Visible flames give a wood-burning heater a more traditional atmosphere. Competent design must address the flue, combustion air, fire and carbon-monoxide protection, manufacturer directions and any planning conditions relevant to the property.
Confirm what the selected configuration includes. The heater, controller, sauna stones, flue parts and protective components vary with the option chosen. For electrical work, use a Registered Electrical Contractor and obtain the applicable completion certificate.
Soft or irregular ground is not a suitable finished support for a garden sauna. Its foundation has to carry the combined loads from the cabin, heater, fittings and occupants without uneven settlement. Depending on the property and chosen product, possibilities include a properly formed concrete slab, sound paving, designed pad supports or an engineered terrace structure.
Effective water management is just as important. Rain must not remain trapped beneath the timber. Before erection, plan how water will drain, maintain separation from soil and provide airflow around the underside.
Check vehicle access, the unloading position and every section of the path to the build location. Arrange the electrical supply in advance, while a wood-burning option also needs competent flue and fire planning. Before ordering, ask the relevant planning authority whether permission, boundary constraints or other site controls affect the proposal. Further information appears in our guide to planning and installing outdoor saunas.
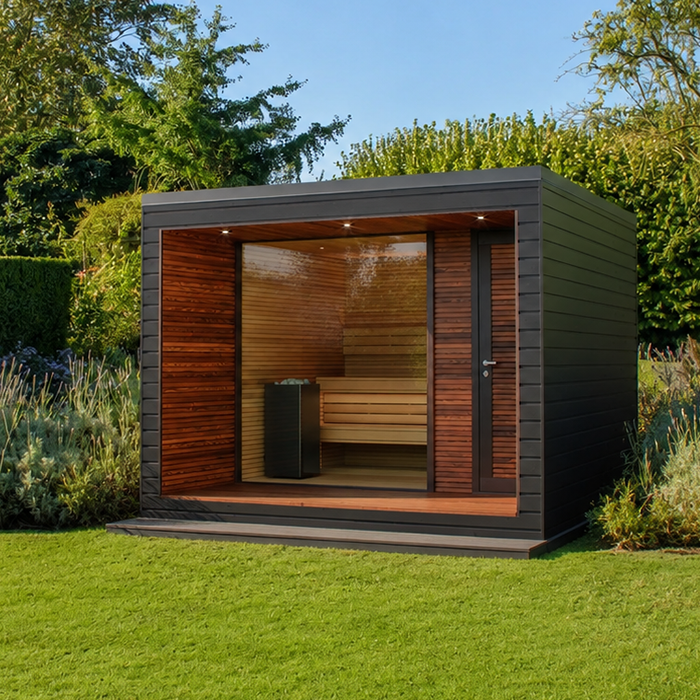
With sufficient room, the sauna can be planned as a focal element rather than a standalone cabin. In that setting, a larger design incorporating a terrace deserves consideration. The Osa 350 has a 12.25 m² footprint and combines modern styling with a panoramic full-glass front and integrated LED ambient lighting.
The adjoining terrace gives users somewhere to pause and cool off between rounds. An external shower, cold plunge, loungers or covered seating can extend it into a coherent relaxation area.
Larger products require a carefully resolved layout. Consider foundation design, delivery and walking access, utility routes, privacy, the direction faced by the glazing and adequate usable ground outside the entrance.
Choose a barrel model when its curved timber profile appeals and you want several lengths and capacities to consider. This family ranges from compact cabins to larger hot rooms and versions incorporating an ante-room.
Contemporary cabins favour vertical wall planes and substantial glazing. The Elma, Sana and Osa designs can echo the geometry of modern dwellings, terraces and formally arranged gardens.
Appearance deserves attention as well as specifications. Because the sauna becomes a lasting garden feature, choose proportions, surfaces and an overall form that remain harmonious with the property.
For a garden sauna used all year the location, supporting base, water management, timber upkeep, airflow and services all need joint planning from the beginning.
During Ireland's cool, windy winters, a short, secure path from the house is welcome. An ante-room also shelters robes and towels. In mild summer weather, attention shifts outdoors: shade, a shower or a cold-water feature can improve the intervals between sessions.
Use spring and autumn checks to clear debris, examine fasteners and confirm that rainfall leaves the site freely. Coastal exposure and individual garden conditions vary, so keep the substructure dry, aired and maintained according to the model instructions.
Always base regular checks and care steps on the documentation for your chosen model.
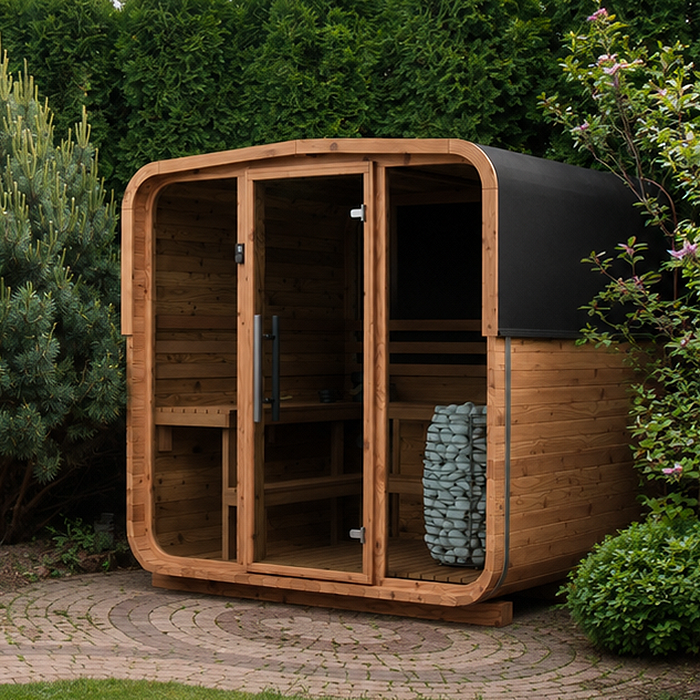
Daily use is easier when all surrounding functions follow a logical arrangement. Aim for direct, comfortable paths linking the dwelling, cabin, shower, cooling facility and seating. Slip-resistant finishes, suitable illumination and an unobstructed entrance become particularly useful on wet or dark Irish evenings.
The orientation of a glazed cabin also warrants thought. Facing into the garden can give the hot room a sense of depth, whereas glazing directed at a road or adjoining property may compromise seclusion. Positioning the structure carefully, adding planting or using screening can produce a more private setting.
If you may later add a pergola, outdoor shower, cold-water tub or extra seating, allow for the necessary area when selecting the site. This helps connect the individual elements sensibly.
Review the exterior dimensions, headroom, stated area, structural system, materials and included equipment. Base the decision on the specifications published for your selected model and option.
Choose a cleaning product approved for that type of glass and apply it with a gentle cloth that will not scratch. Wait until the glazing is cool and observe the model's maintenance guidance.
Store fabrics in a dry position safely separated from the heater. An ante-room offers protected storage; where none is fitted, keep them beyond the heated cabin in another dry place.
Retain the installation and operating manuals together with all heater and control documentation. Keep them accessible for the relevant directions on commissioning, ventilation, operation and maintenance.
Standing water, persistently damp areas beneath the structure or repeated splash-water staining are clear signs. Remedy the cause so that timber and substructure are not exposed to ongoing moisture.
Identify whether particular elevations receive stronger sunlight, rain or wind. Afterwards, treat and clean the exterior evenly, using the manufacturer's specified method. Some variation in the colour of timber kept outdoors is natural and cannot be prevented entirely.
Look for loose visible fasteners or hardware, then observe where the moving door rubs or catches. Carry out any permitted correction exactly as described in that model's installation and maintenance documents.
Take out wet fabrics and movable objects. Clean marked areas with a product allowed by the maintenance guide, and give the cabin enough ventilation and time to become thoroughly dry.
Once the final session is over, let heat and residual moisture to escape fully . Operate the ventilation features described in the manual, and take every wet textile out of the cabin.
Remove anything perishable or likely to hold moisture, then leave the cabin clean and dry and verify that drainage is clear. Shut down technical equipment using its specific operating documentation.
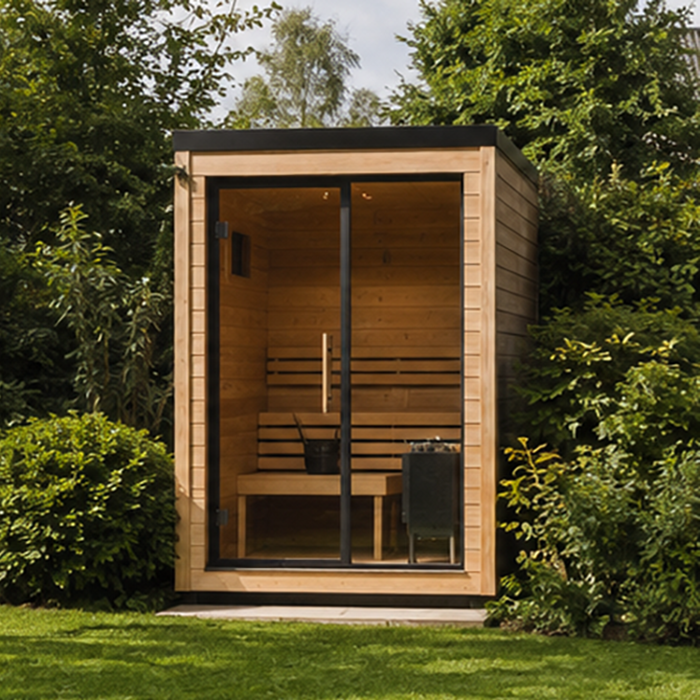
Use the installation manual to examine the completed cabin. Confirm that doors travel freely, visible joints are properly finished and ventilation openings remain unobstructed. Rainfall should flow away from the building, with adequate air movement maintained below it.
Do not commission an electric heater until a Registered Electrical Contractor has completed the applicable work and certification. For wood-burning equipment, competent installation must address the flue, combustion air, heat protection, fire and carbon-monoxide safeguards and required clearances. Keep the operating documents nearby.
Before heating the sauna, learn the controls and understand how its door and ventilation operate. Follow the operating manual during warm-up. If you notice an unexpected sound, odour or physical change, use the manufacturer's troubleshooting guidance. Never make unauthorised modifications to electrical, heating or flue components.
For a survey of every available design and model, visit our sauna catalogue.
Each model page provides information on construction, dimensions, materials, supplied contents and available versions.
Compare available models directly in the Bloomcabin selection of garden, outdoor and barrel sauna models.
✓ Allow space for the footprint, assembly, care and door opening
✓ Allow for the regular user group and required bench length
✓ Choose between barrel and straight-lined construction
✓ Compare floor area, internal height and bench arrangement
✓ Consider whether a changing room suits daily use
✓ Check heater options and supplied contents on the model page
✓ Arrange a sound supporting base, drainage and service connections
✓ Check access, unloading point and route to installation site
View all sauna models