
Aluminium, uPVC or timber: choosing the right windows
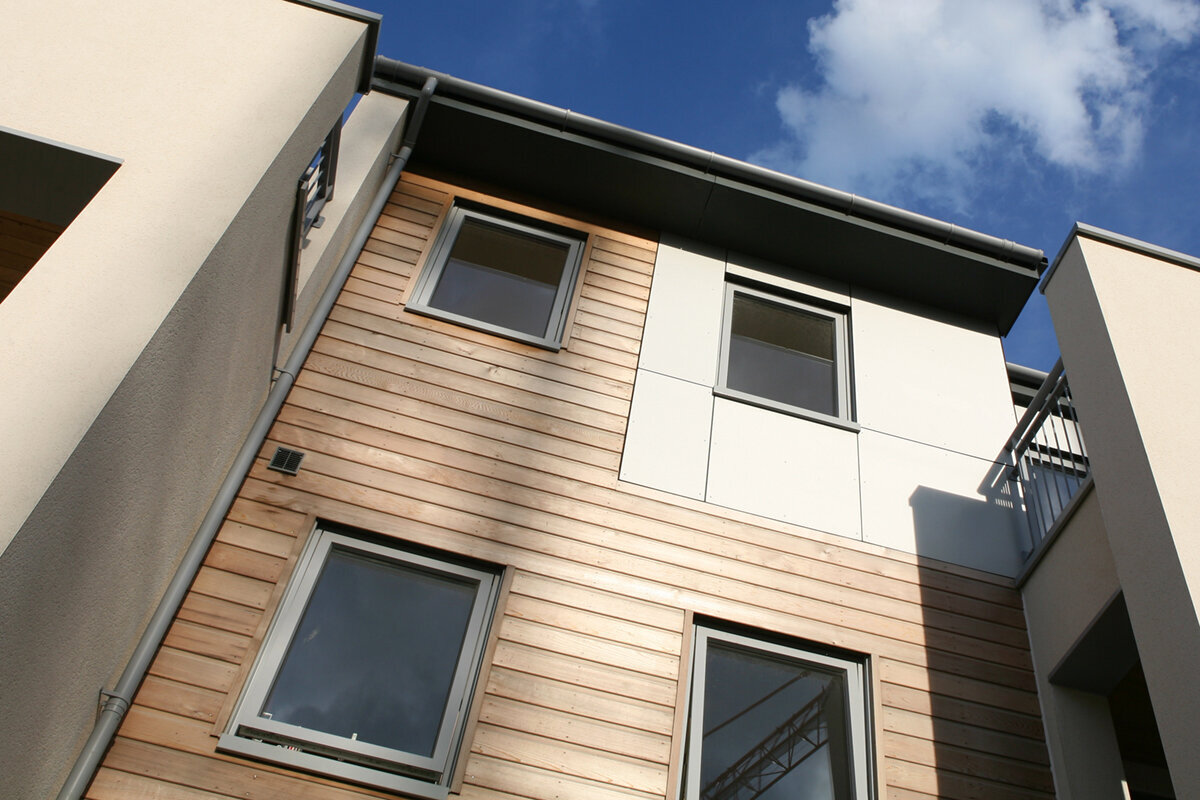
Planning windows for an Irish home
Frame material should follow the wider design work rather than lead it. A window replacement project also involves elevations, opening directions, ventilation habits, wall junctions and the relationship between rooms. Aluminium, uPVC and timber may each perform well, provided the proposed frame, glass, hardware and fitting method belong together. Instead of seeking one universally superior material, identify the priorities for each house, elevation and opening. Regular rows in a terraced home, characterful divisions in an older property and a broad garden connection in a new build demand different judgements. This guide sets out a practical way to organise those needs, obtain quotations built on consistent information and make the frame choice within the wider project.

Plan the openings before choosing their frames
Begin by preparing a schedule for the openings. Against each one, record its room, approximate size, side of the building, intended operation and any complication, including a sloping ceiling, deep reveal or full-height glass. Describe how the space is actually used too. Consider morning airing, a nearby desk, safe cleaning from the room and whether people frequently pass through the opening. Privacy, shading and the need to keep the sill usable should also be noted. This exercise separates necessities from preferences, identifies elements that can repeat and highlights positions that require an individual response.
Next, consider doors and windows as related parts of the external enclosure. An opening sash beside a fixed panel, a patio door and units upstairs ought to share a visual language, although their functions differ. Where daylight is needed but ventilation is not, a window fitted with fixed glazing could be the right category. Its frame material, glass specification, visible profile and junction still need separate decisions. Give each item a function, proportion and operating method before assigning a possible material. That sequence prevents an early preference from constraining furniture, opening arrangements or the rhythm of the elevation. It also gives the supplier, project designer and prospective fitter an intelligible brief.
uPVC: a practical choice needing precise details
uPVC commonly enters the discussion when straightforward surface care, visual regularity and a manageable overall budget matter. Repeating it across an ordered set of openings can produce a restrained scheme, but the material does not make every unit visually identical. Profile width, finish, colour, sash arrangement, glazing bars and handles all alter the result. Judge more than a small finish swatch: obtain an elevation of the entire element and place it against the proposed render or brickwork, sill and room finishes. The indoor face and weather face may legitimately call for different treatments.
Quotations labelled merely “uPVC” reveal too little, so inspect the full specification behind each one. Establish visible profile widths, permitted sizes, opening restrictions, drainage, the finish to both faces and maintenance instructions. With an existing property, include reveal depth, how much old frame is covered and the appearance from garden and street. A one-sash window that opens into the room tells you about sash count and movement before it says anything about frame composition or performance. Use that description to settle operation, then have the complete build recorded. Repeated units should be checked for genuinely consistent detailing: on an ordered frontage, even modest changes to handle level, profile view or subdivision can become conspicuous.
Aluminium: define the system behind the clean look
Aluminium may suit a scheme led by straight lines, generous areas of glass or visually restrained framing. Profile proportions become particularly noticeable around entrances, terrace connections and broad glazed openings. The word aluminium, however, guarantees neither slim profiles nor a particular maximum size; those depend upon the proposed system. Ask for measured elevations as well as perspective views, and examine the relationship among opening sections, fixed lights, mullions and thresholds. A sample profile that appears unobtrusive in isolation can read much more strongly once repeated through several subdivisions.
For broad garden access, settle the opening movement before the frame material. Patio Life glazed door with lift-and-slide operation offers one possible category for such an opening, but its dimensions, frame, glass, hardware and threshold remain project decisions. Show the door fully open on the plan so that the handle, furniture, circulation and passage to the garden can be tested. Draw adjacent windows on the corresponding elevation as well. This allows aluminium to participate in an ordered composition rather than becoming an unrelated feature. Review the internal finish independently: an outward face with a strongly technical expression may not provide the desired character in a bedroom, study or living area.
Timber: include finish and future care in the design
Timber introduces a distinct surface, texture and sense of material both indoors and on the elevation. It is a natural candidate where warm internal finishes or traditionally arranged openings shape the architecture, yet it can also support a contemporary design. Profile form, subdivision and the colour scheme determine the effect. Finish selection belongs in the design process, not at its end. Review hue, opacity, grain visibility and relationships with floors, doors, eaves and adjacent wall surfaces. Samples should be viewed in the light expected at the building, with the interior face assessed independently from the exterior.
No single maintenance interval describes every timber window. Coating, use, shelter, orientation and weather exposure combine differently from one position to another. Obtain inspection and care instructions for the proposed finish and establish whether all relevant areas will remain reachable. During sampling, pay particular attention to bottom rails, exposed edges and material junctions. On an elevation intended to have a consciously traditional order, a combination casement opening outwards in a historic style may provide a useful visual reference. Its operation, character and subdivisions still need to be judged within the whole elevation. The period effect depends upon installation position, proportions, glazing-bar layout and relationships with surrounding components, rather than upon timber by itself.

Use full elevations to test the differences
People notice a frame's surface nearby, but they read the arrangement of openings from farther away. Prepare a drawing or direct photograph of each elevation and mark sill heights, axes, doors and sash patterns. Similar rooms may warrant related windows; unusual formats should look intentional rather than accidental. During refurbishment, a square-on image of the existing frontage provides a useful base for sketching proposed divisions at roughly the correct scale. Test a restrained composition against a more articulated one. The exercise often reveals that an awkward subdivision or overly broad profile, rather than the underlying material, is causing concern.
Specify what the glazing bars are meant to achieve. Applied decoration and bars that physically separate panes look different and have different consequences for cleaning and glass layout. The enquiry should show their positions and state whether the treatment continues around every elevation. Curved, semicircular and angled openings likewise require drawings early in the process. A triangular or sloping window with fixed glazing demonstrates how an unusual outline can be considered independently from an opening function. Decide whether that geometry should be prominent from indoors, outdoors or both. The frame choice should reinforce the intended shape without overpowering the broader composition or causing ordinary neighbouring units to appear as unplanned additions.
Review operation alongside the frame material
Windows are handled and maintained as well as viewed. A sash moving into the room requires an unobstructed sweep, while one moving out must be reconciled with planting, paths and external shading. Side-hung, tilting, pivoting and reversible mechanisms each create their own sequence of use. Identify the users, expected frequency of airing and a practical, safe cleaning method. The bathroom and main living space may need different solutions despite sharing a colour scheme. Include curtains, sill depth and handle position when testing the arrangement, rather than leaving those everyday matters until the frame has been selected.
Across a broader opening, two sashes may improve the options for outlook, airing and cleaning. A two-sash window arranged to open inwards is an example of that operating pattern, not a decision about glass or frame composition. Draw the travel of both sashes on the room plan. Look for conflicts with radiators, taps, furniture, deep sills and any intended insect screen. Establish whether daily use will normally involve only one sash and how the other is released. Once the sequence is workable, compare timber, uPVC and aluminium for that position. Choosing the appearance first risks leaving an inconvenient operating arrangement in regular use.
Set one basis for all technical comparisons
Security features, solar response, airtightness, acoustic insulation and thermal performance belong to the specified unit and fitting arrangement; the frame-material label alone does not establish them. Give every tenderer consistent inputs, including dimensions, subdivisions, glass assumptions, operating method and junction conditions. Request data for the configuration being priced, with the basis of each figure identified. A compact standard unit, a large opening sash and a heavily subdivided element are not meaningful direct comparators. Put departures from the common brief in a dedicated column instead of comparing only the final totals.
For a project with demanding energy goals, bring the windows, shading, ventilation approach and wall junctions into the discussion together. A Super Low Uw passive-house window that opens outwards has a product-specific description, but the name cannot confirm suitability for a particular wall or project. Ask which frame version, dimensions, glass and test assumptions underpin any declared result. Keep a changed subdivision or alternative glazing choice visibly separate, because it no longer represents an identical comparison. Appropriate qualified advisers should review project targets and compatibility with the proposed wall build-up. That distinction prevents the specification from treating a product name as proof that every configuration will meet the design requirement.
Settle fitting details and wall junctions before ordering
Performance depends on coordinated measurement, anchoring, seals and junctions at the wall, reveal and sill. Before purchase, define whether the old frames are removed completely, what making-good is covered on each face and how unforeseen conditions will be managed. Refurbishment can expose concealed details behind linings or sills that could not be confirmed during the initial visit. Ireland's windy maritime conditions also make site exposure and weathering details worth discussing explicitly. Assign responsibility for assessment, extra-work descriptions and approvals instead of relying on an imprecise promise that fitting is included.
The selected frame also changes the visible joint beside render, brick, timber cladding and sills. Finish samples explain colour and texture, whereas a drawn junction explains how the element meets the building. If shutters, blinds, awnings or insect screens are contemplated, include them in this coordination. Agree protection for existing floors and room finishes, together with the sequence for later trades. Rooflights, vertical façade windows and full-height glazing each deserve a separate junction review. For an Irish dwelling replacement project, ask the appointed professional to check the applicable energy, ventilation and escape provisions. A material preference cannot remedy unresolved boundaries between the frame, wall and finishes.

Build consistency through deliberate, explained exceptions
Using one frame material everywhere may give a house a composed appearance, but uniformity is not the sole objective. An entrance, rooflight or generous garden connection can have needs unlike those of repeated façade openings. Establish a clear order: ordinary units share a defined language, while exceptional transitions are allowed a purposeful emphasis. If several materials are proposed, place their colours, sheen, profile widths, subdivisions and handles together on the same elevation. Identical colour names can still appear different on unlike surfaces, so view the relevant samples side by side.
Separate the schedule into standard elements and exceptions with a stated reason. Repeated windows should have clearly controlled material, colour, visible profile and operating principle. A special case may depart from that rule when the functional and architectural logic is evident. Note the justification beside it, such as “main garden entrance”, “distinctive room finish” or “position outside the regular axis”. This modest record supports later choices and discourages arbitrary substitutions. Finish by examining the complete outside composition and a representative view from within. The result should read as one intentional scheme rather than a collection of unrelated purchases.
Use one enquiry schedule to compare quotations fairly
Issue the same opening schedule to every tenderer. For each item, include the room, measurement basis, direction of movement, sash arrangement, frame material, colours to both faces, bars, glass, hardware, accessories and the proposed fitting scope. Require tenderers to identify assumptions, omissions and alternatives. A cheaper total may conceal a different subdivision, reduced fitting allowance or changed glass specification. Use comparison columns headed “requirement”, “proposal”, “departure” and “query”. This format exposes gaps while there is still time to resolve them, rather than allowing missing information to pass unnoticed into an order.
Before committing, settle the survey, samples, elevation sign-off, junction details and the proposed order of delivery and any installation. Bloomcabin windows and doors carry a five-year guarantee. Delivery is four to six weeks, subject to order confirmation. Do not let that timetable replace a proper specification review. A one-leaf patio door designed to open outwards may occupy only one line in the schedule, yet it changes circulation, the elevation and the outside junction. Show it beside the surrounding windows. Order only after the operating directions, colours, subdivisions, accessories, available fitting work and all alternatives have been distinguished in the written specification.
Common questions about window frame materials
Does aluminium make the best large window?
No. Size must be judged from the proposed dimensions, glass, subdivisions, hardware, operation and fitting method as one defined construction. Aluminium may support a crisp large-format design, but suitability emerges only after reviewing real configurations, measured elevations and the technical basis stated for each offer.
Is uPVC invariably lower-maintenance than timber?
uPVC is commonly selected for relatively straightforward surface cleaning. Timber needs an intentional care plan shaped by its coating, use, shelter and exposure. That makes a universal ranking unhelpful. Obtain written instructions covering cleaning, inspection and upkeep for each finish actually proposed in the quotation.
Can timber windows be paired with an aluminium sliding door?
Yes, provided the relationship is designed rather than accidental. Place profile widths, colours, sheen, handles and subdivisions together on a complete elevation. Decide which details establish the recurring language and which element may become the accent. Assess technical suitability from the actual proposed constructions, not from material names.
Which details matter when replacing windows in an older property?
Document the openings, reveals, existing subdivisions, frame positions and overall architectural composition. Follow that survey with accurate measurement, room-use planning and resolved junctions. A period-style arrangement is a visual decision rather than proof that one frame material is required. Bring building-specific constraints to the relevant qualified advisers at an early stage.
Should one frame material be used throughout the house?
Not necessarily. A common material can make an elevation more ordered, but a genuine architectural or operational exception may justify another solution. Define the rule for repeated windows and record every departure. Check colours, profile widths, handles and divisions together across the material boundary using samples and complete elevation views.
Putting the choice into practice
There is no universal quality ladder placing aluminium, uPVC and timber in order. uPVC frequently answers a regular scheme with uncomplicated care; timber makes natural finish and maintenance visible design choices; aluminium may suit crisp lines and exceptional formats. Prepare the opening schedule, elevations and operating plans before drawing up a shortlist. Then assess proposed constructions against consistent assumptions and settle their junctions and fitting arrangements before purchase. A decision developed from use, appearance, frame composition and installation will be easier to justify than a preference based only on the material name.
