
Arranging furniture around sliding or folding glass doors in a garden shed
Garden shed planning
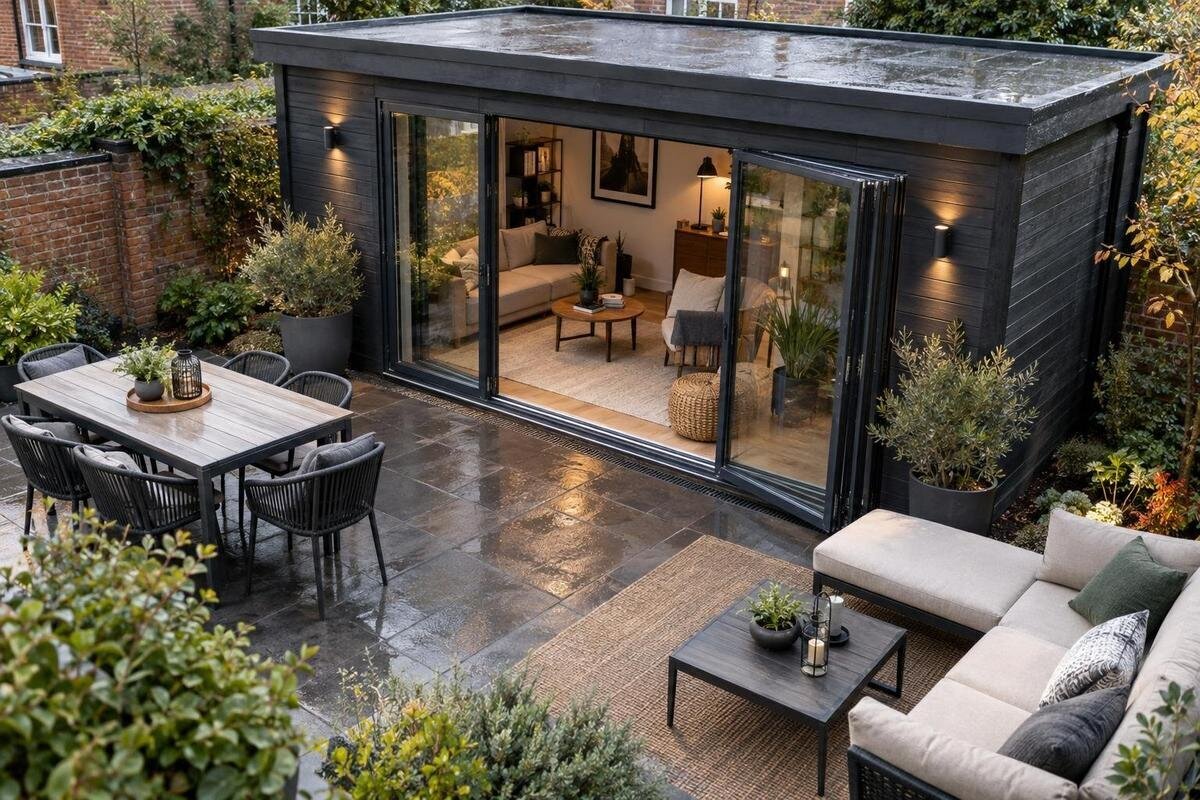
Sliding or folding glass doors can make part of a garden shed unsuitable for fixed furniture, even when the floor area looks generous on paper. Their travel, open position and the room needed to reach the handle all affect where a table, seat or cabinet can go. A reliable layout works from the exact door arrangement and interior measurements, then places furniture around the usable space that remains.
Measure the interior before placing furniture
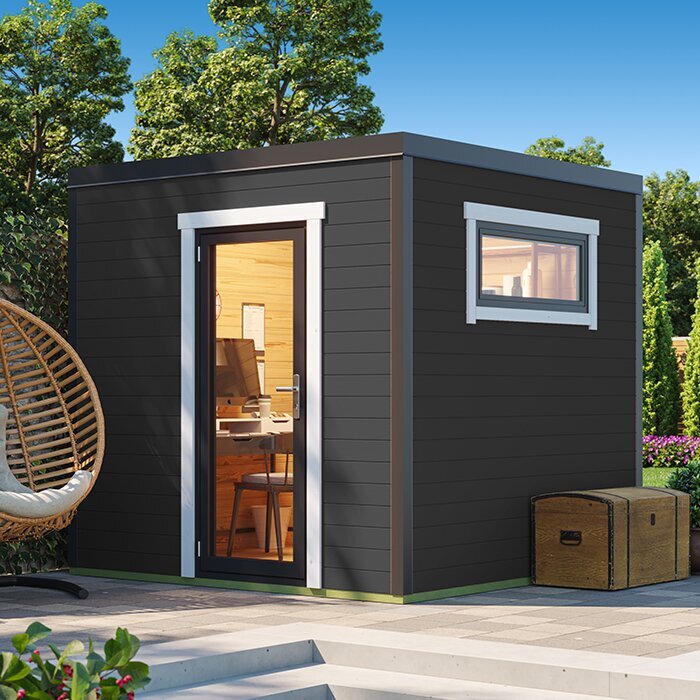
Start by drawing the shed as it will be seen from inside, rather than using the outside footprint as furniture space. Measure the clear length and width between the inside faces of the walls, then mark the door frame, threshold, full opening and any fixed glass. Record the uninterrupted length of each wall, the corners and any built-in features shown on the plan. If the floor changes shape around a feature, note each separate clear run instead of forcing it into one rectangle. External dimensions describe the whole building, not necessarily the floor available for furniture; a headline floor-area figure also says nothing about where an opening interrupts a wall. For an existing shed, measure on site. For a shed you have not yet ordered, use the current plan where available and confirm whether each dimension is internal or external.
On the same drawing, show the moving panels both closed and fully open. A sliding panel travels sideways, so mark its starting point, direction and stopping point. Folding panels need room to pivot and gather at one or both sides, depending on the arrangement; note their movement and the space they occupy when stacked. Mark fixed glass too: a pane that does not move is not part of the clear passage. Door arrangements vary, and a closed-door photograph may not show how the opening works. Ask for a plan or written confirmation if the positions are unclear. The listing for the Verdana 1 garden house is a candidate to assess, not proof of a particular clearance; check its exact door configuration and interior measurements before placing furniture on the drawing. Use one drawing for every option, so the remaining wall lengths can be compared fairly.
Allow for the full movement of the doors
Sliding glass doors need a clear run along their track. Keep furniture outside the area where each panel travels, including the place where it sits when the opening is clear. Depending on the system, a moving panel may slide in front of another pane or overlap part of the opening, so the full glazed span is not automatically the clear doorway. Check the actual open position and how much passage remains. Allow for the handle too: someone must be able to reach and operate it without squeezing between a chair and the glass. A low table can still cause a problem if one corner sits in the panel’s path, even though its height seems irrelevant.
Folding doors call for a different outline: each panel pivots, then the panels gather at the side or sides of the opening. Mark the turning area and final stack, noting whether movement is into the shed or towards the garden. The stacked panels take up part of the adjacent wall, so that section may not suit a bookcase or hooks. A chair, cabinet or display stand might fit against the wall with the doors shut yet meet a panel when it opens. Include the handle and the space to stand while opening the doors, not only the panel itself. For the Verdana 2 garden house, as for any listing, confirm the actual door positions if they are unclear; do not estimate them from a photograph. Furniture must work with the doors in their ordinary open and closed positions.
Keep the entrance route unobstructed
The entrance is a working route, not spare floor area. From the threshold, trace the route to the main seat, table or storage point and keep it direct enough for people to pass without turning awkwardly around furniture. Decide what must be carried through the doors—chairs, boxes, equipment or a small table—and allow room to turn it once inside. A plan can look open when every chair is pushed in, then become awkward when one is pulled out. Draw the route with the pieces in everyday positions, not just against an empty room. If the door is the only entrance, this path matters each time the shed is used.
Keep the threshold and door handles reachable. Avoid placing a plant pot, basket, loose mat or temporary box where it blocks a panel’s travel or becomes something to step around on entry. If two people may use the shed at once, check whether someone seated or opening storage will obstruct the person coming through. A listing such as the Durano garden shed still needs to be judged against the opening and interior dimensions confirmed for that exact item; a model name or image cannot establish the route left by furniture. Where someone uses a wheelchair or walking aid, assess the approach and turning space against their actual needs instead of relying on a generic sketch.
Measure furniture in its working position
Measure each piece in the position in which it will be used. A table’s top size is not its full working footprint: add room for chairs to pull back, drawers to open, cupboard doors to swing or a fold-out surface to extend. Note handles and other projections that could meet the glass, frame or a neighbouring item. For a bench, include the space someone needs to sit down and stand up; for a chair, check how far it moves when drawn back. Use actual assembled dimensions from the furniture information where possible, rather than estimating scale from a catalogue photograph.
Plot those measurements on the shed plan at the same scale as the door movement. Draw both a table and its chairs in their pulled-out positions, and show storage with its doors or drawers open. This exposes overlaps that disappear when furniture is represented by a small rectangle. If an item has to be shifted every time someone opens the shed door, decide before ordering whether that routine will be acceptable. When reviewing the Veltor 1 garden house, confirm the interior dimensions and door position for the exact item, or ask if they are not clear, then compare them with your footprints; the model name alone cannot tell you how much usable wall or floor remains. Include some tolerance for measuring or placement differences rather than planning a tight fit on paper.
Place seating outside the door clearance
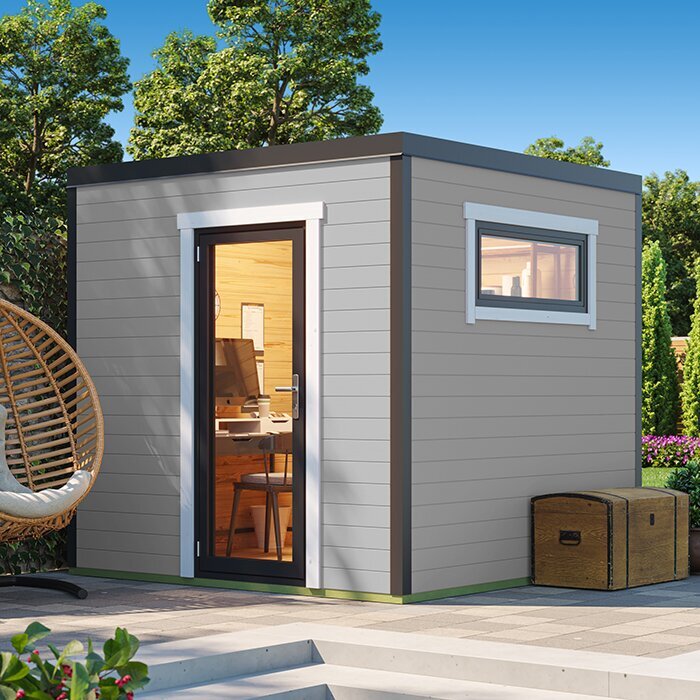
A seat often works best where it stays outside the panel’s travel and does not block the approach to the handle. If the glass doors are the main entrance, leave room to step in, close them and move past the seating without catching a knee on a table corner. A bench along a wall can keep the centre route open, but only if its length does not occupy the space needed for folding panels or a sliding door. With a single chair, test the pulled-back position as well as where it sits when nobody is using it. Avoid placing a seat where someone must stand in the doorway to get in or out.
Orient seating around how you intend to use the shed. A view towards the garden may be welcome, while a seat angled across the entrance can leave the route easier to use. Check that a low side table is reachable without jutting into the opening, and that a second chair can be added without pinching the path. If more than one arrangement works, favour the one that leaves the doors usable without moving furniture each time. Treat the Orello garden house as a name to compare, and base your choice on the confirmed interior layout and door position rather than the model name or an exterior image alone.
Use uninterrupted wall space for furniture
Treat each wall as a separate furniture opportunity. The wall containing the glass opening may have only short sections at either side; measure those clear runs before choosing a bookcase, bench or cabinet. Compare them with the uninterrupted wall opposite or beside the doors, but do not assume it is free if the plan shows another opening or fixed feature. For each possible position, note the width available and whether the furniture would narrow the entrance route. This wall-by-wall check can reveal that a smaller piece on a long wall works better than a larger item beside the doors.
Remember that furniture has moving parts too. A cabinet door, drawer or pull-out basket needs space in front, and it should not open into a folding panel’s stack or block the sliding door’s path. Check that handles remain easy to reach and that you can stand at a shelf without stopping someone using the doorway. If the best wall is close to the glass, choose a depth that leaves the route usable rather than treating every clear-looking strip as storage. For wall-mounted furniture, check the shed and furniture maker’s guidance before making the layout depend on a fixed position. The aim is a wall arrangement that stays practical when the shed door is open.
Plan storage around the opening
Storage works best when everyday items do not have to be retrieved from behind a chair or through the door’s movement area. Group regularly used items near a route that remains open, and put occasional items farther away if you can still reach them comfortably. A narrow wall may suit a shallow shelf better than a deep cabinet, but compare actual dimensions and the standing space needed to reach the shelves. Keep the floor beside the entrance free for items carried in and set down temporarily; otherwise, a tidy storage plan can become an obstruction when the shed is in use.
Before adding storage, mark every part that opens: cabinet doors, drawers, pull-out baskets and folding shed panels. Check that they cannot collide and that stored items will not creep into the track or threshold. Freestanding storage is easier to reposition if you change the layout, while a fixed choice can be harder to move; weigh that against how often you expect to rearrange the room. For the Modano 1 garden house, check the configuration and interior measurements for the exact listing rather than inferring storage space or door clearance from its name. The same rule applies to furniture: make the space needed to reach it part of the plan.
Test the full-size layout before ordering
Mock up the layout before ordering furniture or committing to a garden shed. On the floor, use removable tape, paper or cardboard to mark furniture outlines, the route from the entrance and the space occupied by doors when open. Move each door through its full intended movement, then check whether someone can walk in, reach a seat and stand at a cabinet. Try the layout with chairs pulled out and drawers extended. A scaled plan helps compare positions; a full-size outline makes awkward turns and narrow gaps easier to notice than a drawing does.
Test a few realistic routines: enter carrying the largest object you expect to bring in, take a seat, open the storage you use most and pass another person if that is part of everyday use. Confirm that a bulky item can pass through the clear opening and be turned inside before choosing a large table or cabinet. If you must move an item to open the shed doors, repeat the test with that item in its normal position. Use the information for the wooden garden tool shed M as a prompt to check that exact item, not as evidence of its opening arrangement or suitability for a particular layout.
Compare garden sheds by usable layout
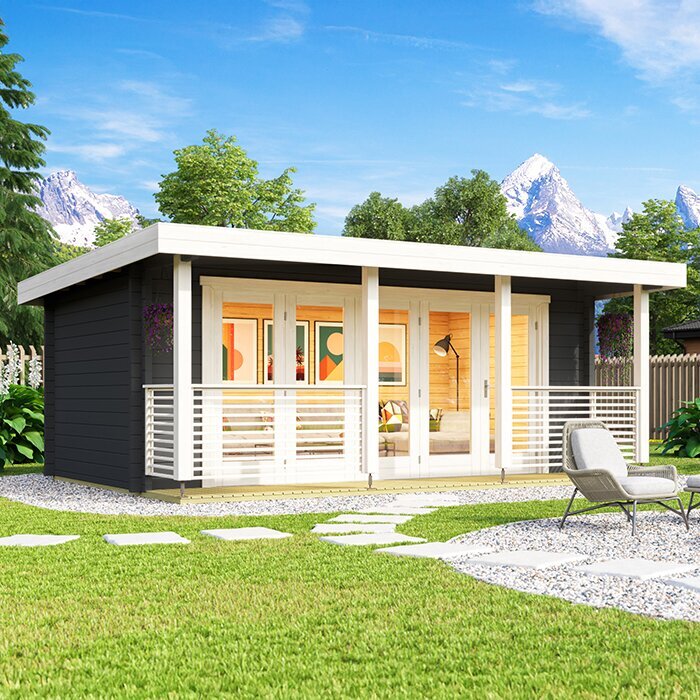
When comparing garden sheds, read the interior and door information alongside the headline floor dimensions. Check where the opening sits on the wall, how wide the passage is with the doors open, which way the panels move and how much continuous wall remains for furniture. Two rooms with the same stated floor area can work differently if an entrance takes up the wall planned for a bookcase or if folded panels gather beside a seat. A plan showing the doors open is useful because it shows both the passage and the wall space that remains. If that view is not available, ask for the missing details before ordering.
Check whether each dimension is internal or external, and whether an opening measurement refers to the frame or the clear passage. Confirm which door configuration is included; do not build the plan from a URL, model label or photograph. For the wooden garden shed S, as for any garden-shed listing, use the exact product information to establish the dimensions, glazing arrangement and usable interior before matching furniture. If a detail is missing, ask about the exact model rather than relying on information for a general product range. Keep a copy of the dimensions and door positions you used, so later furniture choices stay consistent with the shed you ordered.
Recheck the door zone as the room changes
The space around glass doors can gradually become a drop zone for a basket, box or piece of equipment. Decide where temporary items can be set down without blocking the threshold or panel movement, and keep that spot outside the route through the shed. This matters particularly when furniture is movable: a chair shifted to make room for one task can end up in the door’s path afterwards. The layout should make the clear area easy to recognise, not depend on remembering an awkward workaround every time someone enters.
Whenever you add, replace or reposition a table, seat or cabinet, check the door movement and the entrance route again. A slightly larger piece can take up the space needed for a panel to gather or leave too little room to approach a handle. Revisit the original measurements rather than relying on memory, especially if you have changed the furniture since the shed was ordered. A practical arrangement lets the doors open and close while the furniture stays in its usual place; if it cannot, adjust the layout before the room becomes difficult to use.
Frequently asked questions
How much clearance do sliding glass doors need?
There is no single clearance figure that suits every sliding system. The panel’s path, stopping position, handle and clear opening can vary. Use the door information for the exact shed to mark where each panel travels, then keep furniture clear of that area and the route into the room.
Can I put furniture in front of folding glass doors?
Only if the furniture stays outside the doors’ full movement and does not block access to the handles. Include the space where the panels swing and where they gather when open. A sofa may fit against the wall with the doors shut but still obstruct them when they are folded back.
Should a sofa face the glass doors?
That depends on how you want to use the shed. Facing the garden may suit you, but check that the sofa and any pulled-out chairs do not narrow the entrance or sit in a sliding panel’s path. Try the arrangement with the doors open as well as closed.
How can I tell whether furniture will fit through the doorway?
Compare the item’s assembled dimensions with the clear opening, not just the frame or glass width. Think about whether you can turn it after crossing the threshold, too. For a bulky table or cabinet, check whether any parts can be removed, following the furniture maker’s instructions.
What should I confirm before ordering a garden shed with glass doors?
Confirm the internal dimensions, clear opening, direction of panel movement and where the panels sit when open. Check how much uninterrupted wall remains for furniture. If anything is unclear, ask about the exact model, then compare the answers with furniture measured at its full working size.
Good furniture placement around sliding or folding glass doors depends on treating their movement as part of the room’s footprint. Once you have marked the full open position, handle access and the route through the entrance, arrange seats and storage in the remaining floor and wall space. A measured mock-up will show whether the layout works before a large piece of furniture arrives—and whether the doors can still be used without moving the room around.
