
Bifold or Sliding Doors: Which Suits Your Home?
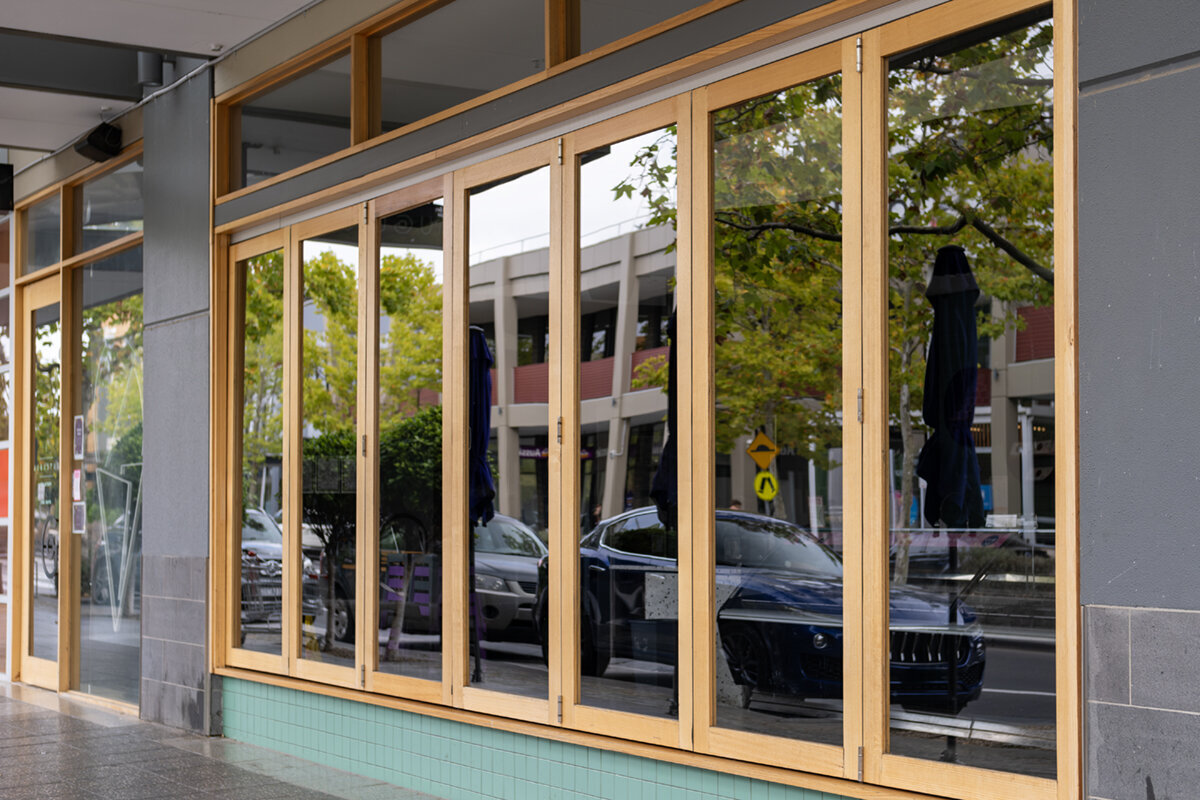
Comparing doors for patios and gardens
The choice of bifold or sliding doors reaches beyond how expansive the glazing appears. It affects furniture placement, the natural route towards a patio or balcony, and how convenient regular opening will be. Bifolds can uncover most of a broad aperture, whereas sliding panels travel along the frame without demanding a swing zone. A sound decision considers the whole meeting point: the structural opening, required access, patio surface, drainage, furnishings, solar control and everyone expected to operate the door. Judge the alternatives by routines in your own home, rather than allowing one attractive photograph to determine the answer.

Let daily routines lead the decision
Begin with the positions the door will occupy during a typical week, not an image of every panel folded back in summer. It might sit partly open for ventilation, remain closed against rain, provide a narrow route to the bins or open broadly when people gather outside. A sliding panel runs laterally across a fixed glazed section, so only a defined share of the complete assembly becomes an entrance. Bifolds concertina multiple leaves at one end and can expose a larger share of the aperture. For practical planning, this operating difference often matters more than the headline dimension on the drawing.
More open space does not always deliver more value. A dining room may already have a natural route outdoors that lines up neatly with one sliding section. Where a large table, sofa and rug occupy the living area, avoiding an inward movement zone may be particularly helpful. For bifolds, sketch the end at which the leaves gather, the amount of aperture occupied by that bundle and any crossing walking routes. This simple exercise shows whether the broader connection is worth having the folded leaves remain visible and physically present beside the passage.
Space demands indoors and on the patio
Sliding doors require horizontal travel inside the frame rather than a clear arc around a hinged leaf. Furniture may therefore stand nearer the glazing, provided the handle and route remain accessible. That can suit a compact room or a terrace arranged directly beside the elevation. The outdoor area ahead of the opening also remains unobstructed by a swinging panel. Before choosing a side-opening sliding door , confirm the fixed section, the panel’s direction of travel and the resulting entrance position. Request a plan drawing with dimensions. It should expose any conflict between the handle, curtains and furniture, while showing the circulation area left beside the open entrance.
Bifolds avoid the broad arc required by a single hinged leaf, yet the gathered leaves still need somewhere to rest. According to the configuration, the bundle may finish inside or outside at either end. It can narrow a sightline, use valuable room near the jamb and remain noticeable while people pass. Review an intermediate opening arrangement, rather than looking solely at the completely folded display. For regular movement of a pushchair, serving tray or garden tools, convenient repeatable access is more valuable than an impressive opening used only occasionally. Match the chosen parking end to furnishings, rainwater pipes, pots and any shade equipment.
Measure the passage you can actually use
Equal overall dimensions do not produce equal access. Compare the unobstructed width provided in the door position likely to be used from day to day. A sliding arrangement retains glazing within the aperture because of its stationary section or the way panels overlap. Bifolds may uncover considerably more, although their collected leaves still occupy space at one edge. Obtain drawings for each proposal showing the complete panel layout, its opened form and the resulting clear width. Every measurement should refer to the surveyed building opening and intended construction, rather than an approximate preferred dimension.
Use familiar items to test the available width. Consider whether a dining table must pass outside, whether somebody uses a wheelchair or rollator, and whether ordinary access for one or two people will suffice. Where the patio depends mainly on this entrance, a generous opening may make the bifold system with outward-opening panels central to the way both areas function. A balcony or modest terrace may instead benefit more from dependable access that does not require chairs to be moved. Add the intended furnishings to the plan, then examine each proposed door position against that layout.
Set the view, panel layout and fixed glazing
Besides providing an exit, a sliding arrangement can create a broad, visually quiet area of glass. A stationary section may hold the preferred outlook and admit daylight while the movable element handles access. Start from the usual seating positions and decide where the walking route outdoors belongs. An unequal division may place the larger pane on the strongest view, leaving entry to one side. Even where total dimensions match, an edge opening and a central one will shape the room differently. Another option is a fixed-glazed window , which brings in more daylight without requiring an additional operable door leaf.
Bifolds introduce several narrower glazed sections and more vertical lines across the elevation when shut. Once gathered, however, they can leave a broad and visually connected route outside. The correct emphasis depends on whether you value quieter glazing during most of the year or a more complete opening when the weather allows. Glazing bars require the same considered approach: assess them alongside the proposed profiles and leaf arrangement. Request three views of the preferred configuration—shut, at an intermediate position and fully folded. These drawings make the outlook, handles and resting place of the collected leaves clear before the order proceeds.

Handling the door in regular use
Standard sliding panels travel laterally. On a lift-and-slide design, turning the handle first changes the panel’s engagement before it can travel along the track. Folding leaves involve a different sequence, with several sections brought together and retained at the end. Product names alone will not reveal which action feels comfortable. If feasible, operate a display or a similar installed door one-handed, while holding a shopping bag, and with the planned shading deployed. Use the degree of opening you anticipate most frequently. Also establish the available locking or restraint settings and the steps needed to secure the door after airing the room.
A Patio Life lift-and-slide model offers another route where broad glazing and lateral operation match the scheme. Confirm the operating side, travel direction and preferred daily entrance alongside decisions about colour and glass division. With bifolds, find out whether one leaf can provide quick routine access or whether each brief trip requires several leaves to be released. An opening may be technically achievable yet inconvenient in practice. Everyone expected to operate it should be able to do so directly, without having to rearrange curtains or furniture and without interference from the intended insect screen.
Coordinate floor levels and the threshold from the outset
The transition involves much more than the frame. Finished flooring, sill construction, waterproof layers, drainage, terrace material and the external fall converge around the doorway. A visually flush threshold cannot sensibly be specified without those details. The designer or installation professional must review the project’s construction and coordinate the adjoining work. During renovation, verify the height genuinely available between the indoor finish and patio, accounting for build-ups, outlets and waterproof connections. Put one agreed datum in the documents for the structural floor, completed interior, door frame and outside surface. That reference allows each trade to set out its work consistently. Altering the patio build-up late in the project may materially change which door detail remains feasible.
Operation also changes the demands at floor level. When bifolds are gathered away, people may move across much of the aperture, and the terrace finish must cope with that wider traffic route. A sliding arrangement directs movement through a more concentrated entrance. Include steps, drains, mats, tracks and the orientation of boards or paving in the detailed drawing. The quotation should distinguish dimensions for the unfinished aperture, outer frame and unobstructed access, and it should allocate responsibility for each adjoining detail. A coordinated solution suited to the actual property has greater value than a perfectly flat threshold illustration that ignores the existing construction.
Treat exposure, rainfall and shade as a combined issue
A large glazed opening interacts with the rest of the elevation. Orientation, roof projection, exposed sides, return walls, awnings, blinds and curtains all influence everyday operation. Bifolds can create an expansive connection in settled weather, but their open leaves and gathered bundle must coexist with activity on the patio. Sliding panels can usually stop at an intermediate width while remaining in the frame line. That flexibility may be useful during Ireland’s variable weather or where outdoor furniture is close to the building, although the right answer still depends on the particular site and its exposure.
Decide how solar control and insect protection will operate while the door specification is still flexible. Compatibility varies with the opening mechanism, the end at which leaves gather and the depth of the reveal. Explain whether you intend to use an external awning or blind, an internal privacy treatment, an insect screen, or several at once. Check the handle position, panel route and folded bundle against each accessory. A useful brief describes a real scenario instead of naming a supposedly superior system: ventilation in the evening while privacy is maintained, walking outside beneath an extended awning, or keeping access available beside patio furniture.
Approach alterations and new construction differently
New construction allows the proposed door to inform the structure, wall layers, finished floor height and pattern of the elevation from an early stage. There is consequently more choice over panel divisions and entrance location. The room layout should still come first, since excessive glazing on an unsuitable wall can remove valuable furniture space. Renovation starts with tighter constraints, including the present aperture, sill, radiator, shutter housing and terrace build-up. Enlarging the opening or revising the divisions can bring extra wall and façade work. Accurate existing dimensions therefore belong at the centre of option selection, rather than being treated as an administrative step.
Where an existing patio door simply needs replacing with clear, dependable access, a single patio door opening outwards is a deliberate alternative to either expansive glazed arrangement. It will not create the same broad glass frontage, but it may serve a constrained aperture or a separate secondary route effectively. A single glazed side panel provides additional daylight while leaving the operable entrance unchanged. Weigh each proposal by its associated work to the wall opening, junctions, internal finish, terrace surface and shading. This reveals whether broader movable glazing earns the extra project scope.

Align frame pattern, symmetry and furniture
The two mechanisms draw different patterns across an elevation. Sliding designs usually produce fewer, broader glazed areas; bifolds add a series of narrower vertical edges. Their visual success depends on existing window lines, roof geometry, façade finish and the arrangement indoors. Review more than a straight external elevation: include the outlook from the room, the garden-facing perspective and the appearance after opening. A centred division can reinforce symmetry, while placing access to one side may protect a valued view or suit circulation. Settle the fundamental panel arrangement before selecting frame colour or handle design, so decorative choices support rather than dictate operation.
Where a traditional façade arrangement already exists, a double patio door in a heritage style may provide a suitable visual alternative when its movement and available width meet the brief. It cannot mimic either the sweeping aperture of bifolds or the contained travel of sliding panels, but it highlights the need to judge appearance and operation independently. Assemble a concise option sheet containing the plan, inside and outside views, and relevant finish samples. For every design, mark the elements visible when shut, the walking line, the resting position of open leaves and the interaction with deployed shading. That discipline prevents an appealing elevation from concealing an awkward arrangement in daily use.
Define every quotation before you place the order
Prices become meaningfully comparable only after the proposed configuration is fully recorded. For each version, note its total dimensions, fixed sections, operable leaves, travel or opening direction, control side, stacking end, handle location, glazing pattern, colours on both faces and intended installation context. Identify the supplied components and list separately any removal, adjustment or junction work outside the price. Review each quotation against an identical plan and elevation, annotating every departure. Consider the complete scope, site measurement, preparation for fitting and any interface that remains undecided, rather than focusing solely on the total. Resolve uncertainty in writing before approval. Wording such as “as planned” is unsafe without the referenced drawing, because even a small dimensional error or reversed handing can undermine use.
For a side-sliding option, a Siegenia sliding door with lateral movement deserves consideration only if the named arrangement serves the intended access. Test it against both a bifold proposal and an alternative sliding division designed for the identical structural aperture. Before committing, confirm which survey information is needed, when the order becomes binding and how later amendments are handled. Bloomcabin provides a five-year guarantee for its windows and doors. The quoted delivery period is four to six weeks and remains subject to confirmation of the order. Do not finalise fitting dates, subsequent trades or access arrangements until that confirmation is available.
Questions homeowners often ask
Where do bifold doors offer the stronger fit?
They are most compelling when opening the elevation broadly is central to using the patio as part of the living area. Before choosing them, locate the gathered leaves, consider the operating routine and allow for nearby furniture. The headline width tells you nothing about these practical relationships.
What favours a sliding arrangement?
Sliding panels can work well where furnishings sit near the glazing or a small terrace has no room for swinging leaves. Their travel remains along the frame. Check that the access left after one panel moves will accommodate the people, belongings and journeys expected each day.
Will bifolds work for routine access?
The answer rests on their specific leaf arrangement and controls. Identify the quickest normal route, the way it is secured and the number of leaves involved. Walk through the sequence mentally while carrying purchases or a tray, or accompanying children, instead of considering only the showcase position.
Which details need agreement ahead of measuring?
Settle the opening direction, fixed or stacking end, indoor and terrace levels, exterior surface, shading and principal furnishings. Alterations also require reliable dimensions and existing junction information. Site measurement should verify an agreed scheme rather than begin from an isolated preferred width.
Can either door system fit any aperture?
No. Their leaf layouts, operating paths and threshold details impose different design constraints. Suitability for a new or existing aperture requires an assessment of that scheme. Ask the relevant professionals to reconcile confirmed drawings, usable widths and adjoining construction before an order is approved.
Next steps
The decision involves function as much as appearance. Bifolds emphasise a broad connection after the leaves are gathered; sliding systems keep movement lateral and can retain a quieter expanse of glazing. Start with ordinary walking routes, the access genuinely available and the position of the fixed section or folded bundle. Then coordinate sill details, shading, furnishings and an unambiguous survey and order drawing. Placing both configurations within the same structural aperture and applying one consistent brief usually shows which will serve the completed room, rather than merely looking persuasive in a visualisation.
