
Black Windows and Doors: Sun, Style and Care
Planning windows and doors
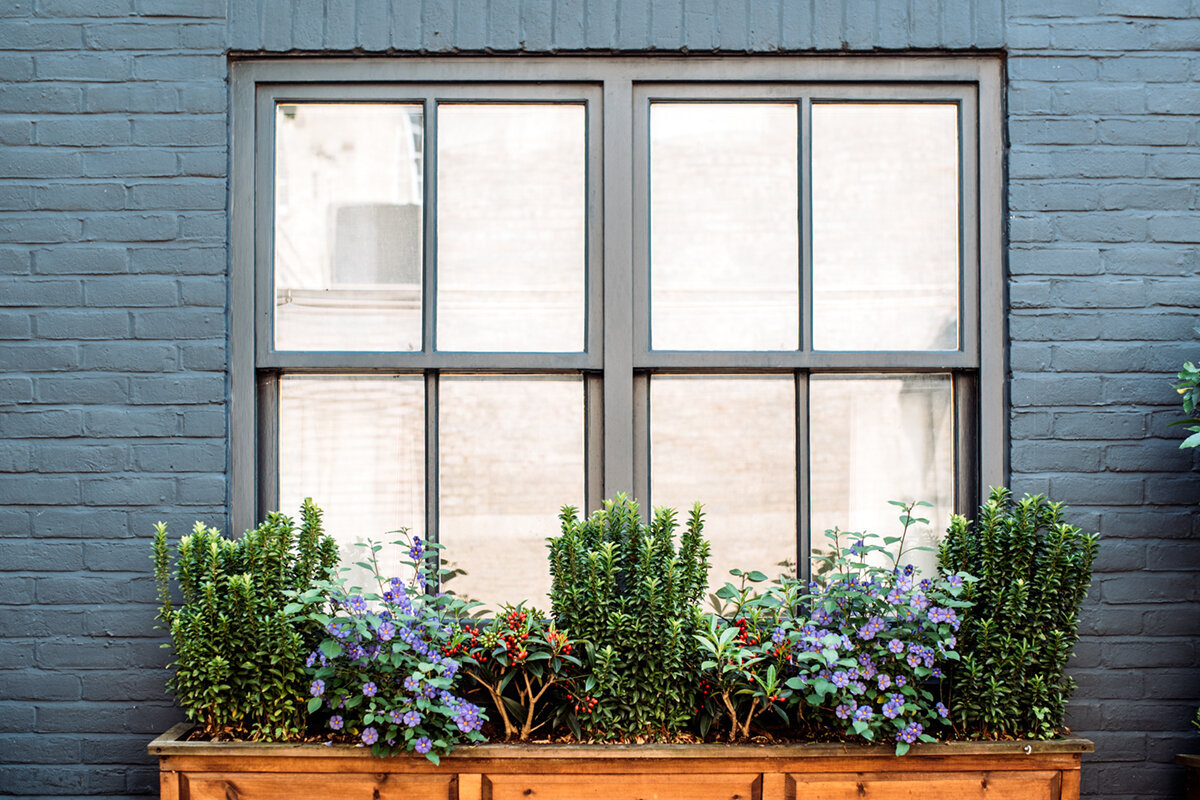
A black sample can look decisively crisp, modern and exact. Once installed, however, its effect comes from the entire setting: aspect, opening size, wall area, roofline, shade and daylight indoors. A broad frame in full sun will not read like one on a protected north-facing wall. The visibility of pollen, dust, fingerprints and dried water also varies with surroundings and gloss level. Colour therefore belongs in the early design discussion, alongside glazing and opening method, rather than being selected afterwards. Study the house as a set of elevations and place physical swatches beside the intended exterior materials. The result should remain coherent in ordinary use, bright weather and views from different angles.

01 / Read the façade
Make black an intentional design element
Think of black as an active colour, not a neutral void. Against light render it gives openings a sharp outline; near dark masonry or cladding it can become subdued. Start with drawings of all sides, showing eaves, rainwater pipes, railings, base, entrance and any shading. Then step back and identify the edges that the eye will join. Dark frames can regularise varied window sizes, yet they may equally expose mismatched sill levels and fussy subdivisions. If visual calm is the aim, resolve alignment, panel proportions and adjacent colours before committing to the frames. Their tone should complete an already coherent composition rather than disguise awkward relationships.
Inside, a black surround alters the depth of the reveal and the way the outlook is framed. Strong daylight can make that outline feel controlled and deliberate; in compact, low-light rooms it may command much more attention than on an expansive glazed wall. Assess the view from everyday positions—the table, sofa, landing and desk—not merely from an exterior image. A window with one inward-opening leaf may suit a room only when its swing path and usable floor space are accounted for. Its label leaves size, subdivision, fittings and coating unresolved. Draw the furniture and window treatments too, and consider reflections before fixing the arrangement.
Assess sunlight by elevation
Sun effects should be recorded opening by opening, because dark coatings can heat appreciably under direct radiation. A compass label alone is too crude: an exposed west wall may take powerful late-day sun, whereas a doorway set back on a similarly oriented side could remain sheltered. Note aspect, nearby development, trees, overhangs and proposed blinds or canopies for each unit. Repeat the exercise across the seasons; deciduous cover and movable awnings can protect a surface during summer but leave it uncovered later. Giving the supplier and installer this site-specific picture helps them assess which available construction and finish are appropriate.
Pay extra attention where several dark sections form one broad feature, as their scale will be obvious both visually and during daily use. A slim shaded window presents different conditions from a wide, fully exposed terrace opening. Specify the exact tone and coating, then ask whether that particular combination suits the dimensions, position and fitting detail. Any revision should appear in the written quotation instead of surviving only as a conversation. Review reachable cleaning points, external blinds or canopies and handle locations as part of the same exercise. Solar heating does not automatically rule out a dark frame; it does mean that colour, construction, exposure and overall format need to be assessed together before purchase.
02 / Compare samples
Compare shade and finish
‘Black’ covers a surprising range: neutral ink-like shades, charcoal-leaning versions and tones with warm or cool undertones. Reflectivity changes the impression again. Gloss can catch edges and shifts in daylight, while a matt surface tends to sit back, though its marks may be visible in another way. Artificial light in a showroom is insufficient. Take each swatch outdoors at different times and in cloud as well as sun, placing it directly against the specified render, masonry, wood, metal and roof covering. Those comparisons reveal whether neighbouring materials feel harmonious, and whether the chosen black takes on an unintended grey, blue or brown bias.
For fixed glazing, the thickness of the surrounding profile carries unusual visual weight, since neither an opening seam nor a handle divides the pane. A fixed-glazed window may give an uncluttered, generous pane where the aspect and available daylight support that choice. If the scheme contains several opening types, make them read as one deliberate family rather than loosely related black units. Request drawings showing visible profile widths, mullions, sashes and any glazing bars. A hand-sized swatch tells you about colour only; it cannot reproduce the presence of a large-format surround. Use a whole-elevation drawing or visual model to judge scale before approving the order.
Give large glazed areas due weight
In living spaces, dark sliding or folding assemblies often dominate the room. The profiles shape the garden outlook and connect the floor and ceiling lines to the terrace. Establish whether you want a clearly expressed dark framework or the least interrupted vista. Only then settle the leaf pattern, subdivisions, travel direction and handles. For a Patio Life door with lift-and-slide operation its wording tells you the operating system, but not project dimensions, sightlines, controls or finish. Agree those points specifically. Position curtain or pleated-blind tracks early as well, so the completed arrangement keeps the intended visual simplicity.
Approval should cover the open position as carefully as the closed one. Stacked, slid or folded leaves can reshape walking routes, furniture placement and the available terrace edge. Stand outside and look towards the building: black joinery might tie doors, windows and shading into one composition, yet make small misalignments conspicuous. Mark the full movement on plan and elevation, together with handrails, lamps, pots and outdoor seating. Map likely contact with rain, garden soil and splashing water. That practical review shows where cleaning will recur most often. A dramatic glazed frontage remains successful when opening, circulation and routine maintenance are straightforward rather than dependent on makeshift solutions.

03 / Coordinate openings
Make the entrance one composition
At the doorway, people see the dark finish from close by. Texture, handle, illumination and how the entrance sits beside the number plate or exterior lamp all contribute to the composition. A black door can provide a clear landmark on pale render; amid dark materials, a contrasting cue may be needed to keep the entrance legible. With a panelled entrance door opening outwards outward travel belongs to that described arrangement. Check the approach, shelter overhead and clear standing area at the actual property before choosing it. Consider the panel, any side panels and the nearby wall as one view, rather than judging the leaf in isolation.
Touch marks around a black entrance vary with the lighting and surface texture. Treat that as a detailing question, not a reason to dismiss the colour. Observe where keys meet the finish, where adults and children naturally place a hand, and whether traffic, a planted path or deep shelter changes the dirt reaching the door. Set an easy cleaning pattern for the hardware, frame and threshold zone. The bell, post box and lamp need coordination, although matching each item in identical black is unnecessary. Deliberately mixed dark materials can look composed; unplanned shade differences are more likely to resemble replacement pieces bought at separate times or from different ranges.
Match cleaning to the soiling source
Black finishes need no elaborate cleaning regime, but a poor method can leave conspicuous damage or streaking. Remove loose particles first, then use clean water and a soft cloth that will not scratch. Follow the instructions issued for the delivered coating. Avoid making abrasive, aggressive or heavily solvent-based chemicals your default unless their compatibility has been confirmed. Identify the deposit before treating it: road grime, pollen, grease, mineral spotting and construction debris call for different responses. Recently deposited dirt will generally lift more readily than residue left to harden. Keep suitable cloths and products approved for that surface available, rather than experimenting after visible smears have developed.
Local surroundings set much of the workload. Trees can bring pollen, fallen fragments and honeydew at certain times, while terrace access attracts handprints and water splashes. An outward-opening single-leaf patio door could work well for a given route, although access to the frame for cleaning also depends on planting, the terrace and reveal. Ask the fitter to hand over coating-specific maintenance guidance and identify the points that merit periodic observation. Manufacturer directions should govern moving components, drainage paths and frame joints; routine upkeep is not permission to lubricate or treat seals and fittings independently. Where advice conflicts or seems unclear, rely on the documented instruction for the exact supplied system. It also helps to separate high-touch hardware, splash-exposed lower sections and protected upper edges into practical zones, rather than imposing one timetable on everything. Inspect briefly, respond only where needed, and trial an unfamiliar product on a hidden patch. Keep a note of products applied so later surface treatment can be traced.
04 / Approve the details
Divisions, glazing bars and dark lines
Every subdivision becomes more emphatic in a dark surround. Bars may establish rhythm across a building, but in black they can also make the elevation visually busy. Decide whether they are intended as close-range ornament or as an organising pattern seen from the street. Terminology matters because applied bars and bars that physically separate panes are not necessarily the same. An uninterrupted pane may suit a restrained scheme; visible segmentation may be central to a period-inspired one. Review drawings showing the entire building instead of isolating one unit. Where there is more than one storey, relate the pattern to door heads, sill heights and the principal vertical alignments.
Across a generous opening, folding doors that open outwards may work for a broad opening if the leaf movement complements activity on the terrace. Do not infer colour, coating or panel arrangement from the item name. Obtain a drawing that states the leaf count, the closed-position pattern and the parking location when fully opened. As subdivisions multiply, a black assembly reads increasingly like strong linework. That effect can strengthen architecture built around clear geometry, whereas a pared-back elevation may benefit from fewer breaks. Rather than judging either option by a vague idea of modernity, ask which arrangement best serves the proportions and ordering of this particular building.
Bring roof glazing and unusual forms together
Roof glazing is seen in a different context: from the room against moving daylight, and outside among tiles, verges and other roof features. A dark surround may recede into the covering or stand out intentionally. With a pivoting roof window the wording confirms how it pivots; it does not verify every location, finish or roof build-up. Ask the specialist to resolve operating height, the junction with the roof, interior screening and the full installation detail. Indoors, relate the dark colour to ceiling and wall finishes. In a converted roof space it may neatly define the outlook, yet feel unexpectedly dominant where the ceiling is low.
Unusual geometries warrant especially careful drawings because they readily attract attention. A triangular and sloping fixed-glazed window serves openings with angled geometry, although its exact size, placement and construction still require individual specification. Dark edging makes diagonals crisp and can expose small discrepancies in adjoining lines, so compare it with the roof angle, gable geometry, major views and glazing below. Circular and semicircular units raise a similar choice: black may celebrate the shape, but it also heightens separation from the surrounding wall. Decide before purchase whether each non-rectangular unit is to be a single feature or one part of a repeated architectural language.

05 / Check the order
Consider the interior and exterior together
An exterior drawing tells only part of the story. Within the room, dark frames can sit quietly with timber and pale walls, or become assertive beside metal and deep-toned flooring. Decide whether one appearance on both faces supports the interior scheme, or whether available two-sided options would work better. Only the choices confirmed for the precise ordered construction can be relied upon. Look at hinges, gaskets and handles with the sash or door moving as well as closed; ventilation can reveal details absent from the composed shut view. Compare the samples with kitchen cabinetry, floor finishes, wall paint and curtain material, especially where several living functions share one open room.
Perception will shift as daylight moves. The outline may seem gentle early on, sharpen under strong sun and change again when evening reflections enter the glass. If small chips leave doubt, mount a larger swatch in the intended room and photograph it from several normal viewing positions. Study every meeting point too: reveal, board or sill, floor finish and any nearby radiator. Neat junction design makes the dark edge look purposeful. Irregular gaps, mismatched pale paints and poorly chosen trims compete with that clarity. Selecting the frame colour therefore also commits the project to resolving the surrounding visible interfaces with equal care.
Finish with shared sign-off
Create one approval schedule that means the same thing to the client, designer, supplier and, where involved, interior contractor. Against every unit, list size, handing, operation, subdivisions, glazing layout, colour, surface character, hardware and fitting context. Attach dated swatches and photographs of the relevant wall. This records the project’s precise interpretation of “black”. Invite the team to identify undecided items and choices restricted by the selected system. A monitor image is not enough for final approval, since ambient illumination, calibration and the display itself alter colour. Assign each unit a code repeated on the plans, elevations, quotation and sign-off sheet, and mark every document revision. If the handing, handle or layout changes, withdraw the superseded version clearly. That discipline prevents separate drawing issues from reaching the site at the same time.
Coordinate the programme around the openings. Internal plaster, exterior finishes, floor junctions, lighting and solar control all meet windows or doors, so their sequence should protect the dark surfaces from late alterations. The quoted lead time is 4–6 weeks and remains subject to confirmation of the order. Complete site measurement, junction design and colour approval before committing. The commercial guarantee for windows and doors lasts 5 years. File the purchase, maintenance and acceptance paperwork together. In bright natural light, inspect the finish, operation and delivery against the approved specification. Nominate in advance who accepts the units, records apparent damage and liaises with later trades. If installation will not follow delivery directly, arrange secure, weather-protected temporary storage. Take handover photographs of significant details, while leaving protective materials in place until their proper removal stage.
Common questions
Will black windows invariably overheat in sunlight?
Direct sunshine can raise the temperature of dark materials considerably. The practical effect varies with the unit’s dimensions, aspect, degree of shelter, exact position and specified construction. Make a short exposure record for every side of the house and ask the specialist to verify the proposed combination before you buy.
Is matt or gloss better for black frames?
It depends on the desired look and on practical upkeep. Matt coatings and shinier ones respond differently to illumination, dust and handling. Place physical swatches beside the specified exterior materials, then inspect them outside in cloud, shade and sunshine. A digital rendering is not a sufficient basis for selection.
How often do black doors and windows need cleaning?
No single interval suits every property. Exposure and patterns of use set the need: roadside grime, pollen, water splashes, nearby trees and repeated handling all matter. Lift off loose deposits carefully, then use the instructions supplied for that coating and its moving parts.
Can black frames suit a traditional style?
Yes, where the proportions, bar pattern, subdivisions and architecture have been considered as one scheme. Dark outlines make geometry conspicuous, so assess drawings of the building as a whole rather than one isolated unit. For historic fabric, obtain appropriate conservation and design advice.
Which details belong in the written colour approval?
For every unit, state the shade and surface, appearance on each face, operation, handing, dimensions, subdivisions, handles and fitting context. Include the accepted swatches and drawings, creating a clear basis for checking the visible result against the quotation and confirmed order.
Next steps
Black joinery works best when it gives the building a consistent thread across bright and shaded walls, rooms and garden views, and openings of different scales. Judge more than the contrast with white: study undertone, reflectivity, line pattern, exposure and realistic upkeep. Whole-house drawings, physical swatches and precise schedules remove ambiguity before manufacture. Settle the colour alongside opening action, subdivisions, solar control and junction details early in the process. Done carefully, that coordination lets the frames provide deliberate definition while keeping their day-to-day cleaning and use manageable.
