
Bloomcabin Premium Wooden Garage – Durable, Practical & Timeless
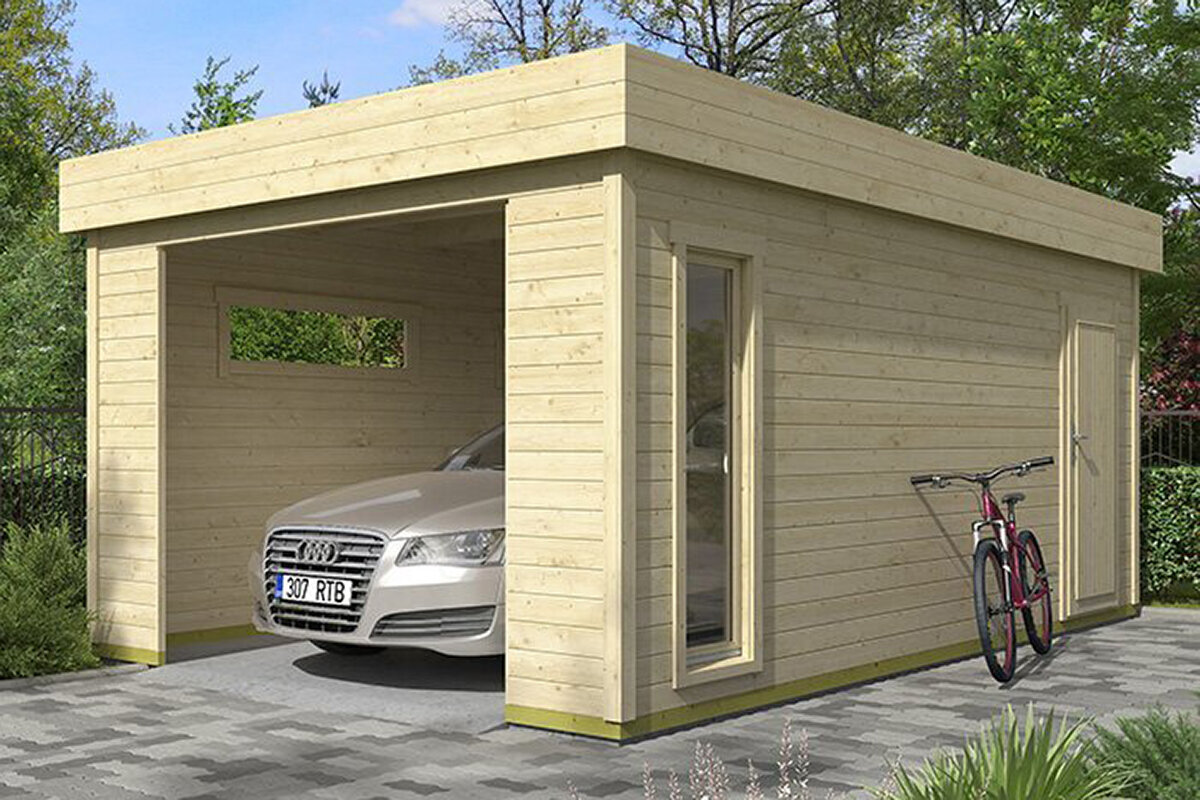
Bloomcabin Premium Timber Garage – Lasting, Practical and Timeless
The premium wooden garage by Bloomcabin brings sturdy materials, precise joinery and clean modern lines together in something beyond a place to park. It extends the usable space of a home, creating room for calm, organisation and making. It works equally well as a solid timber garage, a stylish workshop, useful storage space or a peaceful area for a home office – it is as adaptable as the needs of today's Irish homeowners.
Why choose a Bloomcabin wooden garage?
A high-quality wooden garage is more than straightforward shelter. It reflects care for appearance, responsible material choices and long-term worth. A metal garage may seem stark or industrial; solid wood instead feels warm and welcoming. Its natural properties temper shifts in temperature, while vehicles, tools and machinery remain sheltered from Irish weather. For this premium garage, Bloomcabin specifies dense, slow-grown solid wood whose visual appeal is matched by robust performance, longevity and exact workmanship.
The brief at Bloomcabin was to unite everyday performance with assured looks, pairing sound craft with present-day architecture. What emerged conveys care and substance throughout. Beside a house or among garden planting, its ordered form settles comfortably into the property and lends definition without dominating its surroundings. Seen in that context, a solid timber garage does more than provide utility; the warmth of the material gives the outdoor area an architectural focus of its own.
Product overview – considered quality in every detail
Careful design, hard-wearing material and purposeful engineering define Bloomcabin's premium garage. Heavy timber members are accurately machined and fitted, creating a rigid assembly prepared for exposed weather. Joints, fasteners and interfaces are positioned because the construction needs them, rather than for decoration. Nothing is added without purpose, and essential details are not compromised. Visually restrained lines let the timber's natural figure remain the principal feature.
Besides lending rigidity, the solid-wood walls provide useful thermal insulation. Because timber moderates temperature movement naturally, conditions inside are less cold during winter and pleasantly temperate in summer. The material also manages humidity, supporting a better indoor climate and limiting vehicle condensation. Generous eaves help shield the fabric of a properly formed roof, while built-in vents maintain airflow and discourage persistent damp. Conceived for service across decades, the garage should retain both its character and day-to-day function.
Bloomcabin offers garage variations suited to a range of settings: a space-efficient one-car format for urban properties, through to a generous two-car format for rural homes and estates. Across the range, the priorities do not alter—long service, usefulness in daily life and quietly enduring design.
Versatile uses – more than vehicle parking
A timber garage by Bloomcabin evolves with the way a household uses it. Parking for cars, motorcycles and bicycles is only the starting point; many other roles are possible. Owners often arrange theirs as a tidy workshop, with a workbench, shelving and lighting: a place to complete projects, build furniture or maintain vehicles. The natural character of timber supports focused work without the sterile feel often associated with concrete rooms.
Another option is a room for pastimes or art. Substantial walls and comfortable acoustics make the garage suitable for music practice, yoga or creative activity. For quiet, focused work, it can provide a separate office within the garden, away from the main house. Garden tools, camping kit and out-of-season furniture can also be stored neatly, kept dry and easy to find. Add the available thermal insulation and power connection, and the interior can function throughout the year with heating, or accommodate working and storage together.
A configurable interior and well-made shell allow its purpose to develop as circumstances change—perhaps beginning as somewhere for tools and later becoming an elegant studio in the garden.
Tip: dividing the interior into parking, storage and work zones brings order, clarity and maximum usefulness.
Buying advice – what matters most
When buying a wooden garage in Ireland, cost alone should not decide the choice. The timber species, standard of manufacture, detailing that sheds weather and freedom to personalise all influence how well the building holds up and retains value. Bloomcabin selects only Nordic spruce from responsibly managed forests and dries it with care. This close-textured material offers high density and reliable shape retention, helping the assembled garage avoid warping and splits while performing over many decades.
Equipment and layout deserve equal attention. Generous entrances, strong doors and properly arranged airflow make the garage easier to live with. Electrical provision, including lights, sockets and connections, broadens what the interior can support. For a lower-impact energy option, owners can fit photovoltaic panels on the roof, producing electricity for illumination or for charging electric bicycles and garden tools.
With a Bloomcabin timber garage, the investment is in lasting performance without sacrificing appearance. Although positioned as a premium product, its pricing is intended to remain reasonable, in keeping with Bloomcabin's promise of premium quality at great value.
Planning, location and foundations
Sound preparation gives a timber garage its best chance of lasting. Select ground that is flat, easy to reach and free from pooling water. A position near the house can be convenient, provided the building also sits comfortably in the garden. Forming a gentle gradient lets rainfall escape. To distribute weight and achieve a completely even platform, consider either a poured concrete base or concrete strip footings. A smaller garage may instead suit paving laid on well-compacted stone. Whatever the method, the support must resist movement and stop ground moisture entering.
Irish planning rules may affect the project, so consult the local planning authority ahead of construction. Since 27 July 2026, certain ancillary structures within a house's curtilage can share an aggregate 30 m² exemption, but conditions govern position, height and retained private open space. Previous structures and other restrictions also matter. Where the position is unclear, the authority can determine a Section 5 declaration application.
Assembly, fit-out and comfort
Putting the Bloomcabin garage together is organised around a straightforward build process that can be carried out efficiently. Parts are supplied accurately prepared and numbered, helping each element locate correctly. With a stable foundation, two experienced hands and adequate time, the structure can be assembled within a few days. The walls rise progressively, are fixed with screws and then receive the roof. Adjustable hardware permits precise alignment of doors and gates, promoting easy operation over time. After completion, apply an appropriate protective stain to guard the wood from sunlight and harsh weather.
Inside, keep one zone for the vehicle, another for tools or equipment and a third clear for projects or storage. Wall-mounted tracks, racks and adaptable cabinets help capture otherwise wasted space. Day-to-day comfort improves with adequate illumination, socket provision and deliberate ventilation. If vehicle care or a regular pastime calls for warmth, an infrared heater or compact space heater is an option; wood holds heat well, extending seasonal use. Any permanent wiring should be discussed with a Registered Electrical Contractor, including whether certification is required.
Design and setting – a garage with character
Bloomcabin treats the wooden garage as an element of present-day landscape design. Its composition is balanced, uncluttered and intended to age well visually. Because the wood's natural figuring stays on show, no two structures feel quite identical. A coordinated choice of paint, planting and pathways ties it into both dwelling and grounds. Pairing timber with stone and restrained metal accents is especially effective, offering an assured combination of elegance and permanence.
Light deserves consideration too. Driveway luminaires and warm-white façade lights define the approach after dark while making movement safer. Containers filled with plants, ornamental grasses or evergreen shrubs can frame the walls and ease the transition from built form to garden. Together, these choices produce a coherent setting that works beautifully and efficiently, fitting into everyday routines without appearing showy. Careful placement avoids clutter and keeps entrances visually clear.
Care and lasting value – quality that endures
Timber acquires distinction as a cared-for garage ages, developing a handsome patina rather than simply looking old. Even so, routine attention is important. Renew colour and surface defence once each year with a UV-resistant wood finish. Manage rainfall with sound guttering, generous eaves and detailing that guards against splashback. From time to time, lubricate or tighten seals and hardware to preserve effortless door and gate movement. The immediate surroundings matter as well: clear away leaves and encroaching growth, prevent water from collecting, and maintain airflow around the wood.
Following this restrained but regular routine helps a Bloomcabin garage stay attractive, stable and useful across the years. The value of the investment comes through dependable service, enduring visual quality and the practical contribution the extra space continues to make to the home.
Conclusion – a modern garage for everyday demands
The Bloomcabin premium wooden garage represents a new approach to practical architecture. It brings together function and beauty, craftsmanship and innovation, natural materials and technical precision. Anyone who values quality, sustainability and enduring design will find a solution that makes daily life easier and enhances the outdoor space. As sustainable building becomes increasingly important, this solid timber garage offers a clear statement of durability and considered style.
Used for secure parking, hands-on making, organised belongings or a place for creative thought, the garage answers the practical demands of a contemporary, durable structure. Shelter, generous space, ease and visual polish come together. Refined lines and careful manufacture allow it to complement settings as varied as a compact town plot and a rural property. Bloomcabin demonstrates that purposeful construction can carry beauty, environmental thought and genuine warmth.
In this way, the Bloomcabin premium wooden garage is not confined to one type of outbuilding. It expresses a contemporary relationship between home and garden, thoughtful planning and the daily pleasure of surroundings made with evident care—today, tomorrow and well into the future.
