
Build Your Own Greenhouse or Hire an Installer?
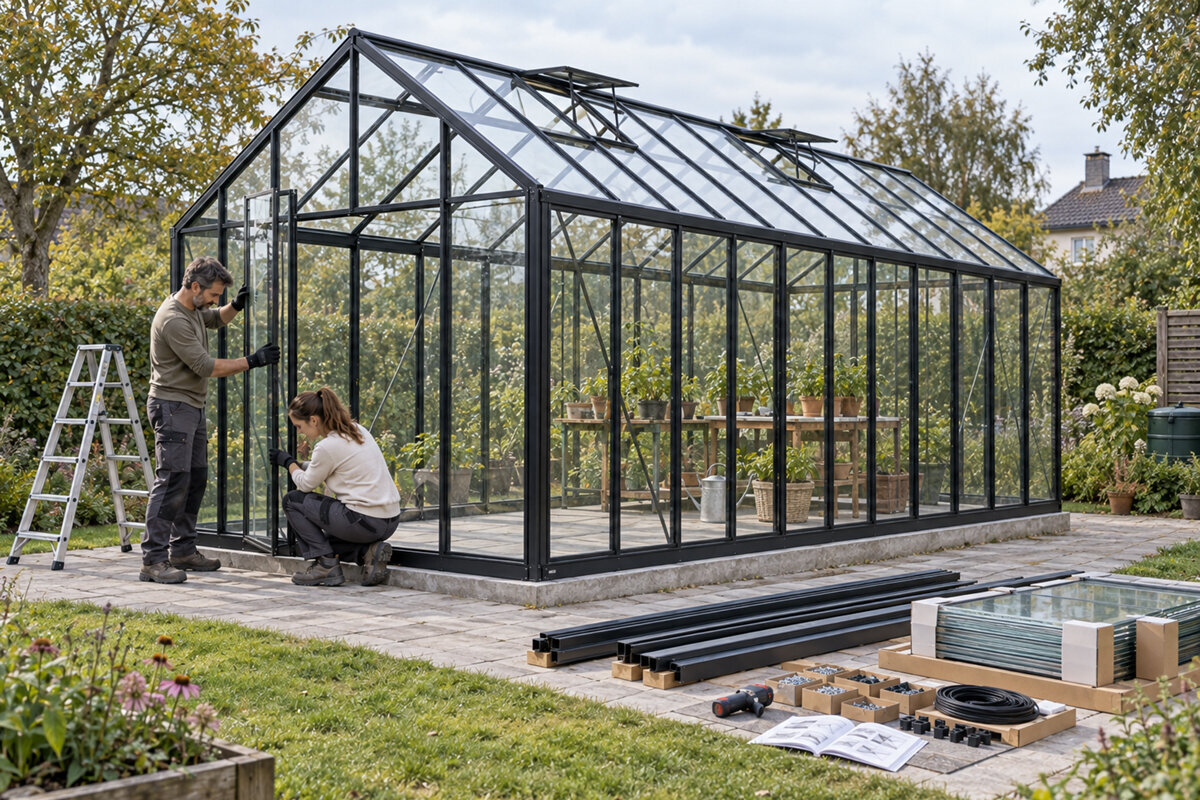

Do not let the greenhouse dimensions decide the assembly route on their own. Ground preparation, access, practical confidence, reliable assistance and the level of scheduling certainty you need are equally relevant. The following comparison puts those considerations into context.
At first, a greenhouse can look like a modest garden undertaking. In practice, unpacking is followed by a connected series of jobs before any crops go in. The foundation, alignment, framework, panes, doors and sealing each demand care. Reviewing them early leads to a better-informed choice.
Putting the structure together yourself can be satisfying when accurate work appeals to you, your timetable has room and assistance is available. Hiring experienced fitters can relieve pressure on complicated projects or keep work moving steadily. The better route is the one suited to your property and resources.
Make assembly an early planning decision rather than something considered after purchase. Examine access into the garden, soil and base preparation, your preferred start date, transport arrangements and protected storage. Raise planning or insurance uncertainties promptly with the relevant authority or insurer.
Decision basis · 01
Assess the project scope honestly
Being comfortable with a screwdriver is not the main test. Ask instead whether you can oversee every stage: interpret the manual, inspect components, achieve exact alignment and notice anything out of tolerance. A home build also requires unhurried concentration and spare capacity when weather, employment or missing assistance disrupts plans.
Organising a freestanding structure on a clear site is generally simpler than working in confined surroundings with poor entry or numerous interfaces. List the practicalities: who will lift, where vulnerable pieces can wait safely and which tools are ready. This prevents a low-cost plan from becoming an improvised struggle.
Include the surrounding work zone in your survey, not merely the area covered by the greenhouse. Profiles and panes require unobstructed routes for sorting, passing and controlled movement. Note any beds, outdoor furniture or fencing that could impede the crew while construction is under way.
Think beyond installation and confirm that the adjacent wall can still be reached for washing, upkeep or repairs. Preserving a sensible route now avoids later difficulty caused by permanent fittings or planting that has matured beside the structure.
- Assess not only your experience, but also time available, helpers, tool quality and a dry, orderly workspace.
- Allow time for measuring again, sorting and corrections; with kits, these are not minor extras.
As a manageable starting point, compare the different standard Classic greenhouses by footprint and construction principle.
Site and connection · 02
Prepare a lean-to greenhouse carefully
Placing a greenhouse beside a wall adds several junctions to the normal construction task. Foundation level, façade and attachment zone need precise coordination. Inspect uneven masonry and nearby downpipes early. Trying to compensate at the frame afterwards cannot correct poor groundwork and may complicate the job.
The planned use also influences how work should proceed. Nearby doors, paths, water supplies and established plants may dictate a careful order. Anyone assembling the greenhouse should verify the measurements on location and leave the façade zone unobstructed. Obtain competent advice on uncertain building details before work starts, rather than attempting corrections midway.
Give the wall junction the same attention as the rest of a lean-to structure. Confirm that future access is possible and map any pipes, cables, openings or guttering near the proposed position. Resolving these points beforehand allows the tasks to follow a coherent order.
Inspect how water will drain from the prepared area before concrete or fixings are placed. Ponding, unstable soil and poorly resolved joins with nearby paths can complicate both the preliminary work and everyday greenhouse use.
- Before ordering, verify façade alignment, door clearance, water run-off and the finished elevation of the prepared ground.
- Record dimensions and obstacles in sketches; this helps both DIY work and a later installation discussion.
For projects against a house wall, regular wall-adjoining greenhouses in larger sizes offer a suitable category for site-specific selection.
Foundation as the key · 03
The base determines the build
A flat, stable foundation built to the specified dimensions enables an orderly installation. Its accuracy affects profile alignment, door movement and stress-free placement of glazing. DIY plans often overlook this effort because it comes before the structure becomes visible. Confirm the model's requirements carefully before accepting the base as ready.
Excavation, water management and preparation of the standing area may call for specialist skills, depending on the property. When seeking installation assistance, establish whether the quoted work covers the foundation or expects it to be ready. For a home build, temporary groundwork seldom saves time once components need realignment, adjustment or removal.
Record your foundation inspection before any frame components are assembled. Mark overall dimensions, reference heights and intended anchor positions on a straightforward drawing so discrepancies are found promptly. The same document gives helpers or a fitting service a clear common reference during preparation.
- Recheck corner-to-corner measurements, heights and edges; an apparently flat base may still fall outside the accuracy required.
- Confirm the model's fixing conditions first, while preserving clear routes for deliveries, tools and working equipment.
When planning a foundation, the dimensions of Classic standard greenhouses give useful dimensions for drawing your proposed base.
Work sequence · 04
Organise construction into clear phases
Begin a methodical home build by reconciling the delivered items with both the inventory and manual. Arrange profiles and connectors in a sheltered place rather than scattering them across grass. Work normally progresses through the bottom frame, structural members, roof, glazing and operable parts. Verify each completed plane before advancing so discrepancies remain easy to locate and correct.
Experienced crews also use an ordered programme, supported by familiar techniques and coordinated teamwork. Their experience is valuable during alignment and controlled placement of fragile components. Before engaging a service, establish its required preparatory work, response to restricted access and proposed final inspection or handover. Written detail gives both parties a shared understanding.
Decide in advance how unfinished work and loose components will be protected overnight. Weather or an absent helper may pause construction unexpectedly. Orderly storage of profiles, fasteners and panes makes the next session easier and limits confusion between similar pieces.
Bring fragile items to the work zone shortly before they are fitted and inspect them once more at that stage. A labelled, orderly storage arrangement cuts searching and supports the sequence set out in the manual.
- Keep the manual accessible from start to finish, clearly noting each stage after it has been completed.
- Tighten connections fully only after checking the alignment and squareness of each construction level.
If the wall side forms part of your schedule, consider large regular lean-to greenhouses with particular attention to connection and access.
Safety and materials · 05
Plan helpers, tools and protection realistically
Some greenhouse tasks are difficult to carry out safely without assistance. Roof members, lengthy profiles and panes require room, deliberate handling and frequently another adult. Provide appropriate gloves, secure equipment for work at height and an uncluttered area. Postpone work when wind, rain or poor light would make movements unsafe.
Care for the materials as well as the people handling them. Cushion components from sharp surfaces and lift frames evenly to prevent distortion. Follow the specified tools and fastening sequence in the manual. If dependable assistance or safe equipment is unavailable, engaging fitters is a practical response rather than a lack of ambition.
Agree signals and safe places to set parts down before lifting begins. Coordinated movement is especially important with wide or fragile components and helps prevent rushed reactions. Children and animals should remain at a safe distance whenever higher-risk stages are taking place.
- Have at least one reliable second person assigned to specific lifting and glazing duties.
- Stop when conditions become unsafe, then protect the partly assembled structure as directed by its manual.
When organising materials and the work area, consider a standard Classic greenhouse early in your garden organisation.
Understanding cost factors · 06
Compare more than installation work
A credible total requires an actual quotation, although you can still map the likely categories of expenditure. A home build may involve foundation supplies, tools, hired machinery, handling aids and your own time as well as the kit. Installer pricing can reflect travel, access, preliminary tasks, agreed scope and extras. Compare itemised responsibilities instead of vague package descriptions.
Request a written explanation of what an installation price covers and which site conditions you must provide. A low figure can omit groundwork, excavation or complications caused by restricted entry. Apply the same discipline to DIY planning by listing every anticipated task and identifying any stage where specialist assistance would be prudent.
Use an identical project schedule to compare the two routes fairly. Include prepared ground, entry to the site, component storage, assistance and likely remedial tasks on each side. This reveals the duties left with you instead of focusing narrowly on separate quoted items.
A simple allocation of duties also helps: identify who readies the location, arranges components and signs off the finished job. Defined ownership reduces confusion whether the practical work is completed by you or delegated.
- Assess each offer by included duties, site assumptions, potential extras and its procedure for unexpected conditions.
- For DIY work, allow a realistic value for helpers, equipment and remedial work instead of counting material costs alone.
For projects close to a wall, assess larger wall-adjoining greenhouse models together with all necessary preparatory work.
Rules and protection · 07
Check local requirements early
The planning position for a greenhouse may vary with its dimensions, intended use, placement and the constraints affecting a particular property. Internet summaries or another homeowner's experience are not a safe substitute for project-specific advice. Contact the appropriate Irish local planning authority when anything is uncertain, and consider boundaries, required clearances and rules applying within your development.
It may also be prudent to read your insurance documents if cover during construction or afterwards matters to you. Treatment of damage, fitting mistakes and accessories will be governed by the policy wording. Ask the insurer to address your proposed location and use, and retain an orderly photographic and written record of the work.
Store the manual, images of the completed groundwork and relevant written arrangements where they can be retrieved readily. Good records make discussions with participants easier and allow later review of individual stages. They support enquiries but are not a substitute for advice on the specific project.
- Resolve uncertainties before purchase through the appropriate Irish planning authority, especially for boundary locations or constrained properties.
- Check insurance terms individually and retain photographs, documents and organised details of the foundation and assembly.
For a clear project description to share with others, the standard Classic greenhouse range offer a recognisable reference when explaining the proposal to others.
Choosing the right route · 08
Decide around risk and everyday life
Opt for self-assembly only when you can see the work through, not merely make a start. Proper preparation, accurate execution, adjustment skills and flexibility around unexpected pauses are all required. The satisfaction of directing the project yourself is worthwhile when its demands genuinely match your abilities and garden circumstances.
Engage installers when handing over the practical work would make a complicated project easier to manage. You should still study the product documents and written agreement because the site and prepared foundation remain important. Review the terms governing responsibilities, statutory remedies and any commercial guarantee so the decision rests on a defined plan rather than convenience alone.
Personal capacity is a legitimate part of the choice. Someone who enjoys patient, precise work may welcome the construction as a planned project. Where uncertain availability or coordination would create strain, assigning the hands-on work to experienced people may fit daily life more comfortably.
- Base the decision on the preparation you can provide and the risks present, not on pressure to complete every task personally.
- Once another party participates, document responsibilities so groundwork, construction and final handover have clearly assigned owners.
Where a wall-mounted design supports your intended use, compare large regular lean-to greenhouses against the actual constraints beside your house.

Comparison
Comparing home assembly with an installer-led build
Either route can produce a well-finished greenhouse. Use the table to relate their main differences to your property. It cannot stand in for the product manual or scrutiny of an actual offer; its purpose is to expose the decisions that need resolving in advance.
| Criterion | DIY assembly | Professional installation |
|---|---|---|
| Time organisation | You manage dates, helpers and work stages yourself. | The schedule follows the agreed date and prepared conditions. |
| Practical requirements | Alignment, fixing and glazing require care and safe working. | The practical work is carried out for you; site preparation remains crucial. |
| Foundation check | You check dimensions, level and fixing requirements yourself before assembly begins. | Establish in advance whether and how the prepared base will be checked. |
| Cost considerations | Include tools, help, time required and possible remedial work. | Compare scope, access and excluded preparatory work carefully. |
| Flexibility | You set breaks and sequence around your own calendar. | The appointment structures the project but requires timely readiness on site. |
DIY assembly suits you if
you can interpret the manual, measure accurately, direct helpers and allow ample time for tasks that can proceed independently of the weather.
Arrange installation when
access, foundations, a sloping site or scheduling present particular demands and you want experienced hands to carry out the practical work.
Clarify before committing
Review base specifications, entry, storage, planning matters and every duty listed in the installation offer before choosing.

Reach an installation choice in five steps
A brief written appraisal will reveal how the two assembly routes differ. Complete the following checks before settling on the greenhouse model, optional equipment or who will construct it.
01
Survey the site
Take measurements, then note entry routes, paths, changes in level and obstructions. Photograph wall-adjoining positions from several directions for a fuller record.
02
Define the foundation
Consult the chosen model's instructions and treat groundwork as its own planning task. Verify the required footprint, finished heights and proposed anchoring arrangement.
03
List resources
List tools, protective equipment, storage space and dependable helpers. Add realistic time windows, including allowances for weather and checking stages.
04
Match the installation scope
For contracted work, identify included duties, work expected from you and the final acceptance process. Give every bidder an identical written brief.
05
Check approvals
Discuss unresolved planning, neighbour or insurance matters with the appropriate authority, affected party or insurer. Fix the construction date only after those enquiries are complete.
Pre-assembly checklist
Run through this list immediately before work begins. It can expose preventable delays whether construction is undertaken personally or placed with an installation provider.
01. Current instructions, the component inventory and model dimensions correspond with the greenhouse selected.
02. Measurements are recorded, entry remains unobstructed, and doors, paths and future operation have been considered.
03. The prepared foundation follows the model specifications, with its dimensions, level and anchoring provisions verified.
04. A sheltered, organised storage place protects components without obstructing garden space or pedestrian routes.
05. All specified tools, personal protection and secure access aids are ready before construction starts.
06. Reliable assistants are available for moving lengthy components and installing the glazing.
07. Forecast conditions and available time permit measured, secure work rather than hurried improvisation.
08. Local matters, insurance considerations and, for professional installation, the exact scope have been clarified individually.

Common questions on greenhouse assembly
Is previous experience essential for assembling a greenhouse?
Preparation matters more than any single measure of experience. Self-assembly may be realistic if you read technical directions accurately, take careful measurements, own the right tools and can secure assistance. Seek competent support if you are not confident about the foundation, glazing process or safe handling.
What is most often underestimated in DIY assembly?
The hidden workload is commonly underestimated: preparing the base accurately, finding protected storage, organising components and coordinating assistance. Inspections between stages also consume time. A schedule based only on fastening the frame will be too tight and can lead to preventable rework.
Must professional installation include the foundation?
No. Installation packages differ, so their boundaries need to be documented clearly. Enquire about preparation of the standing area, inspection of the base, anchors, waste removal and final acceptance. The answers reveal which duties remain yours and which require a separate contractor.
What makes wall-adjoining greenhouse installation more complex?
Difficulty rises if the façade, base and junction have not been coordinated precisely. Irregular surfaces, rainwater pipes, confined paths and mismatched levels can all disrupt the sequence. Survey the location closely and obtain suitable technical input on unresolved construction points before beginning.
Should I clarify planning or insurance questions before buying?
Yes, whenever the location or proposed use creates uncertainty. The applicable position is property-specific, so approach the appropriate Irish planning authority for advice on your proposal. Insurance cover is equally dependent on its wording; describe the planned work to your insurer and request a project-specific response.
What should I examine in competing installation offers?
Look beyond the headline total and study the stated duties. Compare assumptions about site readiness, included stages, arrangements for restricted entry and charges for extra tasks. Supply identical measurements and background details with every request so differences between the offers are readily apparent.
Explore greenhouses
Choose your installation route wisely
Taking charge of the assembly can be satisfying when the groundwork, work zone and available people have been organised properly. An installer may simplify coordination where access is difficult or time is scarce. Choose only after assessing the full undertaking without understating its demands.
Before placing the order, review measurements, foundation preparation and responsibility for each task. Match the design to the property and document any unresolved points. Thorough preparation helps you select an appropriate construction route while laying dependable groundwork for future greenhouse use.
Explore greenhouse designs compatible with your garden, location and preferred way of completing the build.
