
Buying a Garden Shed for an Art or Craft Studio
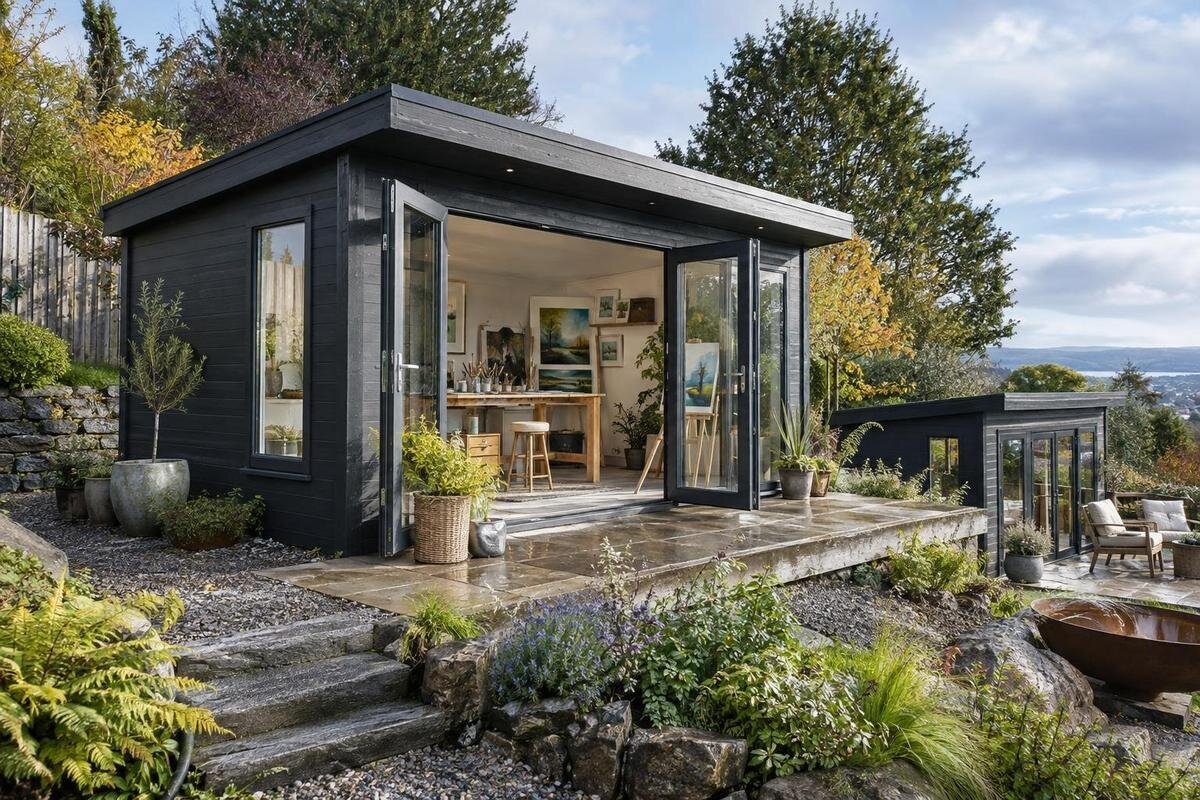
Art and craft studio
Buying a garden shed as a dedicated art or craft studio is less about choosing the largest footprint and more about making the space work from the first sketch to the last clean-up. A table that fits on paper may leave no room to move, a bright window can create glare, and different materials may need different storage conditions. Before comparing garden sheds, list the projects you expect to do, the equipment each one uses and where each stage will happen. Then consider usable floor area, light, access, storage, insulation, ventilation, site preparation and the cost of creating a working studio.
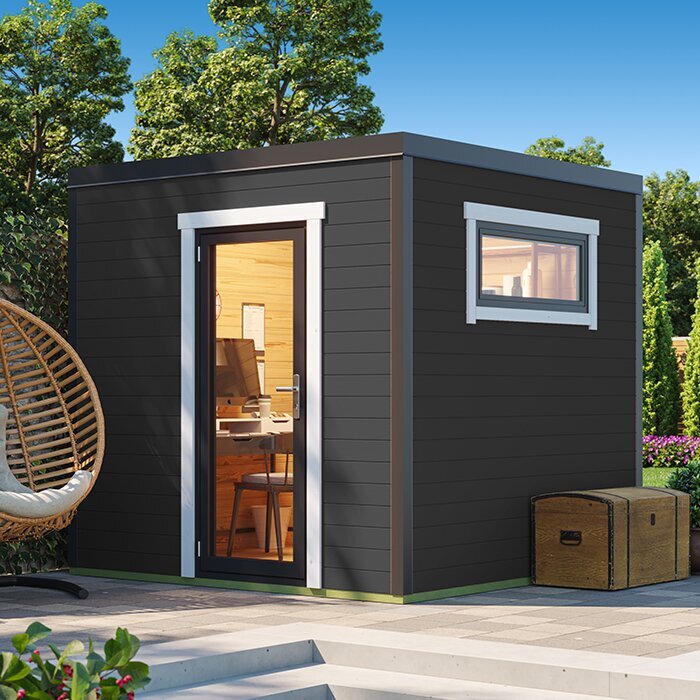
Begin with the projects the studio must accommodate
List the work you expect to do regularly rather than planning around an ideal studio that may never be used. Painting can call for an easel, a palette and canvases at several stages; sewing may need room for a machine and fabric to pass through it; model-making, jewellery or paper crafts usually need a clear bench and somewhere for small pieces. These arrangements use floor area differently. Note whether you work sitting, standing or moving between positions, and which tools or projects must remain set up between sessions. Choose the activity that will happen most often as the priority, then note anything that cannot share the same bench at the same time.
Measure your largest equipment and materials, then draw their footprints alongside a chair, work surface, storage and a route to the door. Include room to pull a chair back, turn a canvas or spread fabric; simply adding up furniture widths will understate the area you need. Count anything that must stay set up, not just furniture you can put away. Compare your sketch with internal measurements, rather than the building’s external footprint. If you are considering the Verdana 1 garden house, use any measurements supplied for it as one comparison point; the model name alone does not indicate usable floor area.
Plan the stages of a project
An art studio works better when the stages of a project have somewhere to happen. Map the sequence from bringing in supplies to preparing a surface, making the work, leaving it to dry or settle if needed, and tidying away tools. A painting with wet work, a paper project and a sewing job do not use the same kind of landing space. A multi-part craft may also need small trays or a clear place to assemble larger pieces. Decide whether you need a separate area for sketching or planning, and whether work can stay out without blocking the main bench.
Draw the zones on your floor plan and show the route between them. A shelf beside the workbench may save repeated trips, while materials that need to remain untouched should not sit in the route to the door. If the shed is compact, use furniture that can be moved or folded only if that suits your work; a regular sewing setup can become tiresome to assemble and clear each time. Include a place for supplies waiting to be used and work waiting for its next stage. Test the same arrangement against every model you shortlist. For the Verdana 2 garden house, rely on stated dimensions or a confirmed plan, rather than assuming the name describes the layout.
Consider how daylight will reach your work
Light affects both comfort and how you judge colour. Observe the proposed shed position at the times you expect to work, noting direct sun, shade, glare and shadows across the bench. Conditions change over the day and with the season, so one quick look may not tell the whole story. If you mix colours, photograph work or need to see fine details, decide whether natural light alone will suit the task or whether you will also need planned task lighting. A simple note of when the sun reaches the proposed area can help you compare possible positions before settling on a design.
Think about openings in relation to sunlight and neighbouring sightlines, not simply how much glass appears in a product photograph. Glazing may brighten a room, but the exact position, size and opening arrangement need to come from product information or direct confirmation. Consider whether you need a way to soften glare or protect displayed work from strong sunlight, and whether a window would take away useful wall space. A listing such as the Durano spacious garden shed needs to be assessed against these details; the name itself does not confirm window positions or light levels.
Fit work surfaces and storage to the available walls
Plan work surfaces against actual wall lengths. Mark doors and windows on a simple plan, then fit in the easel, bench or machine without overlapping an opening or narrowing the route around the room. Reserve vertical space for shelves, a pegboard or tool rails only where they will not obstruct a work position. If you intend to fix substantial items to a wall, ask the supplier or installer how the building is suited to that arrangement; appearance alone does not establish what can be supported. Leave enough clear wall for large canvases, patterns or reference material if your work needs it.
A floor plan also shows whether a long work surface can sit where light is useful while leaving a sensible place to stand or sit. Do not make the plan around a feature you have not confirmed: a door or glazed section may change where furniture can go. When reviewing the Veltor 1 garden house, compare any plan and internal measurements provided with your marked layout, and ask if an opening’s position or usable wall length is unclear. Include the footprint of storage units in this exercise, so the apparent wall space is not counted twice.
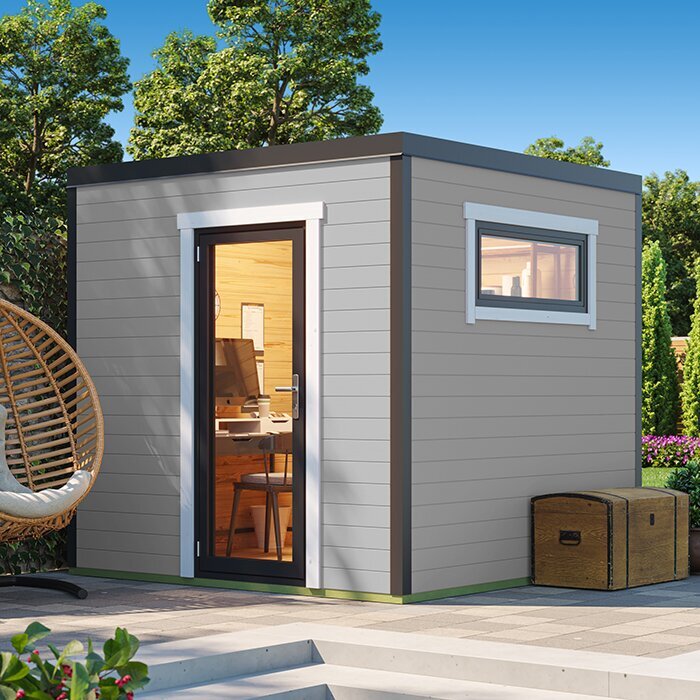
Organise tools and materials before choosing storage
Inventory supplies by size, frequency of use and how they need to be kept. Brushes, scissors and hand tools can share an accessible work zone, while paper, fabric, yarn, small components and partly finished pieces may need separate places so they stay organised and are easy to find. Measure bulky items such as rolls, boxes or frames before choosing shelves or cupboards. Decide which materials should be within arm’s reach and which can be stored further away. If tools or supplies need secure storage, confirm that arrangement separately; do not assume shelving, drawers or a lockable cabinet comes with the shed.
Sketch storage onto the plan, including shelf depth and the space needed to take items off shelves. Deep units can reduce a narrow passage; open shelves keep supplies visible but may not suit every material or work surface. Closed containers can help keep dust off small components, provided the contents can be stored that way. Ask which fittings, if any, are included and what would be an extra purchase. Use the product information for the Orello 1 garden house to compare only details that are explicitly given, and budget separately for any storage fit-out that is not listed.
Check insulation, ventilation and material storage needs
An art or craft workspace may hold materials that respond to damp, cold or heat. Paper can buckle, textiles and timber can be affected by poor storage, and some products have specific instructions from their maker. List the supplies you plan to keep in the shed and read their storage guidance before ordering. Valuable or condition-sensitive materials may be better stored elsewhere if the space cannot meet their requirements. Consider how long you expect to work there during the year and whether you will leave projects in place between sessions. Those details help set a realistic requirement instead of assuming a garden shed offers indoor-room conditions.
Ask what the product information says about the walls, roof, floor, insulation and ventilation, and separate features supplied from upgrades you would need to arrange. Insulation alone does not guarantee a particular indoor temperature or moisture level; the full construction and the way the space is ventilated matter. If you want regular use through colder months, or plan to keep sensitive materials on site, discuss the proposed construction and ventilation with the supplier or a qualified building professional before buying. For the Modano 1 garden house, treat any unlisted performance detail as a question to resolve, not as an assumption.
Measure the entrance and route to the studio
Access needs planning both inside and outside the shed. Measure the largest item you intend to bring in, such as a framed canvas, a roll of fabric, a cutting table or a machine, and compare it with the clear door opening stated for the model. The route through the garden matters too: gates, turns, steps, low branches or a narrow path can make carrying awkward or affect assembly. Think about whether a door opened for air or to move a large piece will interrupt the space where you work. Choose around real movement, not just the footprint of furniture.
Check opening width and height, threshold details and the space needed for the door to move, using product information or direct confirmation. Plan where incoming supplies will land so they do not have to be carried across a wet or cluttered work area. For the wooden garden tool shed M, as with any option, compare any clear entry measurements provided with your largest project item; the model title does not establish an opening measurement. If the detail you need is missing, make it a question to resolve before ordering.
Plan services and clean-up around your craft
Make a list of the services and clean-up tasks your work depends on. A sewing machine, powered tools, task lights, charging devices or heating each affect where outlets and equipment would be useful; a sink may matter if you regularly wash brushes or materials. Note which services are essential and which are conveniences, and check what floor finish is supplied if dust, paint or small spills are part of the work. Consider where tools can be cleaned and where supplies can be left to dry. Do not assume that a shed includes an electrical supply, ventilation, a sink or a finished floor simply because it is described as a studio.
Any electrical supply or installation of lighting, heating, extraction or plumbing needs to be assessed for the particular building and use by a qualified professional. If projects involve products that need controlled ventilation, follow their maker’s instructions and ask whether the proposed space can accommodate the required setup; do not infer this from a photograph or a general product description. When considering the wooden garden shed S, check the stated construction and included provisions before adding services to your budget. This keeps the building choice separate from work that needs specialist assessment.
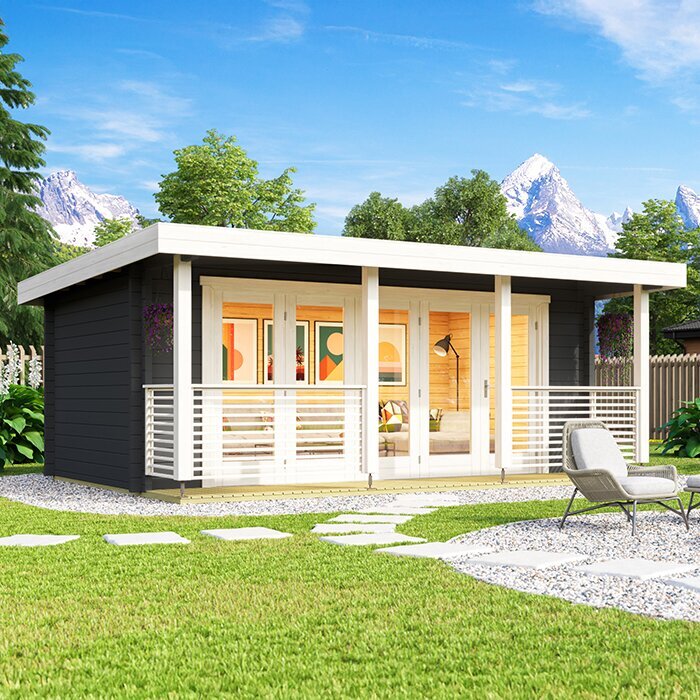
Check the garden site before you order
Look at the garden as a working site, not only as the view from the studio. Check the full external footprint, including any roof overhang or door movement shown in the plans, and consider how the shed fits alongside paths, planting and existing structures. Notice shade and water on the proposed area after rain, privacy from neighbouring windows and the route for bringing the building or its parts into position. These observations can affect daylight and access as much as the interior layout. A site sketch with measurements and photographs can help you describe constraints clearly when asking about a model.
Base and ground preparation are site-specific, so ask the manufacturer or supplier for requirements for the exact building and have a qualified builder assess uncertain ground or level changes. Do not select a base by guesswork or assume the same preparation will suit every garden. If you have questions about planning or building requirements, contact the relevant local authority or an appropriate professional before ordering; requirements can depend on the circumstances. Also confirm whether the route and working area will allow the structure to be assembled where you plan to use it. Resolving these issues early can prevent a suitable-looking shed becoming impractical on arrival.
Compare the full cost and what is included
Compare the complete cost of a usable studio, not only the building price. Depending on what is included, you may need to budget separately for a base, floor finish, insulation, glazing, storage, lighting, heating, ventilation, delivery or assembly. Do not assume any of these are included or optional; verify the exact package and ask for a written breakdown. Include furniture and tools needed to make the space usable, as well as site preparation advised for your plot. If the shed needs treatment or ongoing upkeep, include the maker’s stated care requirements in your comparison rather than treating them as an afterthought.
Set up a comparison for each shortlisted model: usable internal measurements and layout, opening positions, features included, materials and storage needs, access, site requirements and unanswered questions. Mark each point as confirmed, excluded or still unknown rather than giving an unknown a favourable score. Before placing an order, read the assembly and delivery information, confirm what arrives in the package, and keep written answers about anything that affects your chosen layout or materials. A model that fits a slightly different arrangement may be better value than one requiring costly changes to solve a problem you could have identified in advance.
Frequently asked questions
What size garden shed do I need for an art studio?
Base the size on a measured plan of your main equipment, work surface, chair, storage and the room needed to move around each project. Include items that will stay set up between sessions, as well as the space needed for work in progress. Compare your plan with usable internal measurements, not just the external footprint.
Can I use a garden shed as a year-round craft studio?
That depends on the building, its insulation and ventilation, the services you add and the conditions your materials need. Check product information and the storage instructions for your supplies. If you need regular use in colder months or want to store sensitive materials there, ask the supplier or a qualified building professional about the proposed setup.
Where should the windows go in a garden studio?
There is no single position that suits every garden or craft. Observe the proposed site at the times you expect to work, and consider glare, changing daylight, privacy and the wall space needed for shelves or work surfaces. Confirm window positions from product information or directly with the supplier rather than relying on a photograph.
What should I measure before ordering?
Measure your largest equipment, materials and furniture, plus the space needed to use them. Check usable internal dimensions and the clear door opening, and consider the route through the garden for carrying items or assembling the building. Include storage, unfinished projects and any space needed to move around the workbench.
Can I add lighting, heating or a sink?
First confirm whether these services are included and whether the building can accommodate the setup you have in mind. Electrical work, heating, ventilation and plumbing should be assessed for the particular building and use by a qualified professional. Do not assume that a product description or photograph confirms provision for them.
An art or craft studio earns its space when its layout supports the way you make things: enough clear room for work in progress, useful light, accessible materials and a route that remains open. Let your project list and measured plan set the priorities, then compare those needs with what each garden shed actually states and what the site will require. That keeps the choice tied to your work rather than to an appealing name or photograph, and helps you decide whether the building can become a practical studio.
