
Buying a Garden Shed for a Corner of Your Garden
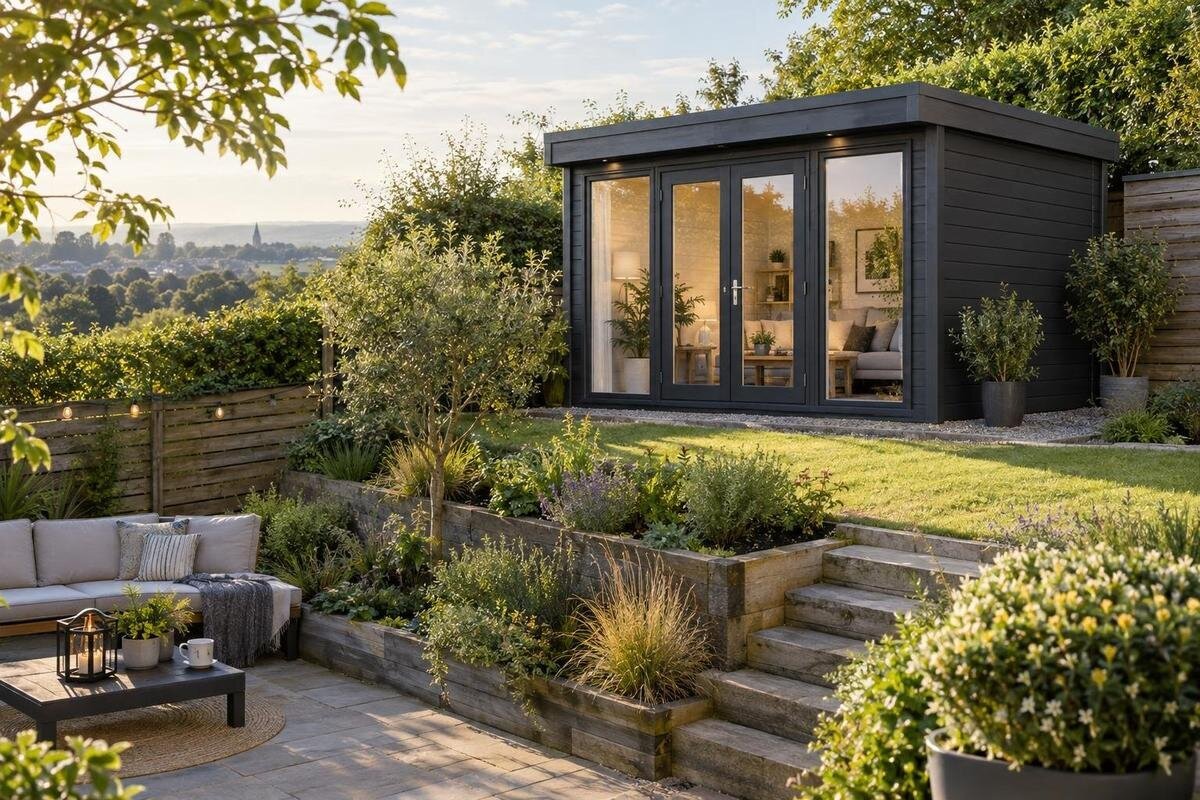
Garden shed buying guide
Choosing a garden shed for a corner is not just a matter of using an empty patch at the edge of the garden. The corner is only useful if the footprint fits its actual shape, the door can open and people can reach both the entrance and the things stored inside. A model’s width and depth alone do not answer those questions. Before comparing listings, map the boundaries, measure the usable area and note the route from the gate or main path. Then use the items you want to store to test the layout. This guide focuses on buying a garden shed for a corner, where angles, access and clearance matter as much as nominal size.
01
Measure the corner as usable space
Treat the corner as a shape to measure, not as a rectangle you can assume is square. Measure along both boundaries at the points where the shed would sit, and note where fences, walls, trees, raised beds, drain covers or other fixed features change the available space. If the boundaries do not meet at a right angle, a rectangular shed may need more clearance than a quick measurement along each side suggests. Mark the intended footprint on the ground with string or tape, using the actual width and depth you are considering. The outline makes it easier to see whether the back corners, front edge and approach route all fit.
Measure the usable area, not just the bare patch between the boundaries. Include anything that must stay accessible, such as a gate, a path, a drain or space needed to maintain a fence. Take measurements at more than one point if a boundary is uneven or the ground changes shape; a single number may hide a pinch point. Add a simple sketch with the two boundary lengths, obstacles and the proposed entrance. A diagonal measurement can help describe an irregular corner, but it does not replace checking the shed’s actual outline against the site. If the marked shape crosses a feature or makes the route difficult, adjust the proposed position before choosing a size.
Compare the stated outside dimensions
Product dimensions need to match the physical area your shed will occupy. In a product listing, distinguish the stated outside width and depth from internal measurements; the usable room is smaller than the overall footprint. Check whether a drawing defines the dimensions and whether any roof edge, eaves or other projection is included, rather than assuming the picture shows the footprint precisely. Compare those details for the Verdana 1 garden house listing as you would for any option, and record the figures in the same units. If the listing does not make clear what its measurements cover, ask for clarification before ordering rather than estimating from a photograph.
Do not plan a close fit with no margin for placing the shed or reaching around it. A practical gap may be useful for assembly, routine inspection, cleaning or access to the boundary, but the appropriate allowance depends on the product instructions and what lies beside it. Check any manufacturer guidance instead of applying a universal clearance. The corner may also need room for door handles, guttering or other parts shown in the product information; include them only where the specifications say they apply. A shed that technically fits can be a poor choice if it leaves no way to deal with the boundary or blocks a path. Mark the full stated outline and note separately any clearance the instructions require.
02
Check the entrance and door opening
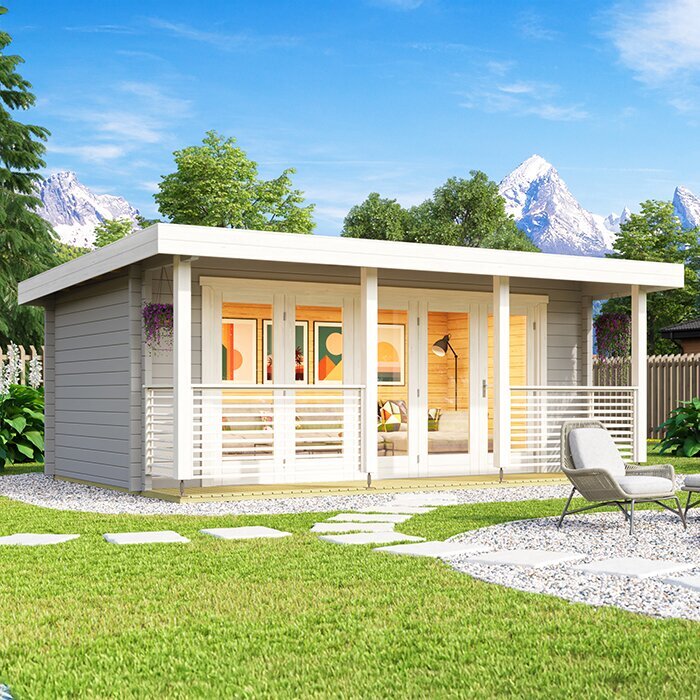
Door placement can decide whether a corner layout works. Read the listing carefully for the entrance position and opening dimensions, and check the drawings rather than assuming the door is centred on the front. If the door swings out, sketch its full movement; if a different opening arrangement is specified, allow for its operating space instead. Check whether the open door would meet a fence, wall, tree or other nearby feature, and whether the handle could be reached. The Verdana 2 garden house listing can be compared using those questions, without inferring the entry arrangement from its name or image. Where the listing lacks a useful plan, confirm the details before making a final decision.
Think about the space you need while entering and leaving, not only the movement of the door. You may need to pause, turn, carry a bag of compost or manoeuvre a wheeled item through the opening. Measure the widest item and compare it with the clear opening stated for the product; an external door measurement may not describe the usable gap. Keep a standing area in front of the entrance, and make sure it does not overlap a route that has to stay clear. For a corner, the door facing one boundary might give a direct path but be awkward if that boundary is close. Test the layout with the door marked open and space for someone to stand around it.
Trace the route to the shed
Trace the route from the garden gate, patio or main path to the proposed entrance. A corner location can add a turn around a bed or narrow passage, so measure the narrowest point along the way, not only the space beside the shed. Note steps, low branches, bins and items that move seasonally, and consider whether a wheelbarrow or other bulky equipment can be brought in without lifting or awkward turning. In a sketch, mark the route and draw its turns. This helps expose a layout where the entrance is technically reachable but the everyday path becomes cramped or crosses a frequently used area. Keep the door area distinct from the route where possible.
Use a full-size outline on the ground to walk the approach: start where you would normally come from, follow the path and stop where you would stand to open the door. Try the turn with a box or other item similar in size to what you will carry; do not rely on an empty-handed walk-through. When checking the Durano garden house page, use the stated dimensions and any drawing provided to place the entrance on your plan, rather than assuming a particular door position. If the existing route has to be altered, count that work as part of the purchase decision. A shorter path that clips a boundary or blocks access to another part of the garden may be less useful than a slightly different shed position.
03
Plan the interior around stored items
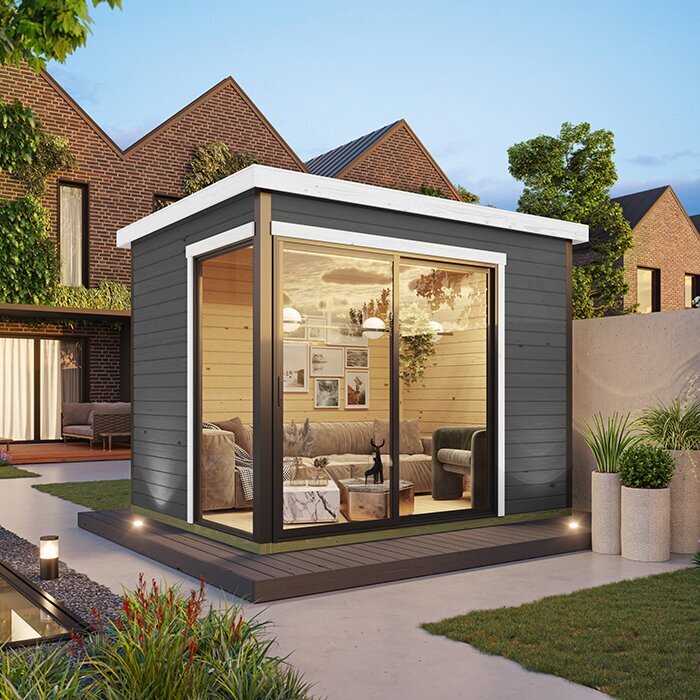
Make an inventory before deciding how much interior space you need. List the items that will live in the shed, their largest dimensions and how often you need each one. A mower, long-handled tools, bags, pots and seasonal equipment call for different arrangements; putting everything into a single area can leave frequently used items trapped at the back. Check the product’s internal width, depth and usable height where those details are given. The external footprint is not a storage measurement. Use the Veltor 1 garden house listing as one page to inspect for published dimensions, but assess it against your own inventory, not the model name or a product photograph.
Sketch the inside as well as the outside. Place large objects first, then mark shelving, hooks or a work surface only if the product’s design and instructions allow for them. Leave a route to reach items rather than planning to fill every square centimetre. If the shed is also intended for occasional potting or repair work, reserve a clear working area and allow room to stand and turn; storage capacity will be reduced by that use. Check that planned storage does not cover an opening or prevent access to anything that needs regular attention. A paper floor plan with measured item outlines can reveal conflicts before an order is placed, especially where the corner option has a modest footprint.
Test the largest items first
Test the largest item first. Measure its length, width and height in the form in which you will store it: handles, wheels or fixed fittings can make it larger than its main body. Then check both that it fits through the stated opening and that the internal area leaves room to put it in position. The item may fit once inside but be impossible to turn through the entrance, particularly when the doorway is close to a boundary. Check any shelving or storage accessories separately; do not assume they are included or compatible unless the listing says so. The Orello 1 garden house listing is another listing to compare against these same measurements, not evidence that a particular item will fit.
Consider what happens after the bulky item is inside. If it stands in front of tools or boxes, normal retrieval may mean moving it every time; if you stack equipment high, smaller things may become hard to reach. Leave a practical aisle or access strip where your plan requires one, and decide which items need a clear grab-and-go position. If the shed is mainly for occasional storage, you may accept a denser arrangement; if equipment is used every week, ease of access matters more. Include the space needed to lift lids, unfold handles or take items off a shelf. These are layout checks, not extra external dimensions, so record them separately from the shed footprint.
04
Check the surface and nearby boundaries
Check the surface at the corner before treating a measured footprint as ready for a shed. Look for uneven areas, a noticeable slope, soft ground, tree roots and places where water already collects or runs. Note whether the proposed base area is continuous and whether existing paving or ground cover could affect preparation. Do not assume that a corner is level because it looks flat from the path, or choose a foundation approach from a photograph. Follow the product’s stated site and base requirements; if the ground needs significant levelling or drainage work, ask a suitably qualified installer or tradesperson what preparation is needed. The right footprint still has to work on the actual site.
Nearby boundaries can also affect how practical the position is. Consider whether the shed would make a fence, wall, drain or gate difficult to inspect or maintain, and whether you need access to those features in future. Note where water runs from nearby roofs or paved areas so the new position does not obstruct an existing route. Avoid assuming you can reach everything from one side if the opposite edge will sit hard against a boundary. Any product-specific clearance or assembly condition takes precedence over a guess about a suitable gap; where instructions are unclear, get advice before ordering. This matters in a corner where both sides may be close to something that cannot be moved.
Confirm delivery and assembly access
Make sure the shed can reach the corner as well as fit there. Measure the route from the delivery access point to the site, including gates, narrow passages, steps, tight turns and overhead obstructions. If a listing gives package or component dimensions, compare the largest parts with those pinch points; if it does not, ask what delivery access is required. A shed assembled at the destination may need a route for separate components and room beside the footprint to work. Use the Modano 1 garden house listing to see which delivery, assembly and site details are actually stated, but do not assume that a page contains every answer. Confirm unclear requirements before ordering.
Plan a temporary staging area as well. Components may need to be placed somewhere protected and out of the way while the build is under way, and the person assembling the shed may need access around more than one side. Ask whether assembly is included, what the site must be like and whether anything has to be moved or prepared beforehand; those details vary by product and order. Keep the normal garden route open if possible, and do not let the staging area block the gate or the path needed to reach the corner. If access is tight, resolve how the parts will be moved before selecting the model. A finished footprint alone cannot answer a delivery or assembly question.
05
Compare product listings consistently
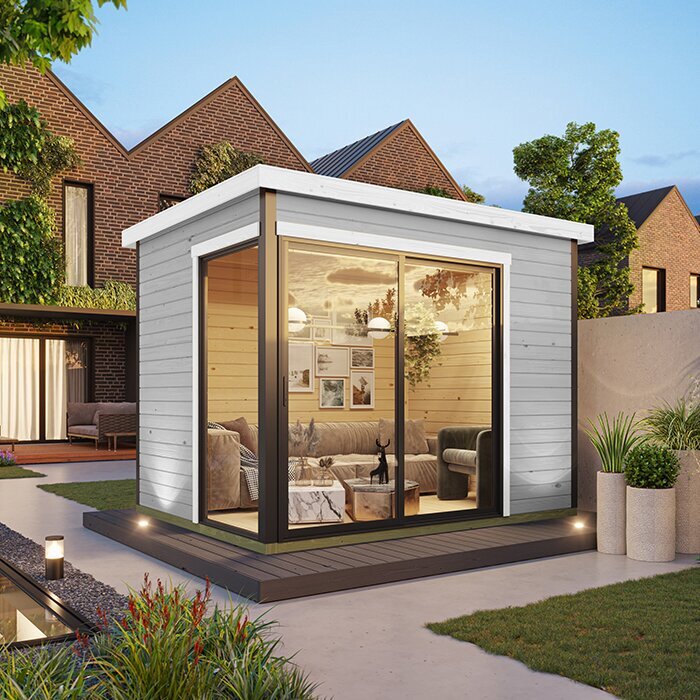
Compare candidate pages using one repeatable checklist rather than browsing pictures side by side. Record the overall external dimensions, internal dimensions, opening width and position, stated overall height, any projections and the site or base requirements. Note which measurements the listing does not provide. Use the Garden Tool Shed M listing in the same table as other options, and compare only the details it actually publishes. The point is not to pick the shed with the smallest number on one line; it is to see which complete layout fits the corner and your stored items. If one page gives a drawing and another gives only headline dimensions, treat that difference in information as a question to resolve, not as proof of a better fit.
Check the dimensions against the marked footprint and the interior plan, then verify that every important figure refers to the same point on the shed. A product title, model number or photograph is not a substitute for written measurements. Do not derive a dimension from a visible panel, door or paving slab in an image. If the outer measurements leave little margin, ask whether they include projecting parts and whether additional clearance is specified. Keep a note of answers alongside each listing so that you do not later mix measurements from different options. When a detail is missing, treat the candidate as unconfirmed rather than filling the gap with an estimate.
Review the finished layout before ordering
Before ordering, make a final plan that shows the shed outline, the entrance in its stated position, the door’s open area, boundaries, obstacles and the route from the gate. Add the internal layout on a second sketch, including the largest stored items and any shelves you intend to use. Check the Garden Shed S listing against the same drawing if it is among the options you are reviewing; the listing name alone cannot tell you how it will work in your corner. Compare each measurement with the product details and mark any uncertainty clearly. A plan that works only if the dimensions are interpreted generously needs another check before you commit.
Do a final walk-through using the full-size outline. Open an imaginary door to its full stated extent, stand where you would handle items and follow the route in both directions. Confirm that a gate can open, another path remains usable and regular garden tasks are not made awkward. Recheck the plan if the chosen position or ground preparation changes, since even a small shift can affect the approach in a tight corner. If the shed only fits by removing access that matters, choose a different footprint or position rather than accepting a layout you will struggle to use. The most reliable choice is one that fits on paper and makes sense in the garden day to day.
Frequently asked questions
What is the best way to measure a garden corner for a shed?
Measure along both boundaries and mark the shed’s full stated outside dimensions on the ground. Note obstacles, the entrance and the route to it. If the corner is uneven or not square, check the outline against the site rather than relying on two measurements alone.
Can I place a shed directly against a fence?
Do not assume that a flush fit is suitable. Check the product’s instructions for any required clearance, and consider whether you will need access to the fence or space to assemble, inspect or clean around the shed. If the instructions are unclear, ask before ordering.
How much room should I leave in front of the door?
There is no single clearance that suits every shed and garden. Allow for the door to open as specified, plus space to stand, turn and carry items through the entrance. Mark both areas on your plan and check that they do not block a path or gate.
How do I know what size shed I need?
Measure the largest items you plan to store, including handles or wheels, and check that they can pass through the stated opening. Then plan where they will sit inside and how you will reach them. Compare that layout with the shed’s internal and external dimensions.
Which dimensions should I compare before buying?
Check the external width and depth, internal dimensions, overall height, entrance opening and door position. Confirm what the listed measurements include, such as any projections, and look for site or base requirements. Do not estimate dimensions from a product image.
Using a corner well is a layout decision as much as a size decision. A suitable shed has a footprint that clears the real boundaries, an entrance that can be approached and opened, and enough interior space for the items to be stored without blocking one another. Check those points against the product’s stated measurements and site requirements, and the corner becomes a deliberate storage location rather than a tight space chosen only because it was free.
