
Buying a Garden Shed for a Home Office: What Else Do You Need?
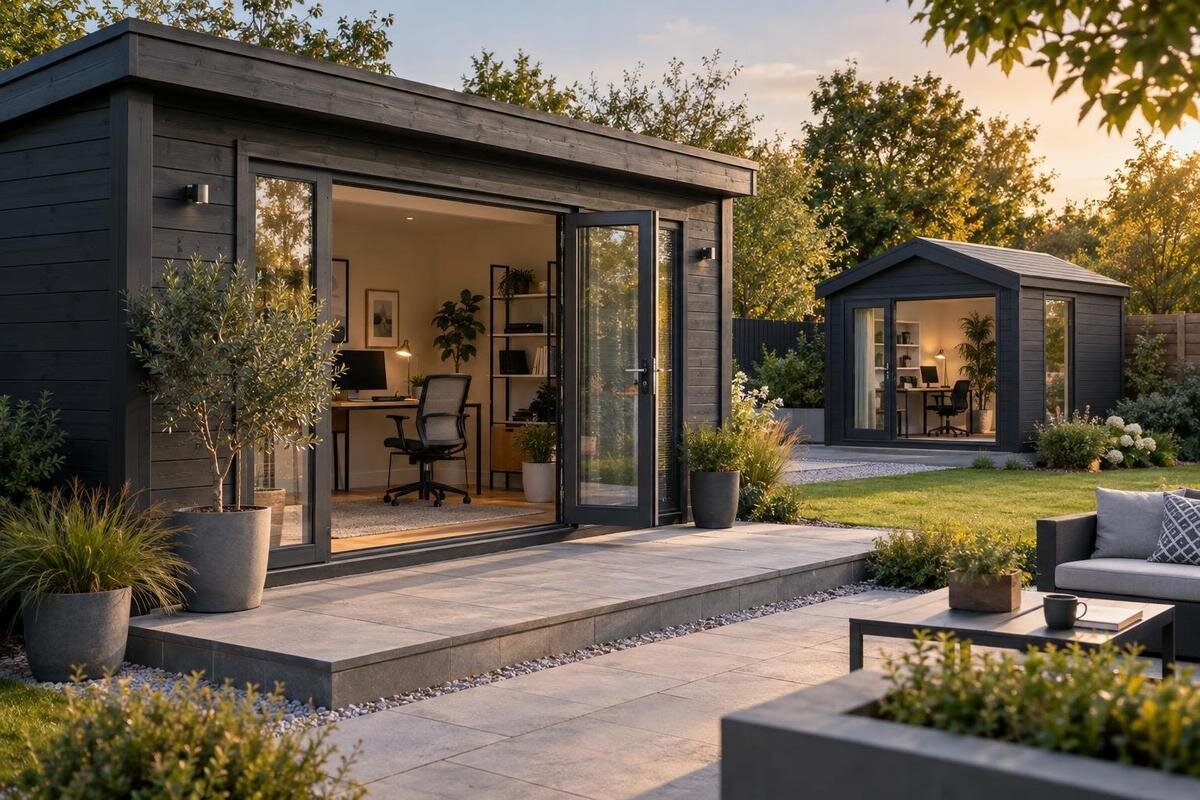
Garden shed buying guide
Buying a garden shed for a home office is a small building project as well as a choice of model. The room has to suit your work, but the finished setup may also depend on the base, insulation, power, lighting, internet, delivery and planning checks. Decide what a normal workday looks like before comparing listings: occasional laptop use has different requirements from full days with video calls, paperwork or specialist equipment. This guide helps you identify the space and services to plan, the details to verify on a product page and the questions to put to a supplier or qualified professional. A product name or image alone cannot confirm suitability.
Define the workday your garden shed must support
Start with the work pattern, not a model name. Note who will use the room, how often, and whether you expect to work there throughout the year or only occasionally. List everything that needs a place: a laptop or desktop, monitor, printer, files, shelving and chargers. Add routine details such as video calls, focused writing or spreading out paperwork. If another person may share the space, plan for two working positions rather than assuming one desk can serve both. This list helps you avoid paying for space or fittings your work will not use.
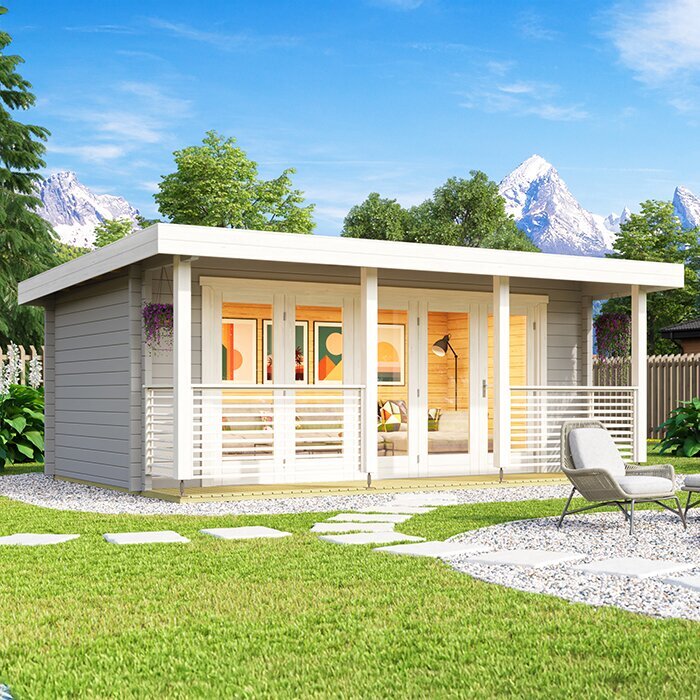
Turn the list into a rough floor plan. Mark the desk, chair movement, storage, entry route and any area needed to unpack or handle equipment. Measure furniture you already own rather than relying on a generic desk size, and include space to open drawers or reach shelves. The stated footprint may be external, while walls, door positions and roof shape affect the usable interior. Put the Verdana 1 garden house on your comparison sheet only after checking an actual plan and inside dimensions. If these are not stated, ask; the name and image do not confirm that your desk will fit or that the shed is office-ready.
Measure the site and the access route
Measure the proposed site and the route from the house or gate. Note fixed obstacles, tree branches, slopes, existing structures and the space people need to reach the shed. A building might fit in its final position but still be difficult to deliver or assemble if a gate, steps, corners or a narrow path restrict access. Think about how you will walk to it in wet weather and whether the entrance can be approached comfortably. Note any known drains or service routes before ground work, and ask the relevant professional how these should be considered.
Compare your sketch with the maker’s external dimensions, and check whether a plan shows roof overhangs, door positions and assembly clearance. Do not use a photograph as a scale drawing. If you are considering the Verdana 2 garden house, look for its current written dimensions and plan, and request missing details before choosing a location. Leave room for the base and service routes too, without assuming their position from a picture. Confirm delivery access and assembly requirements with the supplier or installer before placing the order.
Choose a suitable base before ordering
A garden shed’s support requirements should come from the maker’s instructions and an assessment of the site, not from a product photo. Confirm whether the building is supplied with a floor, what sort of base is acceptable and whether it must be prepared before delivery. Ground conditions can vary even within one garden; an uneven, sloping or soft location may need attention from a competent base installer. Ask how the proposed base will affect the finished floor level and the transition from the path into the office. Do not choose a foundation from a rule of thumb if the site is uncertain.
Include water management and access in the same conversation. Ask how surface water should be handled at your site so it does not collect around the building or flow into neighbouring areas; a contractor can assess the ground and proposed base together. The order of work matters too, as base preparation, service routes and shed assembly may need to be coordinated. For the Durano garden shed, use the actual supplier instructions or ask for clarification on support and assembly requirements. The product name and photograph cannot establish a suitable base.
Compare insulation, ventilation and moisture control
Decide how long you expect to work there and what conditions you need, then compare a complete insulation plan rather than a single wall detail. Ask what is stated for the walls, roof, floor, doors and windows, and whether insulation is supplied, offered separately or intended to be fitted later. A description of timber or wall thickness alone does not establish the performance of the finished room. If insulation is being added after purchase, check that the proposed build-up is compatible with the building and find out how much usable floor area or headroom it may take.
Moisture and ventilation belong in the same discussion: insulation does not replace a plan for fresh air and moisture control. Ask the manufacturer or a qualified installer how the complete arrangement should work, including any changes made to windows, doors or internal finishes. Avoid choosing materials or closing up the structure based on a general tip; the details depend on the building and proposed fit-out. When reviewing the Veltor 1 garden house, rely on written construction information rather than its model name, and get advice on the complete office specification if any detail is missing.
Plan daylight, screen position and privacy
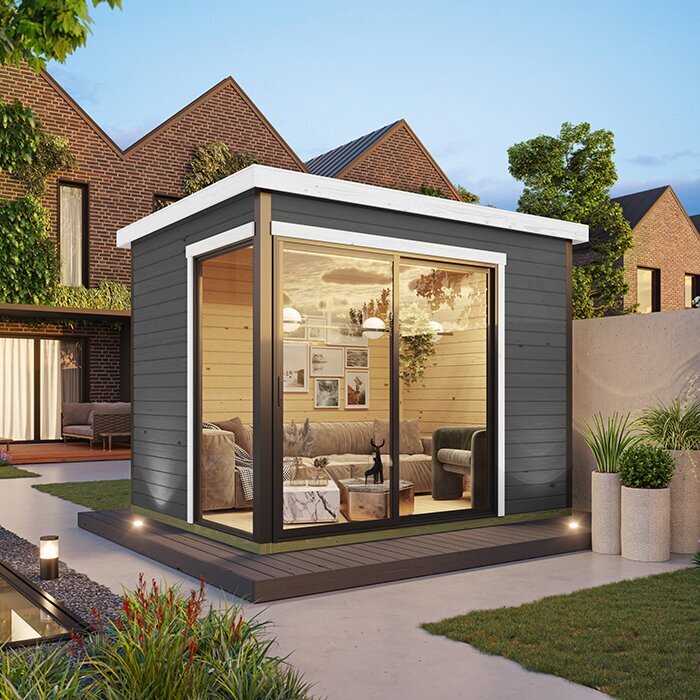
Daylight can make desk work more pleasant, but a bright window in the wrong position may reflect in a screen or put light behind you during calls. Consider which way the desk will face, what you can see from the chair and whether neighbours can see in. If practical, visit the proposed location at different times of day, because the amount and direction of light change. Think about managing privacy and glare with the layout or suitable window coverings, and do not assume these are included with the shed.
Compare drawings that show the actual openings, not just exterior images. Check the position and number of windows, door layout and stated glazing details, then consider whether they suit your desk position and privacy needs. If you plan to add blinds or curtains, verify there is room to fit them without interfering with an opening window. The Orello 1 garden house is a listing to evaluate: use its written plan and description to check these details, and ask the seller if the information is unclear.
Scope power and heating before the build
Make a list of the electrical equipment you expect to use at the same time: computer, screens, printer, router, task lighting and charging equipment. This gives an electrician a clearer picture of where the desk is likely to go and what you are planning, without assuming that one setup suits every project. Decide whether the cable route and connection location need to be planned before the base is installed. Have electrical design and installation assessed and carried out by a qualified electrician; do not treat a shed listing as evidence that wiring or sockets are included.
If you want to use the office in colder weather, include heating in the plan rather than selecting a heater in isolation. Ask an electrician or other suitably qualified professional what is compatible with the building, its insulation and ventilation, and whether the planned power supply is appropriate. Include equipment and expected running costs in your budget, but do not guess from the shed’s dimensions or a product image. For any candidate, including the Modano garden house, confirm precisely what services or options are included and arrange specialist work separately where needed.
Arrange task lighting and a reliable internet connection
Artificial lighting needs its own layout decision even if the shed has windows. Plan a general light for moving around and task lighting for reading, writing or detailed screen work, then check that the fittings can be placed without unwanted reflections. If video calls matter, consider the light on your face as well as the desk surface. Mark the desk and lighting positions on the room plan and ask the electrician to review any fixed lighting and switching as part of the electrical plan. Keep movable lamps separate from built-in fittings when comparing what a supplier actually includes.
Check connectivity at the exact spot where the office would sit, not only beside the house router. A signal test gives a useful first indication; for regular calls, note whether the connection remains reliable at the times you work. Walls, distance and the chosen network setup can all affect the result, so do not assume that a strong signal indoors will carry into the shed. If it is weak, ask a network professional about suitable options such as a wired connection or an access point, and coordinate any fixed route with the base and other services.
Check the intended use and planning requirements
Before choosing a shed for office use, check the planning requirements that apply to your own property and proposal. Requirements can depend on the site and the details of the development; a rule of thumb found online, a neighbour’s experience or the building’s advertised size is not enough to settle your case. Contact the relevant local authority or an appropriately qualified planning professional before ordering if you are unsure. If the property is rented or subject to estate or management rules, check the relevant permissions and conditions as well.
Confirm that the product is intended for the use you have in mind. The title Wooden Garden Tool Shed M does not establish that it is designed or supplied as a workspace. Check the stated purpose, construction information, instructions and any supplier terms, and describe the intended office use when requesting advice. This matters if you plan a permanent fit-out, add services or intend to work there throughout the year. Record the answers before committing so the product choice does not get ahead of the site or planning checks.
Confirm what the order includes
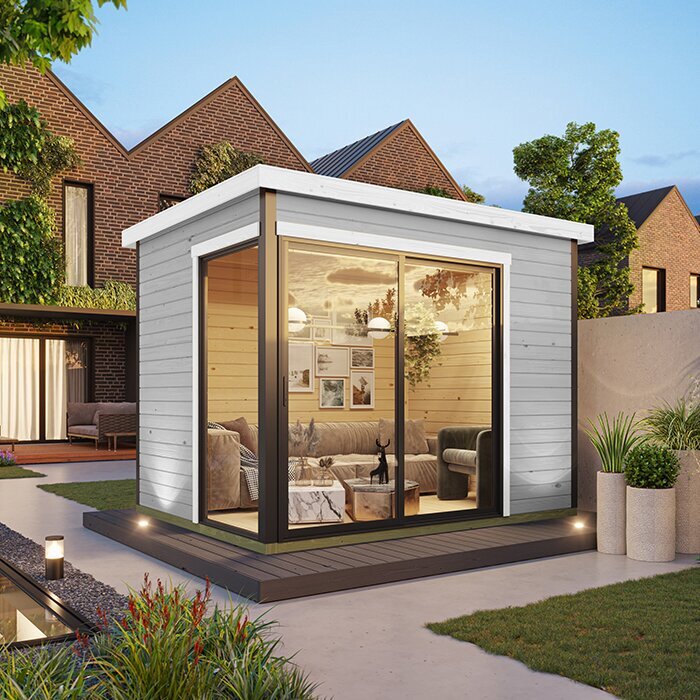
Read the product information as a scope of supply, not just a description of the building. Confirm exactly what is included and what you must arrange separately: floor, roof covering, windows, treatment or finish, insulation, fixings, assembly instructions, foundation work and installation. These are questions to ask, not assumptions about a particular model. Mark each item as included, extra or sourced independently. If two sheds look similar in photos, compare their written contents and specifications side by side; the supply can affect the work and overall cost needed to finish the office.
Delivery and assembly need their own checks. Ask what access the delivery team needs, where the package will be unloaded, who moves it to the site and who assembles the shed. Confirm any preparation or tools the installer expects, whether assembly is part of the order and who to contact if details are unclear. If you are comparing the Wooden Garden Shed S, check its exact scope and delivery information rather than drawing conclusions from the name. Keep agreed details with your order paperwork, especially if base work, services or assembly are arranged by different people.
Compare the whole-project cost before committing
Build a whole-project budget around the completed workspace, not just the building. Include the shed, ground preparation and base, insulation, electrical work, lighting, any heating, internet connection, furniture, storage, delivery and assembly. Some items may be unnecessary for your setup, while others may be essential; separate those categories rather than adding every possible extra. Ask for comparable written estimates from the relevant trades and check whether each covers materials, labour and preparation. Allow for work that cannot be confirmed until the site has been assessed rather than relying on an unsupported allowance.
Before ordering, write a pass-or-pause list: required usable floor area, site and access measurements, acceptable base, documented construction details, power and internet plan, planning answers, inclusions, delivery and assembly arrangements, and total project budget. Set aside a candidate if a key need is not documented or cannot be met at the site. That is more useful than choosing by exterior appearance alone, because it keeps the decision tied to your work and to the arrangements needed to make the shed usable.
Frequently asked questions
Can any garden shed be used as a home office?
Not automatically. The building needs to suit your space requirements and the way you plan to use it. Check its stated dimensions, construction details, ventilation, glazing, door access and any information about intended use. You may also need to arrange a base, insulation, services and fit-out separately. A storage label or an attractive photo does not confirm office suitability, so ask for written details and specialist advice if the specification is incomplete.
Do I need planning permission for a garden office in Ireland?
There is no safe answer based only on a product name or a generic size. Requirements can depend on your site, the proposed structure, its intended use and any conditions affecting your property. Check your own proposal with the relevant local authority or a qualified planning professional before ordering if you are unsure. If you rent or live under estate or management rules, confirm those requirements too. Do not assume a neighbour’s experience applies to your property.
Is insulation essential in a garden shed office?
That depends on how often and in which seasons you plan to work there. Occasional use may call for a different specification from regular work throughout the year. Compare the proposed insulation for the walls, roof, floor, doors and windows as a whole, and ask how ventilation and moisture control should be addressed. A wall description on its own does not establish the performance of the finished workspace.
Will my home Wi-Fi work in a garden office?
It depends on the connection at the proposed site and the way your network is set up. Test the signal where the desk would be, ideally at the times you expect to work, and note whether it remains reliable during calls. If it is weak, ask a network professional about suitable options, such as a wired connection or an access point. Plan any fixed route alongside other site and service work.
What should I confirm before placing an order?
Check the current written dimensions and intended use, the manufacturer’s base and assembly requirements, and what the order includes. Confirm delivery access, who will assemble the building, and which work you must arrange separately. Resolve planning questions for your property and get appropriate advice about the base, insulation and electrical work. Compare the full project scope, not just the shed itself, before deciding whether it fits your budget.
Treat the shed and the work needed to make it a usable office as one purchase decision. The right candidate is not necessarily the largest or most feature-heavy; it is one whose documented dimensions and stated use fit your routine, whose site and base can be prepared, and whose insulation, services and planning questions can be resolved. When those pieces are clear, compare the complete written scope rather than exterior appearance alone, so the building you order can be assessed against the office you actually intend to use.
