
Buying a Garden Shed for Dining and Garden Parties
Garden house buying guide
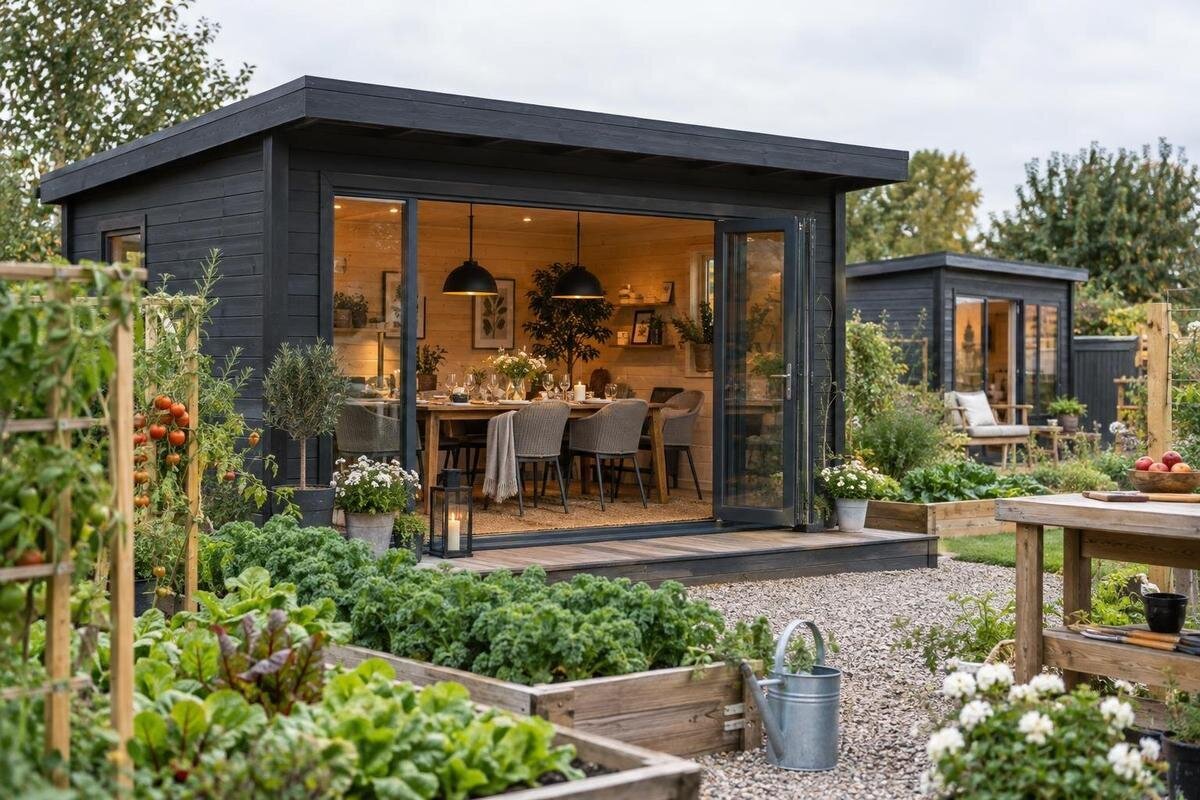
Buying a garden shed for dining and garden parties is less about choosing the biggest footprint and more about fitting the table, guests and route through your garden together. Decide whether you want a place for everyday meals, a room for occasional groups or a garden-side space used alongside outdoor seating; each calls for a different layout. Then measure the furniture you will actually use and compare it with confirmed product information. A garden house can create a defined place to gather, but its title or appearance alone does not show how many people it will accommodate or how comfortable it will be.
Decide how dining and parties will work
Start with the way the space will be used rather than the largest guest list you can imagine. A regular evening meal for a household, a long lunch with friends and a party where people come and go call for different arrangements. Decide whether everyone should sit in the garden house, whether it will be one indoor area alongside outdoor seating, or whether outdoor seating will remain the main setting. Be clear, too, about whether food will simply be carried in or prepared there: a dining purpose does not mean appliances, power or water are included or suitable. Think about how often the room will need to switch between dining and another use; a permanent setting may not suit a multi-use space.
Write down the ordinary use and the busiest likely occasion separately. Record the number of seats needed, whether children or guests who need extra room are likely, what serving items will be brought in, and what must stay in the room between gatherings. Then rank your priorities: a relaxed table setting, space to mingle, a separate indoor gathering place, or a mix. If the Verdana 1 garden house page is on your shortlist, compare its confirmed details with that brief; the product name is an identifier, not evidence of dimensions, openings or suitability for your event. A short written list will also help you reject a model that looks appealing but asks you to compromise on an essential use.
Count seated guests, not just invitations
Separate seated guests from total invitations. For a sit-down meal, count the people who need a chair at once, then include furniture such as high chairs, a serving trolley or a separate seat for someone who needs more room, if those are part of your gatherings. For a party where people move between the house and garden, not everyone may need to be inside together; make that part of the plan rather than assuming the room will take the full guest list. A floor area alone does not confirm how many people a particular building is intended to accommodate. Consider whether the group changes during the event as well. If guests will be split between indoors and outdoors, decide how many seats belong in each area rather than relying on the garden as extra space without a plan.
Sketch a usual meal and the larger occasion as separate layouts. Mark the table, every chair, serving surfaces and a clear route between the entrance and outdoor space. Even if the same number will sit down for both occasions, a larger event may need room for coats, dishes, a drinks point or a queue. Ask household members where they would pause or put down a plate; those moments use space beyond the table itself. Add the Verdana 2 garden house listing to your comparison by recording only details its product information confirms. Its name does not establish how many diners it suits; a furniture plan and stated intended-use guidance are more useful than a guessed guest total.
Measure furniture against the usable floor area
Measure furniture before choosing a footprint. Note the table's full length and width, the chair dimensions and the room each chair needs when someone sits down, stands up or pulls back. Include a bench, high chair or serving unit if you plan to use one. Draw the arrangement to scale, or mark it on a clear patch of ground with tape; show the gaps needed to walk behind seated guests and reach the entrance. Include table legs and any extensions rather than using a catalogue picture as a guide. The test is not whether the table can be placed in the room, but whether people can use it without constantly moving chairs.
Compare that sketch with the dimensions identified in product information, distinguishing usable internal space from the external footprint. A stated floor area may not be clear of built-in features or may be affected by the position of walls and openings, so check what each figure measures. Verify whether flooring is included and what the seller says about the base or other preparation. Leave a separate note of any outdoor clearance needed for doors and movement. You can place the Durano garden house listing beside other options in your table, but rely on confirmed measurements and plans, not a photograph or a word in a model name. If a dimension that affects the layout is missing, seek a clear answer before choosing.
Plan the table, serving area and circulation
Once the furniture fits, decide how people will use the room. A central table may suit one arrangement; putting it to one side may leave a more direct route to the garden. Neither placement is automatically right: it depends on the shape of the room and where the entrance and any fixed features are. Mark the host's route from the door to the table, the place where dishes will be set down, and a route for guests approaching a serving point. For a buffet-style meal, make sure the queue will not block the doorway or access to a chair. Think about where coats, drinks and used plates will wait if they will be brought inside.
Draw both the ordinary meal and party arrangement. Test whether chairs can be pulled out without blocking a main path, whether a serving table can stay in place, and whether extra seats can be added without crowding the table. Check the exact layout and opening positions in the product details; do not infer them from a title or marketing image. The Veltor 1 page can be assessed with the same sketch, but its name alone says nothing about how the usable space is configured. If the plan does not answer a question that changes your seating arrangement, resolve it before ordering. A layout that works for people carrying food will be easier to manage than one that only looks symmetrical on paper.
Check the entrance and route through the garden
How people reach the table is part of usable space. Trace the route from your kitchen or house, through the gate and garden, to the proposed entrance. Check turns, steps, changes in surface and any narrow point against the furniture or trays you will carry; remember that people may travel both ways while a meal is being served. Consider where guests will enter and whether they will cross the main outdoor seating area to get there. Walk the route at busy points and ask whether someone at the table would be disturbed each time people come and go. The closest position is not always the one that leaves the garden easiest to use.
On the product page, confirm where the doorway sits, how it opens and any clear opening dimensions supplied. Do not assume the illustration shows the exact configuration available, or that a wide-looking opening will accommodate bulky furniture. Check the route needed to bring a table and chairs inside before assembly as well as the entrance for daily use afterwards. the Orello garden house page can be added as a named candidate, but use its own confirmed diagrams and specifications for this check. Also verify whether the door would open towards a path or seating area. If access details are unclear, wait for an answer rather than working around a guessed door position.
Consider daylight, evening use and privacy
Think about when you will eat there and what you want to see from the table. Visit the proposed spot at the times you expect to use it and notice direct sun, shade, neighbouring views and the position of garden seating. Sunlight changes through the day, so a single visit at midday will not show every condition. A room can feel quite different from a seated position than from the doorway; consider glare, privacy and whether the view from the table is pleasant. If you plan to host in the evening, consider how visible the route across the garden is and whether the room will need lighting. The site, not just the building, shapes this experience.
Treat product photos as illustrations rather than proof of glazing, opening size or light transmission. Confirm what is actually included and where openings sit, then compare those details with the aspect and privacy you want. If you expect evening use, establish what lighting is included, if anything, and whether you want additional work; do not assume fittings come with the building. Consider curtains or blinds only after checking how they would fit and whether they would obstruct an opening. the Modano 1 listing belongs on the shortlist only when its verified details match your plan, not because of a visual impression or its name.
Separate dining needs from storage
Dining furniture is only part of the inventory. List what you expect to bring in or leave there: chairs, table extensions, cushions, serving boards, coats or cleaning supplies. Check whether each item has a separate home or would take up floor space you have counted for guests. A cupboard, shelving or spare fridge changes how a table fits, so draw any planned storage in its actual position rather than treating it as invisible. If cushions, tableware or other belongings are to remain in the building, check the product documentation for conditions and intended use relevant to that plan; do not assume every garden house is suitable for keeping belongings there all year.
Keep dining and general storage as separate requirements when comparing products. The wooden garden tool shed M page can be checked as a separate option, but its name does not show that its layout or specification supports dining, so do not count it as a party room without confirmation. If one budget or garden has to cover both functions, work out the space and use needed for each, then compare those needs independently. This avoids asking a storage building to provide a dining layout, or letting boxes and garden equipment gradually take over the guest area. A tidy storage plan can also make setting up for a meal quicker.
Fit the building into the garden layout
Choose the position by mapping the garden around the proposed footprint, not simply by finding an empty rectangle. Mark the entrance and furniture arrangement, then add the route from the house, any existing patio or outdoor table, and paths people use to move around. This shows whether a doorway would face a busy route or take space you intended for chairs. Include access for ordinary garden tasks, such as moving equipment or tending planting, so party seating does not make the rest of the garden awkward. Think about the relationship between indoor and outdoor tables: guests should be able to move between them without crossing through the dining setup every time. The garden is part of the plan, not spare space around it.
Include delivery access and any separate storage need on the same sketch. If storage is also on your list, record the wooden garden shed S listing as a separate page to inspect; its name alone does not establish dimensions or suitability for a particular location. Compare confirmed external measurements and site instructions with the space available, while leaving dining routes usable. Do not choose a position by copying a product photograph: existing services, trees, levels and the proposed base can affect what is practical. Follow the manufacturer's requirements, and ask an appropriate professional if the ground or installation raises a technical question. Allowing for these constraints before ordering is easier than discovering a conflict after delivery.
Check seasonal comfort and intended use
Decide which parts of the year you expect to use the room. A garden house is not automatically a comfortable dining space in every season. Check the product details for its stated intended use and relevant information about the walls, roof, floor, glazing, weather protection and ventilation; do not infer insulation, temperature control or resistance to damp from an image or general label. Think about how the room can be aired when occupied and where wet coats or footwear would go, without using up the seating area. If regular winter use matters to you, find out whether the manufacturer says the model is designed for it before assuming it will be.
Be specific about extras. If the plan depends on heating, lighting, refrigeration, cooking or a water supply, confirm whether the building and its documentation support that arrangement. Do not assume wiring, plumbing, appliances or suitable connections are included; have electrical or other specialist work assessed by a qualified professional rather than relying on a buying guide for installation instructions. For occasional use in warmer months, shade, opening arrangements and easy access may weigh more heavily; for longer-season dining, declared comfort details need closer scrutiny. In either case, compare what is confirmed with what you actually need. A missing feature may not be easy or appropriate to add later, so resolve that before committing.
Compare the details before ordering
Use a comparison sheet for the final shortlist. Record each exact model and product page, verified external and internal dimensions, doorway position and clear opening, any published layout, included components, materials and care requirements, and the intended use stated by the seller. Separate confirmed facts from unanswered questions; never fill a blank from a model name, photo or URL. Check whether dimensions include overhangs or projections and what the seller means by floor area. If product pages present different kinds of measurement, ask for clarification so you are comparing like with like. A larger-sounding title does not necessarily translate into more useful seating room.
Before paying, read the current ordering terms: delivery area and access, whether assembly is included or arranged separately, what site preparation is expected, which components arrive, and the seller's returns and warranty conditions. These details affect the overall purchase plan even when two options look similar on paper. Check that the package can reach the intended unloading point and that there is room for assembly if required. Include furniture and any separate site work in your own budget, and do not assume those costs are part of the listed product. If an answer changes the layout, preparation or total cost, obtain confirmation before checkout. The strongest choice is the one supported by measurements, intended use and written terms.
Frequently asked questions
How can I estimate how many guests a garden house will seat?
Start with the number of people who need a seat at the same time, then draw in your actual table, chairs and serving furniture. Allow for chairs being pulled out and for people to pass. Floor area alone does not confirm a suitable guest count, so check the product's stated dimensions and intended use.
What size garden house do I need for dining?
There is no useful size based only on a guest number. Measure the table and chairs you plan to use, include serving space and routes to the door, then compare your layout with confirmed internal dimensions. Check external measurements too, so the building fits the garden.
Is a garden shed suitable for parties in every season?
That depends on the particular building and how you intend to use it. Check the manufacturer's information on intended use, weather protection, ventilation and comfort; do not assume these from a product name or photograph. If your plans depend on heating or other services, get the building's suitability confirmed.
Can I add lighting or cooking equipment to a garden house?
Do not assume that fittings, appliances, power or water are included or suitable. Check the product information for your intended use, and have electrical, plumbing or other specialist work assessed by a qualified professional. A dining label alone is not confirmation that the building supports those additions.
What should I check before ordering a garden house?
Confirm the exact model, internal and external dimensions, entrance details, included components and intended use. Also check site preparation, delivery access, assembly arrangements and the seller's current returns and warranty terms. Resolve any unanswered detail that could change your layout or overall purchase plan before checkout.
Use the table you own or plan to buy, the largest gathering you realistically expect and the garden routes you need every day as the basis of the decision. If the peak-party layout works only by blocking access, reduce the indoor guest count or reconsider the position. When the measured plan fits and the listing confirms the intended use, layout and ordering details, your choice reflects how you will actually dine and host—not just a name or photograph.
