
Buying a Garden Shed With Future Insulation in Mind
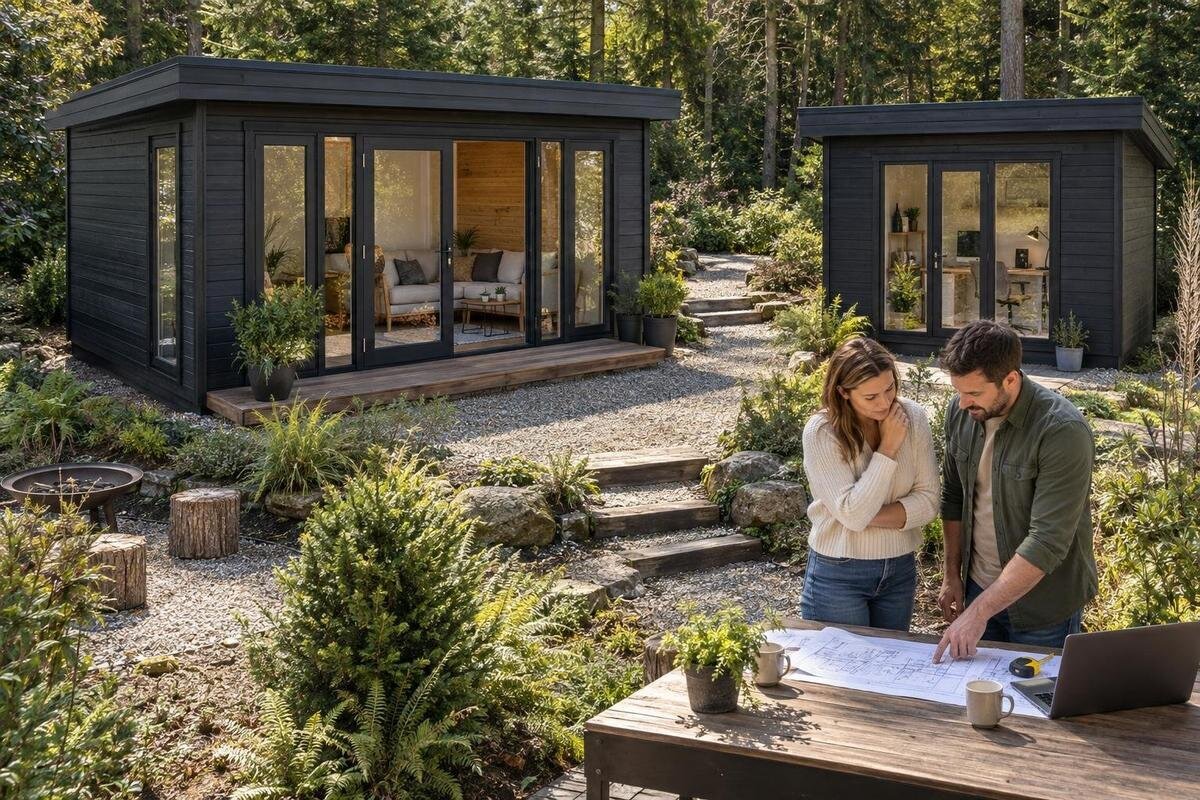
Garden shed buying guide
If you want to buy a garden shed to insulate later, decide what the future space must do before choosing a model. A building for tools and seasonal storage has different requirements from one where you plan to spend regular time. Insulation affects usable space and has to work with the walls, roof, floor, openings, moisture control and ventilation. A product name or photograph cannot establish whether a particular shed can be adapted. This guide explains what to compare, what information to request and how to balance the shed you need now against the use you may want later.
01
Define the shed’s future use
Before browsing, write down what the garden shed needs to do on arrival and what you may ask of it later. For storage, note the items, how you will get to them, and whether shelves or an open floor matter. For a future hobby or work area, consider how often and for how long you expect to use it, whether you plan to heat it, and what equipment must fit. Insulation might mean a less cold space for occasional jobs or a room used for long periods; those are different briefs. Add any fixed requirement, such as keeping room for a bench or bringing bulky items inside.
Separate firm requirements from possibilities. Describe the likely pattern of use, the desired level of comfort, any heat or power needs, and how much clear floor area must remain. Insulation on its own does not make a storage building suitable for every kind of room; the structure, openings, ventilation and floor all contribute. If regular use or new services are part of the plan, take that brief to a suitably qualified building professional before choosing. This can reveal constraints that influence the shed itself, rather than leaving you to discover them after assembly.
Storage needs differ from regular use
Storage-first buying and regular use are different briefs. If the shed will hold tools, garden equipment or seasonal items, ask whether insulation serves a clear purpose; it can use up internal space without solving a separate issue such as damp storage or an awkward layout. List any contents that need particular conditions and note whether shelves or fittings would have to move during future work. The Wooden Garden Tool Shed M product page can be assessed against that storage list, but its title alone does not establish how the building is made or whether a retrofit is suitable. Treat storage capacity and future work use as separate checks.
By contrast, a future hobby or work area is a place you will use, not simply a container. Think about hours of use, movement around a bench, task lighting, ventilation, access to materials and privacy. These may shape where doors, windows and shelving need to be; it is easier to compare those details before buying than to work around them after lining. If regular use is only a vague possibility, base the purchase on current needs and do not treat a hoped-for insulation upgrade as a guarantee of comfort. If it is a real plan, judge the shortlist against that fuller brief.
02
Allow for insulation in the internal dimensions
An insulation layer and its interior finish reduce clear width, length and height. The finished room is smaller than the building’s footprint, with changes potentially at the roof and floor as well as each wall. The amount depends on the chosen system and the structure, so a generic allowance or a guess from a photograph is not reliable. Identify whether published dimensions are external, internal or measured to the frame, and ask what each figure includes. Compare the remaining usable space with your layout, rather than choosing on outside dimensions alone. Every side matters when a bench or shelves sit close to a wall.
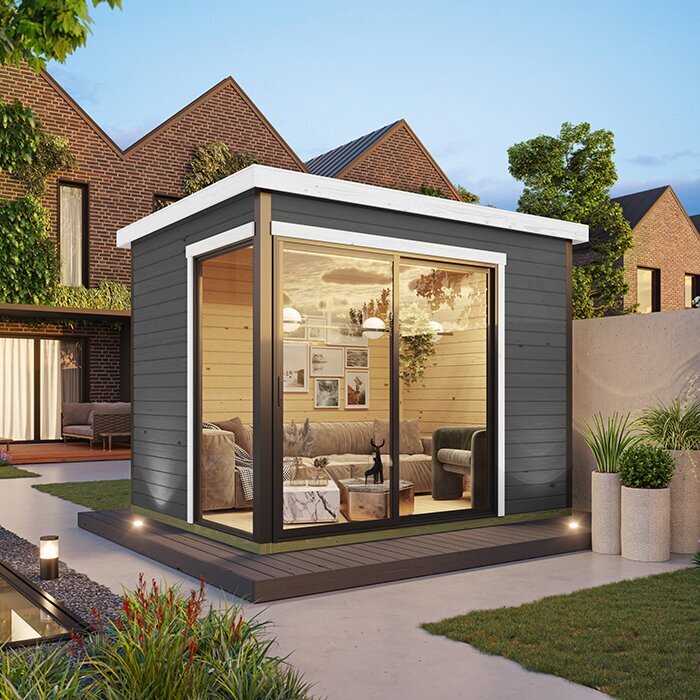
Sketch the finished interior around the items you will actually use: a bench, chair, shelves and the largest object that must pass through the door. Mark the clear route, door swing and any space needed below or beside windows. The Veltor 1 garden house listing is one model page to examine for dimensioned drawings, but confirm what each measurement refers to rather than reading internal capacity into its name. Compare the remaining clearances with your plan, including the height available above equipment. If drawings show only external measurements, request internal figures or details for any proposed lining before choosing.
Check the walls, roof and floor together
Treat the walls, roof and floor as one enclosure. Insulating only the surfaces that are easiest to reach may leave other parts cold or expose joints to conditions the original design did not account for. A later lining needs to fit the existing frame and construction, and the junctions at corners and openings matter. A thicker wall, timber appearance or decorative finish cannot show whether there is room for compatible layers or what support they need. You need construction information for the whole building, not a visual estimate based on the outside.
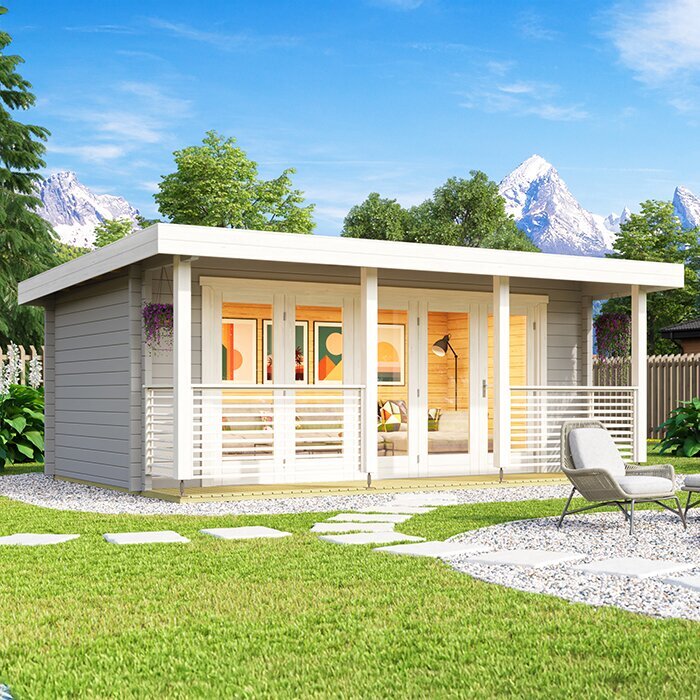
Look for details for each part: how the walls, roof and floor are formed, how the building is assembled, and which components are supplied. Ask whether the seller or manufacturer provides guidance for adding insulation and an interior lining to that precise model. When reading the Orello 1 garden house product page, use the listing and any accompanying documents as evidence; do not treat its name or photograph as proof that the whole building is suitable. If the roof or floor is not described, make that an outstanding question before comparing it with other options.
03
Ask how a later retrofit could be carried out
Planning insulation later is easier when you find out what changes the building can accept before purchase. Ask whether a future lining can be fitted without altering structural parts, whether there are recommended fixing points or clearances, and whether the assembly instructions allow for such work. Do not assume a retrofit is simply a matter of attaching boards to the inside: every layer has to suit the existing construction, with workable details at corners, openings and roof-to-floor junctions. Product descriptions may not cover this, so request guidance for the exact model. Clarify which changes fall outside the supplied instructions and may need specialist advice.
If the seller cannot confirm an appropriate method, take the drawings and intended use to a builder or insulation specialist before you commit. They can review whether the building, proposed layers and work sequence make sense together; their assessment may show that another design is more suitable or that the plan needs to change. The Verdana 1 garden house listing can form part of a shortlist, but the question is what documentation accompanies that exact model, not whether its name sounds suitable. Keep the response and drawings with your purchase records for whoever carries out later work.
Plan for moisture and ventilation
Insulation changes how heat and moisture move through a building. Moisture can come from outside, from the ground or from people using the space; if construction and ventilation do not work together, condensation can damage finishes and timber. This does not mean every garden shed needs the same vents or insulation arrangement. The right approach depends on the actual walls, roof and floor, the site exposure and how often the space is used. A statement about weather protection, if included in a listing, is not by itself a complete moisture-control plan for an insulated interior.
Ask what ventilation is provided or recommended for the intended use, how rainwater and ground moisture are managed, and whether adding insulation changes the recommended assembly. Consider what will happen if wet tools, boots or other items are brought inside, as use can add moisture to the space. Ask how any future alteration to a vent or opening should be handled rather than assuming it can be added later. If the answer is general, request technical details or professional review. The Modano 1 product page is another listing to assess; the photograph alone cannot show a moisture strategy.
04
Review doors, windows and internal layout
Doors and windows form part of the enclosure, so include them in the insulation discussion. Their size, construction and position affect the remaining wall area and the details around the edges; those details can also influence draughts, usable light and how the room is arranged. Check the drawings for the exact openings and ask what information is available about their frames, glazing and closing. Do not infer these details from a photograph or a model name. If the future use depends on a particular opening or light level, make that a selection requirement rather than a hoped-for extra.
Think about the finished opening after any internal lining: reveals may become deeper, usable width can change, and floor build-up can affect a threshold. Check that the planned bench, shelving or equipment will still fit and that the door can be used as intended, especially where you need to bring larger items in. The Durano garden shed product page can be compared as one named option, but verify the actual dimensions and door and window details on its page or in the drawings. Choose based on those measurements as well as the exterior appearance.
Check the base and assembly requirements
The base and floor need attention because future layers may alter floor height and how a door meets the threshold. A shed may have specific base and assembly requirements; obtain those for the selected model and make sure the planned support is assessed for the building as designed. If you expect to add floor insulation or a new internal floor, ask how that work affects headroom, entry and any moisture-control plan. This is a point for model documents and, where needed, a suitably qualified installer or building professional, not a guess from a picture.
Consider the sequence as well as the finished result. The structure may need to be fully assembled before lining can be planned, and later work could be awkward if access to a junction or fixing point is closed off. Confirm what the assembly instructions cover, what is included in the order and who is responsible for work outside the supplied assembly. The Verdana 2 garden house product page is a place to look for documents for that exact model; do not assume instructions for another shed apply. Keep future interior work in the plan until the base and assembly details are clear.
05
Compare the full cost of the planned project
Compare the intended project rather than the price of the bare shed alone. Your plan may involve the building, base, assembly, insulation, lining, related ventilation or moisture-control work, and professional input; what is needed depends on the design and intended use. Make a simple list of what is confirmed as included, what is priced separately, and what is not yet known. This helps distinguish an initial purchase price from the cost of reaching the finished space, without assuming that every part of the upgrade can be completed at once.
If work will be postponed, account for the chance that your requirements may become more specific or that you will need to revisit the original drawings and assembly instructions. Save the product details and written answers so later tradespeople can see exactly what was ordered. The Wooden Garden Shed S listing can be placed alongside other shortlisted pages using the same cost-and-document checklist, but do not count future insulation costs as known until a compatible method has been established. Keep the comparison focused on your intended use, not optional extras that do not serve it.
Ask for model-specific details before ordering
Before placing an order, ask for answers tied to the exact product. What are the wall, roof and floor constructions? Which dimensions are internal and external? Is there guidance for later insulation and lining, including moisture management and ventilation? What base and assembly instructions apply, and what work or components are excluded from the order? If doors or windows matter to your future use, ask for their dimensions and construction too. These questions are more useful than a general assurance that a shed is suitable because they let you compare the actual building with your plan.
Keep the replies alongside the listing and drawings, and mark any unanswered point before you choose. If the seller cannot provide the construction or retrofit information you need, an independent building professional can review the documents and your intended use before purchase. Do not rely on a future modification being straightforward just because the shed is timber, has a particular wall thickness or looks enclosed. A well-founded choice leaves you clear about what you are buying now and which parts of the insulation plan still need professional confirmation.
Frequently asked questions
Can any garden shed be insulated later?
There is no blanket answer. Suitability depends on the wall, roof and floor construction, the openings, and how moisture and ventilation are managed. Ask for guidance for the exact model. If you plan to use the shed regularly, have a qualified building professional review the proposed approach before you buy.
How much larger should I buy if I might add insulation?
There is no single extra size that suits every plan. Insulation and interior finishes reduce the clear space, so work from the layout you want when the shed is finished. Check internal dimensions, allow for the floor and roof as well as the walls, and make sure furniture and equipment will still fit.
Is a thicker wall enough to show that a shed is suitable?
No. A wall measurement does not explain the roof and floor construction, how the parts meet, or how ventilation and moisture will be managed. Look for details about the whole building and guidance for a later retrofit. Do not infer suitability from a model name, photograph or one measurement.
What should I ask the seller before ordering?
Ask for the exact model’s wall, roof and floor details, clear internal and external dimensions, assembly and base requirements, and any guidance on later insulation and lining. If doors or windows matter to your plans, ask for their dimensions too. Find out what is included in the order and what is not.
Will insulation make a garden shed suitable as a workspace?
Insulation is only one part of the decision. The space, openings, floor, ventilation and moisture management all matter, as do any plans for heat or power. If you expect to use the shed regularly, discuss the intended use and the proposed construction with a qualified building professional before choosing.
A considered purchase begins with a clear idea of how you will use the shed and enough information to assess its complete construction. Compare the finished internal space, the walls, roof and floor, openings, moisture and ventilation arrangements, and the base and assembly requirements. Where the listing leaves an important detail unclear, treat it as a question rather than a promise that insulation will be straightforward. That gives you a sounder basis for choosing a garden shed that meets today’s needs while leaving you better informed about whether your future plan is practical.
