
Buying a Modern Garden Shed with a Flat Roof
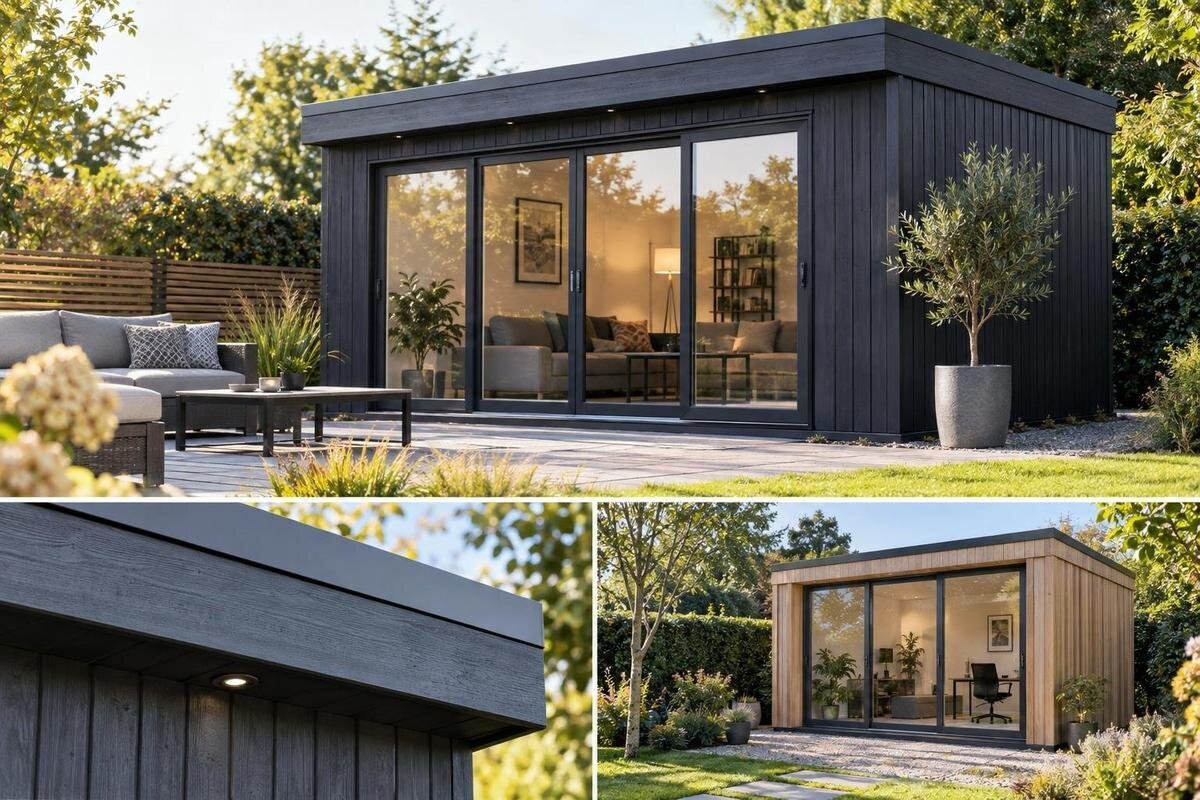
Garden shed buying guide
If you are planning to buy a modern garden shed with a flat roof, the roofline is only one part of the decision. A clean, low-profile shape can suit a contemporary garden, but the right choice also depends on the footprint, internal layout, access, roof details and what arrives with the order. Product names and photographs can help you form a shortlist; drawings and written specifications let you compare it properly. This guide focuses on what to check before choosing, so the shed fits both your garden and the way you intend to use it.
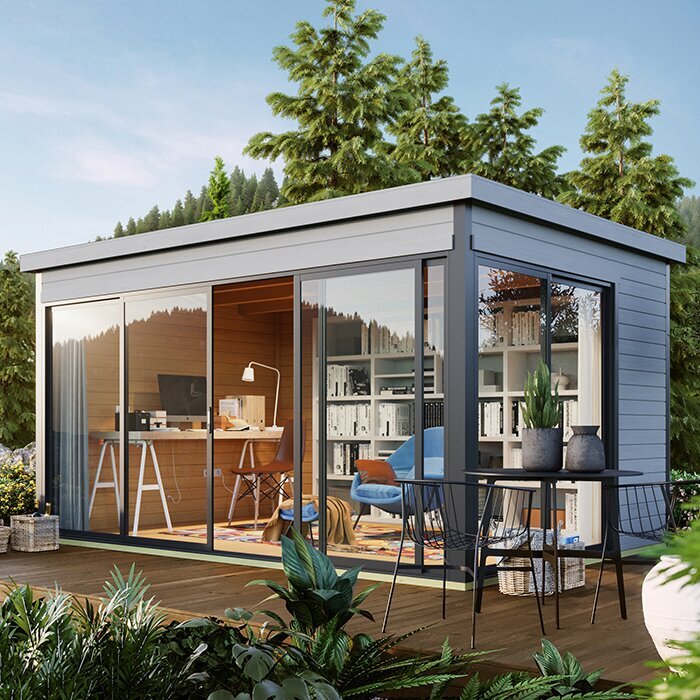
What “flat roof” means on a garden shed listing
On a garden shed, “flat roof” usually describes the outside profile: a simple, low line rather than a pitched ridge. It does not tell you whether the roof is exactly level, how its covering is finished, where rainwater is directed or whether the edge projects beyond the walls. These are separate product details. Check a plan and a side elevation, not only a front-facing photograph, and use the written specification to confirm the shape. Two designs can share a low-profile look while having different roof arrangements, so judge the actual model rather than the label used to describe it.
Look for the roof’s fall or drainage route, any stated covering and details of the edge. If the listing is silent, ask what is included and what information an installer will need. Do not assume water will flow towards a particular side because the roof appears level in a picture. If you are considering the Verdana 1 garden house, compare its current drawings and specification with your requirements; its name does not establish that it has the roof form you want. A clear answer helps you rule out a mismatch before delivery and before planning the shed’s position around an assumed roof edge.
How the roofline will sit in your garden
Picture the shed from the house as well as from its entrance. A flat roof gives the eye a long horizontal line, so its width and height can matter as much as its footprint. Compare the stated overall dimensions with the house, fences and existing outbuildings, and note how visible the roof edge will be from windows and seating areas. A structure that looks modest in a product photograph can occupy a prominent position in a small garden. Use a scale drawing or mark the outline on the ground rather than relying on the camera angle.
Colour, wall finish and openings can affect whether a modern design blends into its setting or stands out. Review the actual finish options and check whether illustrations show the version you would order; do not assume the pictured colour is included. If you want the shed to echo the home’s lines, compare its side profile with nearby walls, while allowing for contrast if that better suits your garden. For a listing such as the Verdana 2 garden house, record its published height and finishes, where provided, then compare those details with other candidates. Style is easier to judge once you know the dimensions.
Measure the footprint and usable floor space
Measure the available space at ground level and include the distance needed to reach the entrance. Start with the product’s overall external width and depth, then check whether the drawing also gives internal floor dimensions and roof-edge projections. Those measurements answer different questions: the footprint tells you what the shed occupies, while the internal dimensions show what can fit inside. Mark the footprint with string or another temporary outline and walk around it, checking that gates, paths, planted beds and existing structures remain usable. Take measurements at more than one point if the boundary or paving is not square.
Now compare the inside with the items or activities you have in mind. Storage boxes may fit on paper but be awkward to retrieve if they block the route from the door; long-handled tools need a suitable place to stand, and larger equipment needs a clear path in and out. Use the stated internal measurements where available, rather than trying to derive them from the outside dimensions. A listing for the Durano garden shed belongs on your comparison sheet only once you have recorded its published dimensions, if supplied. If an essential measurement is missing, ask before you decide that the footprint will work.
Check the entrance and the route to it
A shed can fit within the measured area and still be inconvenient if the entrance faces the wrong way. Check the door’s position on a drawing and relate it to the path you will use most often. Consider whether you can approach with something bulky, such as a mower or storage box, and whether the entrance will open into a clear area. If the door swings out, allow for that movement; if the design uses another opening arrangement, check how much space it needs. Do not infer the door position or operation from a small photograph.
Think about the route beyond the doorway as well as the space just outside it. A narrow gap beside a fence may make it difficult to turn or carry items, even where the shed itself fits. Keep the entrance accessible from the garden’s main path and check that plants, bins or furniture will not end up in the way. When assessing the Veltor 1 garden house, use its actual listing details to confirm the entrance position and dimensions; if they are unclear, avoid planning around the image alone. The best layout is the one that remains easy to use after the garden is set up.
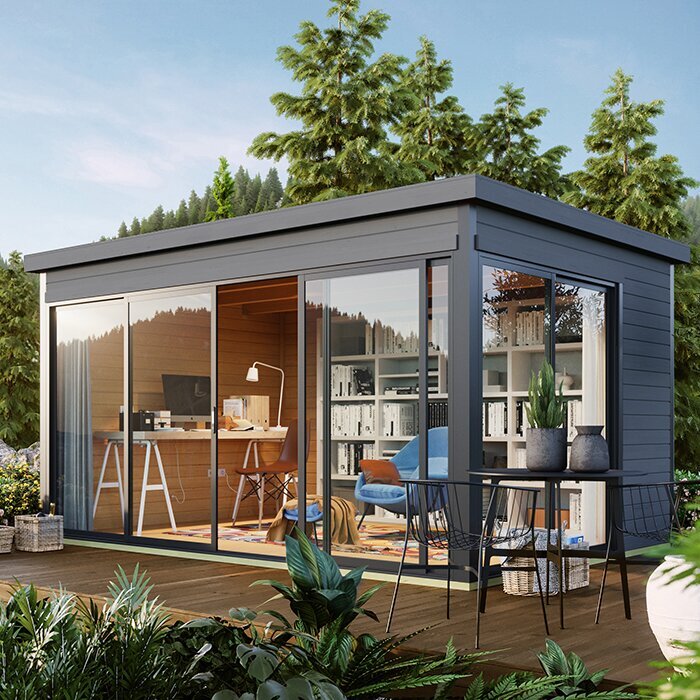
Match the inside layout to its intended use
Decide what the shed needs to do before choosing its internal layout. Tool storage, keeping seasonal items, a workbench or a place for a hobby each calls for a different balance of open floor, wall space and headroom. Write down the largest items first, then consider what must stay accessible every day. Fixed shelving can make storage more orderly, but it also takes up space and may limit where larger items can go. Leave enough room to move safely between the entrance and the things you use most, rather than planning around a floor area that is full from wall to wall.
Check internal heights as well as floor dimensions. A roof profile may affect headroom at different points, so confirm measurements where you expect to stand, work or place taller items. Do not assume that a low external roofline guarantees a particular amount of usable space inside. If the Orello 1 garden house is on your shortlist, verify the published internal dimensions and heights before planning fixed shelving or a work area. For regular use as a room rather than occasional storage, look for an explicit statement of intended use and relevant construction details; a modern appearance alone does not establish suitability.
Balance light, privacy and openings
Consider where you would want daylight and a view, and where you would prefer more privacy. The position and size of any windows or glazed openings affect how the inside feels and what can be stored against the walls. Look at the shed’s proposed position from neighbouring windows, paths and seating areas as well as from inside the garden. Existing trees, fences and buildings may change the light or block a view. If you expect to use the shed for a hobby, decide whether the natural light available in that particular spot will be enough for the task, without assuming that every model includes the openings shown in promotional imagery.
Check which openings are included as standard, where they are positioned and whether any alternatives are available; treat options as separate until the listing says they are included. A photograph may show a particular configuration, so use the written specification to confirm what you would receive. When reviewing the Modano 1 garden house, check its current listing for the actual openings and their placement rather than inferring them from the model name. Also consider privacy from outside and whether shelving or stored items would block the light you want. These details can change how useful the interior feels, even when the external design is right.
Plan the position, runoff and working space
Check how the chosen position relates to boundaries, paths, planting and nearby structures. The roof’s documented water route matters here: make sure you understand where runoff is intended to go and whether that would cross a path or fall beside an area you need to keep clear. Do not rely on an illustration to show this. Ask the supplier or intended installer if the specification does not explain the drainage arrangement, and get advice on any site-specific concern before ordering. This is a practical check on the proposed location, not a reason to assume that every flat-roof design drains in the same way.
The site also needs to suit delivery, assembly and later access. Check the manufacturer’s instructions for ground preparation and any stated clearance, and make sure there is a workable route for bringing the parts into the garden. A tight space between a wall and a fence may make assembly or future maintenance difficult. If the ground is uneven or the site has other complications, ask a qualified installer what preparation is needed for the particular model rather than improvising from general advice. A listing such as the garden tool shed M should be assessed against its own stated requirements; do not assume another shed’s instructions will apply.
Confirm what is included in the order
Read the product details to establish exactly what the price covers. Check whether the order includes the roof covering, floor, door fittings and any windows or other openings shown in the images. Ask whether items such as a finish, treatment or accessories are included or sold separately. Do not assume that a floor, shelving or rainwater component is part of the package unless the listing says so. A written list of included components makes it easier to compare models fairly and to avoid discovering that a necessary item has to be sourced separately.
Delivery and assembly can affect the buying decision too. Confirm what the seller states about delivery, what access is needed to reach the final position, and whether assembly is included or must be arranged separately. Check any instructions about the number or size of packages if those details are provided, particularly if the route passes through a narrow gate or along steps. For the garden shed S, record only what its current listing confirms about the package and delivery; do not treat the model name as a specification. If a key point is missing, get clarification before placing the order.
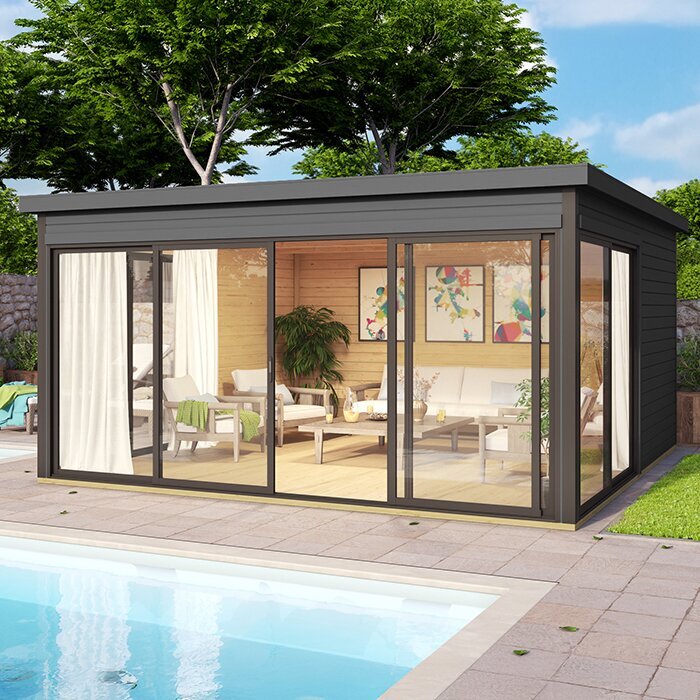
Allow for assembly and ongoing care
The purchase price is only one part of the cost of owning a garden shed. Add any quoted charges for delivery or assembly, and allow for site preparation, finishes or optional components if they are not included. These costs depend on the chosen model and the garden, so compare the actual figures you receive rather than applying a standard allowance. If you are arranging assembly separately, confirm what the installer will need to know about the roof design and the prepared site. Clarifying responsibilities before ordering helps you compare the complete purchase, not just the headline price.
Check the manufacturer’s instructions for care and maintenance before you choose. Requirements can depend on the material and finish, so do not assume that one garden shed’s cleaning or treatment routine applies to another. Find out how the roof covering and any exterior finish should be maintained, what inspections are recommended, and whether those tasks are practical for the position you have chosen. If maintenance information is not available in the listing, ask for it. Also review any stated guarantee or aftercare terms in the product documents; do not assume that they are identical across different models.
Compare the final shortlist on evidence
Once you have several candidates, compare them against the same short list of requirements: confirmed roof profile and drainage, external footprint, usable interior, entrance layout, included components and site needs. Mark each item as confirmed, unclear or unsuitable. This makes missing information visible and stops attractive photographs from carrying more weight than practical details. Give priority to requirements that would be difficult to change after delivery, such as the shed’s position, entrance direction or room for the items you plan to store. A model that looks right but fails one essential measurement is not a good fit.
Then compare the remaining options by the details that matter most to you, such as appearance, storage layout, quoted total cost and the amount of care required. Confirm that the specifications and order details apply to the exact version you intend to buy, especially if the listing shows optional finishes or openings. If the location or intended use raises planning questions, consult current guidance from the relevant local authority before ordering rather than assuming that a particular roof style settles the issue. A considered shortlist leaves you with a shed that suits both the garden and its intended purpose.
Frequently asked questions
Does a flat roof mean that the roof is completely level?
Not necessarily. The term can describe the outside profile without explaining the roof’s exact shape or drainage. Check the product drawing and specification for the roof fall, covering and water outlet rather than relying on the name or a photograph.
How much space should I leave around a garden shed?
Allow for the entrance, delivery and assembly, and any access needed to maintain the building. Check the chosen model’s instructions for clearance and site preparation; there is no single distance that suits every shed or garden.
How do I choose the right size?
Compare the shed’s external footprint with the available area, then check the internal dimensions and headroom against what you plan to store or do inside. Marking the footprint on the ground can help you judge access and circulation.
What should I check before placing an order?
Confirm the roof profile and drainage details, dimensions, entrance layout and what is included. Also check delivery access, assembly requirements and any separate costs for site preparation, flooring, finishes or accessories.
Can I use a flat-roof shed as a garden room?
Do not assume that its appearance makes it suitable for regular indoor use. Check the manufacturer’s stated intended use and the details for the walls, roof, floor, openings and ventilation before choosing it for a hobby space or room to spend time in.
A good choice will sit comfortably in the garden, have room for its intended contents and have a roof design whose details are clear before you order. When two sheds share the same clean outline, compare their verified dimensions, entrance access, included components and care requirements. That keeps the modern look in view without letting it overshadow the practical fit.
