
Buying a Garden Shed for a Sloping Plot: What to Consider
Garden shed buying guide
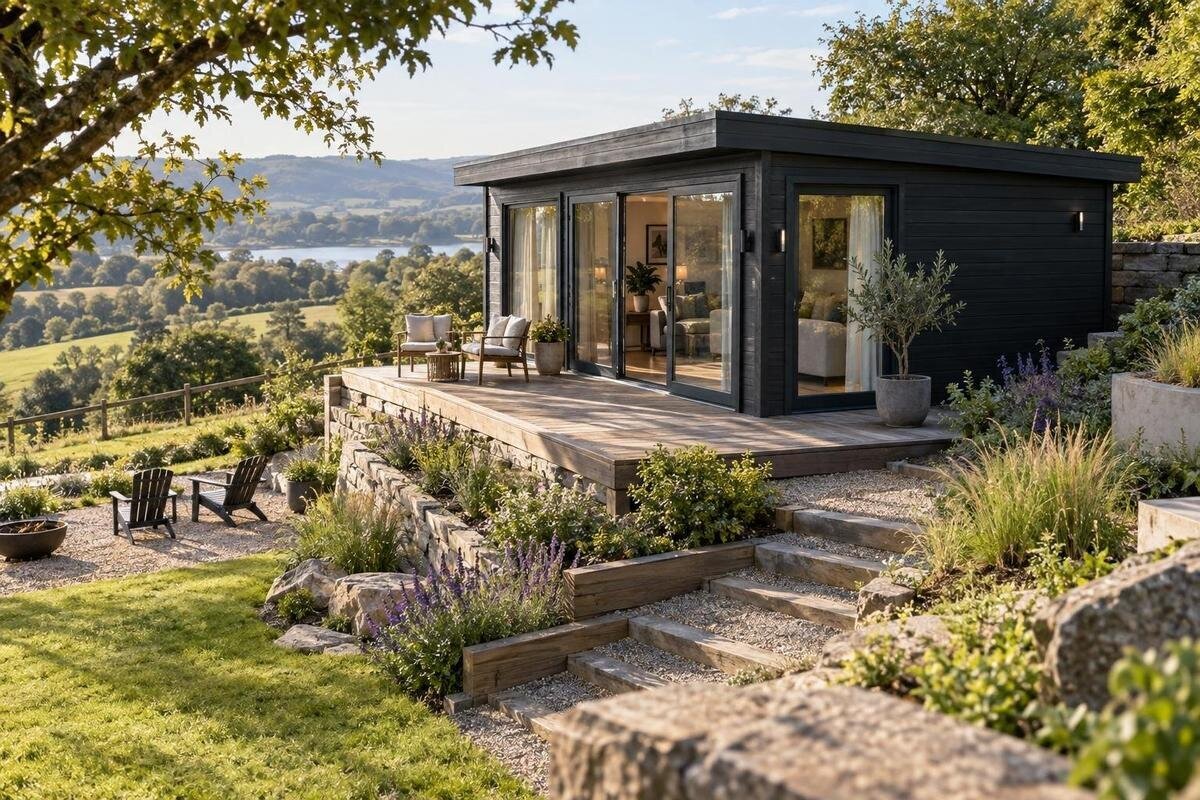
Buying a garden shed for a sloping plot is not only a question of choosing a footprint that fits. A shed needs a suitable base, and the work required to provide one can affect where it can go, which layout is practical and what installation involves. Start by recording how the ground falls across the intended footprint, then consider runoff, the entrance and the delivery and assembly plan. With those points clear, you can compare product information on a like-for-like basis and ask the seller or a qualified installer the questions that matter before ordering.
Map the slope across the proposed footprint
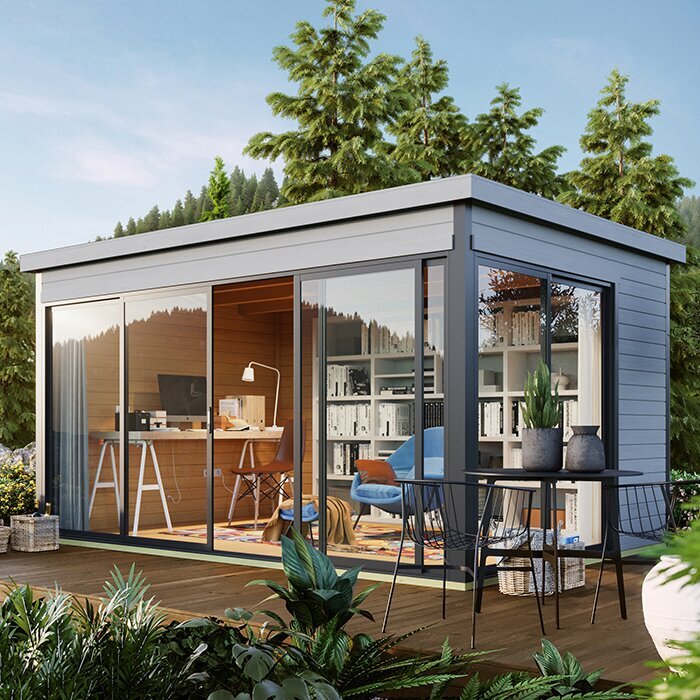
Begin with the ground beneath the whole proposed footprint, not just the patch where you picture the doorway. Sketch the area and mark the high and low sides, any change in gradient, and the direction the entrance would face. If the ground falls across the width as well as from front to back, note both. Measure across the footprint at several points, including the corners and entrance; a visual estimate can miss a cross-slope or dip. Photos from the uphill and downhill sides can also help you explain the site to a seller or installer. Mark fixed features such as retaining edges, changes in paving and tree roots on the sketch as well. They can make a seemingly generous area less straightforward to prepare, and they help distinguish the clear footprint from the wider space needed to work around it.
This survey is for comparing locations, not designing a foundation. A steady incline is different from a hollow, soft patch or abrupt change beneath one corner, and each may affect the work required. For the Verdana 1 garden house, compare the measured area with any footprint or drawing shown for the model. Ask for the exact base dimensions and site requirements if they are not clear. A qualified installer can assess irregular or pronounced slopes; do not decide how much to cut, fill or support the ground from a rough sketch.
Choose a position that works with the garden
Once you know how the ground falls, compare possible positions rather than choosing a shed first and trying to fit it into the steepest available corner. A more even patch may mean less preparation, but an on-site assessment is needed to establish what work is suitable. Consider how you will reach the shed, how it relates to paths and everyday garden use, and whether the entrance can be approached without crossing an awkward or muddy slope. If you have more than one possible spot, note whether moving the footprint changes the gradient beneath it.
Look beyond the base area too. You may need space to assemble the shed and maintain it, while branches, fences, drains or nearby structures can affect the position. Do not assume there is one standard clearance for every plot: check the model's instructions and any restrictions that apply to your property. When comparing a layout such as the Verdana 2 garden house, use its listed plan, if available, to test the intended position against paths and surrounding features rather than relying on the product name.
Check how water moves over the site
Visit the proposed spot after rain, if practical, and look at the ground above it as well as the footprint itself. Water may run across the area, collect along its lower edge or follow a path towards the entrance. Note puddles, soft ground, channels, erosion and the position of existing drains or outlets. A dry spell can conceal a pattern that appears in wetter weather. A sloping plot does not automatically carry water away from the shed; the incline can direct runoff towards the building or the route you use to reach it. If you cannot observe the site during wet weather, ask anyone familiar with the garden where water has collected in previous heavy rain. Also consider whether leaves, soil or gravel tend to wash down the slope, as this can affect how clear the approach remains.
Use what you observe when deciding where the shed and base should go. If water regularly crosses the proposed site or collects near it, ask a qualified groundworks or drainage professional to assess the conditions before settling on a position. Do not assume a drain is available or plan to redirect water without suitable advice. For a model such as the Durano garden shed, look for the manufacturer's site and base guidance if provided, and ask the seller where to find it if it is not listed.
Make the base part of the buying decision
The base is not a finishing detail to decide after choosing the shed. It needs to suit the building's stated requirements and provide appropriate support across its footprint. On a sloping site, achieving that may involve ground preparation or a purpose-designed base, but the right approach depends on the ground, the incline, drainage and the exact model. A raised or stepped arrangement is not automatically suitable just because it looks level from one side. Get site-specific advice before choosing a base type.
Ask the seller what base dimensions and level conditions the model requires, and whether a floor or base is included or needs to be arranged separately. Clarify who is responsible for preparing and checking it. For the Veltor 1, for example, treat the product page as a place to check the model identity and any published instructions, not as proof that it will suit your slope. Confirm missing details with the seller and have a qualified professional assess the proposed groundworks.
Size the shed to the usable level area
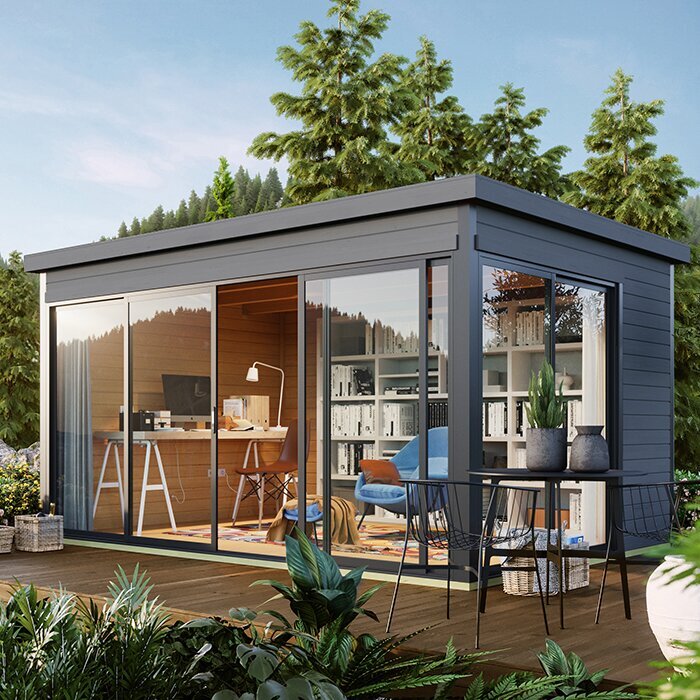
Begin with what you plan to store or do in the shed. Measure larger items and think about the space needed to move them through the entrance, rather than choosing a size by appearance alone. Allow room to set down, turn or retrieve frequently used items without having to remove everything in front of them. Compare the listed external dimensions with the internal usable space, where both are provided; they are not the same measurement. On a sloping plot, the area that can be prepared as a suitable base may be smaller than the garden space that looks available from a distance. A compact storage list is useful here: separate items that must be kept inside from those that can remain elsewhere in the garden, then compare that realistic requirement with the site you can prepare.
Check whether the product information distinguishes the floor footprint from roof projections or other dimensions, and allow for the space needed to assemble and use the building. A larger shed may require more prepared ground, so verify that the site and base plan can accommodate it before comparing models. For the Orello 1 garden house, use dimensions shown for the exact model if available, and ask for a drawing if they are not. Do not infer the footprint from a product name or photograph.
Plan a practical entrance and approach
On a slope, the position of the door affects more than the shed's internal layout. Decide where you can stand to open it and how you will carry tools or other stored items in and out. Consider whether the approach crosses the direction of runoff, whether it becomes difficult to use in wet weather, and whether the ground outside the entrance also needs preparation. The best orientation depends on the plot; facing uphill or downhill is not a universal rule.
Check the door arrangement and opening space for the exact model. Do not assume that a door can be moved to another side or reversed because that would suit your garden better. If the product information does not make the layout clear, ask before ordering. When reviewing the Modano 1 garden house, compare any available plan with your intended entrance route and the space around it. Include any separate path or landing work in your site plan rather than treating it as part of the shed footprint.
Compare the details that affect site preparation
A product comparison is more useful when it covers the information needed to prepare the site, not just the headline size. Look for the exact model's external dimensions, base or floor requirements, assembly guidance and any stated clearance needs. Check what is included and what is listed separately. If details about the base or acceptable ground conditions are missing, ask the seller for the relevant instructions before making a decision. A product title or image cannot answer those practical questions.
Keep a simple comparison sheet with one column for each model and separate confirmed details from questions still to be answered. Record the footprint you need to prepare, the base guidance, door position, installation requirements and any assumptions about the site. For the Garden Tool Shed M, as with any other option, check the information for that exact model rather than applying specifications from a different shed. This makes it easier to spot when a seemingly suitable size still needs information before it can be compared fairly.
Confirm delivery and assembly on sloping ground
The place where a delivery is left may not be the same as the prepared shed site. Explain the slope and surface between the two when asking about delivery arrangements, and confirm where the goods will be unloaded. Moving components across steep, soft or uneven ground can affect how the installation is organised, so do not assume that delivery includes carrying everything to the final position. Share a sketch or photographs if they help describe the route on your property. Measure gates, narrow passages, corners and changes of level along that route, and mention temporary obstacles such as parked vehicles or garden furniture. This is separate from choosing the shed footprint: a suitable base does not by itself mean that the route to it is practical on the planned delivery day.
Assembly also needs a suitable working area around the base. Ask whether installation is offered for the model, what conditions the installer requires and whether moving components to the site is included in that work. These arrangements vary, so get the scope and any exclusions in writing. If considering the Garden Shed S, look for assembly information for that exact model where available and raise any site-specific questions before agreeing a delivery or installation plan.
Separate the shed order from the site works
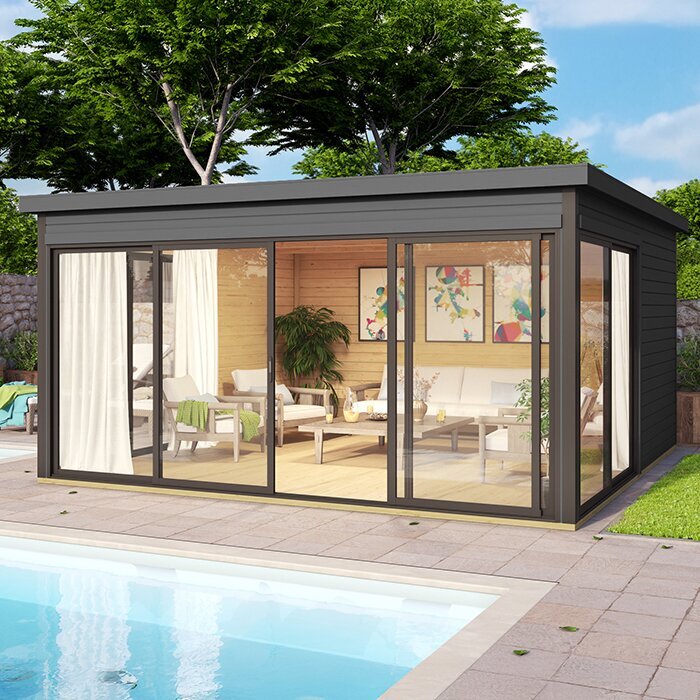
A shed purchase and the work needed to prepare a sloping plot may be handled by different people. Confirm who will assess the ground, arrange excavation or other preparation, provide the base, and assemble the building. Do not assume those tasks are included in a product order or in an installation service. If more than one contractor is involved, each needs the same dimensions and base requirements for the model you have chosen.
Agree how the prepared site will be checked before the shed arrives, who will confirm it is ready, and what happens if the ground differs from the initial description. If you are arranging the base yourself, ask what evidence or measurements the installer needs before assembly. It is easier to resolve a mismatch in advance than after delivery. Keep the product instructions, site notes and written answers together so that everyone is working from the same plan.
Resolve open questions before placing the order
Before ordering, make sure the chosen model, footprint, intended position and base plan all refer to the same version of the product. Check that the entrance orientation works, runoff has been considered and the delivery and assembly arrangements match the site. If a dimension or requirement is unclear, leave it as an open question rather than treating an estimate as confirmed. A short written summary of the agreed details can help prevent misunderstandings between the seller, installer and anyone preparing the ground.
Compare the complete scope of the project, not just the shed itself: site preparation, base, delivery and assembly may be separate items. Read the supplier's terms for changes before paying, particularly if the site assessment could alter the plan. If a contractor recommends a different base or position, check that it still meets the exact shed requirements and suits the garden. Being ready to pause and clarify a mismatch is part of choosing carefully, not a reason to rush into a different model. Keep a final record of the selected model, the agreed base dimensions, the intended door position and the delivery contact details. It gives the people involved one reference point and reduces the risk that an earlier sketch or provisional measurement is mistaken for the final plan.
Frequently asked questions
Can I put a garden shed straight on sloping grass?
Do not assume that a lawn is a suitable base, particularly where it falls or becomes soft after rain. Check the requirements for the exact shed and have the proposed site assessed if you are unsure. The shed and its base need to be planned together.
How steep is too steep for a garden shed?
There is no single slope limit that applies to every shed and plot. The ground, footprint, base requirements and installation method all matter. Ask the seller for the exact model's guidance and have a qualified installer assess the site rather than relying on a general angle or rule of thumb.
Can a raised or stepped base solve the slope?
It may be an option on some sites, but a raised or stepped design is not a universal fix. The ground and the shed's requirements determine what is suitable. Ask a qualified groundworks professional to assess the site, and confirm the proposed base with the shed supplier before ordering.
Which way should the shed door face?
Choose an orientation that gives you a practical approach and keeps the entrance clear of water flowing across the plot. Check the door arrangement and opening space for the exact model; do not assume the door can be moved or reversed. Consider how you will carry items in and out.
Can I reuse an existing patio as the base?
Only if its size, condition, level and support meet the requirements for the shed and the site. A patio can look even without being suitable for a particular building. Check the model's instructions and ask an installer to assess it, especially if the patio itself sits on a slope.
On a sloping plot, the right shed is the one that fits a workable site plan as well as your storage needs. Let the measured footprint, water route and model-specific base requirements guide the comparison. When the ground or installation details are uncertain, get them assessed before you commit; a clear plan for the base and entrance makes it easier to decide which product is genuinely suitable for your garden.
