
Buying a Large Garden Shed: Choosing the Right Footprint
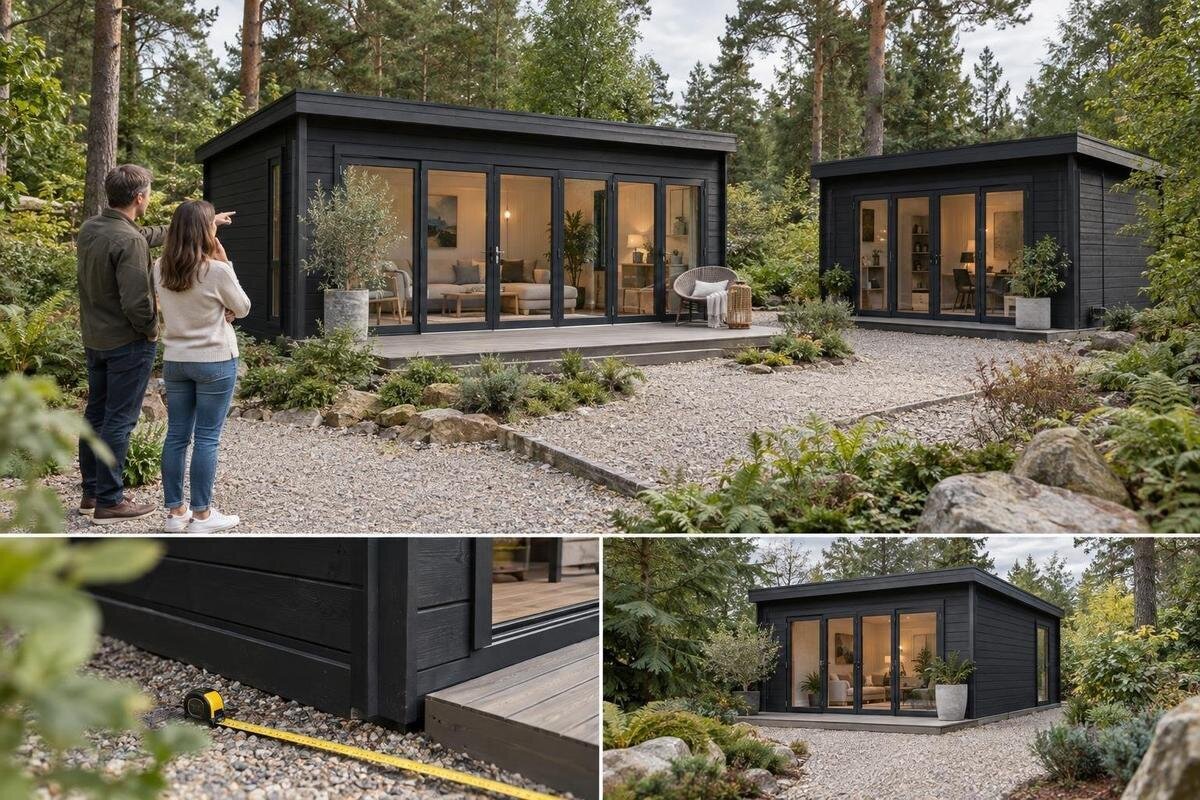
Garden shed buying guide
When buying a large garden shed, the footprint has to work on the ground and inside the building. A size that looks manageable on a product page can take up more of the garden once door access, roof projections and the route to the entrance are considered. Measure the usable area, list what needs to fit inside and compare external and internal dimensions separately. That gives you a clearer basis for choosing a shed that meets your needs without letting its base dominate the space.
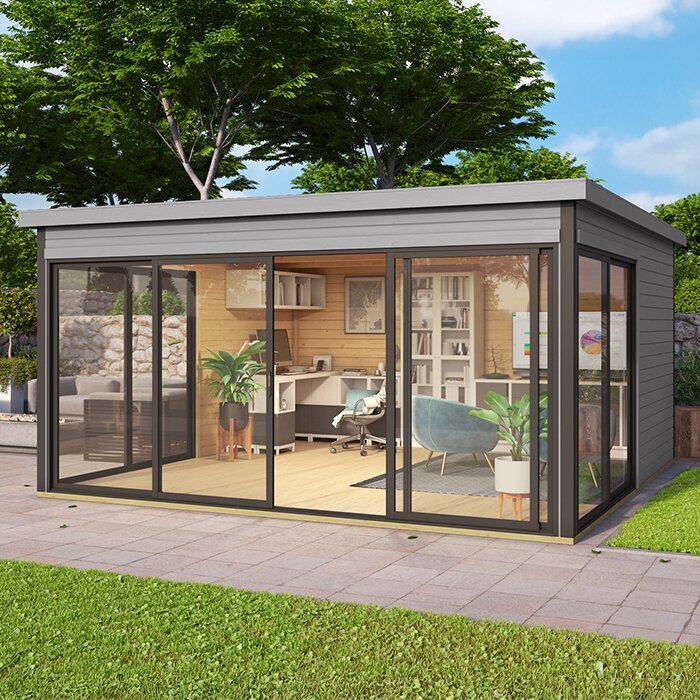
What counts as the shed’s footprint?
The footprint is the ground area the shed takes up, but product pages can show several different measurements. External width and depth describe the main structure; internal floor dimensions describe usable space and will not be identical. A roof outline may extend beyond the walls, while a base or foundation drawing may use a different reference line. These figures answer different questions, so one width or an advertised floor area is not a complete picture. Note what each measurement refers to before comparing large garden shed sizes. Two sheds with a similar stated area can have different proportions, affecting where a door, shelves or bulky equipment can go.
Photographs help you understand a shed’s appearance, but they are not a reliable way to judge its scale. Use a dimensioned plan where available, and check which side is labelled width, which is depth, and whether the measurements are internal or external. A page such as the Verdana 1 garden house listing is a place to check the published figures; the model name and image alone cannot establish the footprint. If an important measurement is absent or its reference points are unclear, ask the retailer before choosing a site or ordering. Keep the answer with your notes so you do not compare figures that describe different edges.
Measuring the usable site
Begin with the area you can actually use, rather than the garden’s widest length and width. Sketch fixed edges and obstacles: fences, walls, paving, trees, drain covers, taps, raised beds and paths that must stay clear. Measure the proposed site at more than one point if it narrows or widens; a measurement at one end can conceal a pinch point. Write down both dimensions and the unit shown, and mark anything that could realistically be moved. Include the route from the garden entrance to the site, even if it is a narrow side passage. This separates a theoretical rectangle from the area you can use without blocking something important.
Transfer a candidate’s external dimensions to your sketch, or mark them on the ground with string or removable markers. Check the corners and walk around the outline; seeing the area at full scale can reveal a mismatch that is easy to miss in a list of figures. Compare it with the published measurements for an option such as the Verdana 2 garden house listing, but do not use a listing as a substitute for measuring your garden. If the ground is sloped or uneven, ask the supplier or a suitable installer what site and base requirements apply to that product. Measuring its footprint cannot establish whether the surface is suitable.
Space around the shed
Space around the shed is separate from its base dimensions. The entrance needs a clear approach, and there must be enough room for the door to operate as intended. A fence, hedge or wall can make an otherwise suitable footprint awkward to use. You may also want to reach the sides for routine care, while the product’s placement guidance may specify access requirements. Do not rely on a universal clearance from a general guide: check the instructions for the particular shed and allow for how you plan to use the area. If the proposed site is only just larger than the stated base, test the layout rather than assuming the remaining strip will be useful.
Look beyond the wall outline as well. If a drawing shows roof projections or other parts that extend past the base, include them when assessing nearby paths, fences and planting. Do not estimate an overhang or a required separation from a photograph. The Durano garden shed listing can be one page in a product comparison, but check its own published outline and placement guidance before deciding where it could go. If the listing does not answer whether a nearby obstruction affects the position, ask the seller or installer. A narrow gap on paper may not leave enough room to use the space comfortably.
Fit the storage plan to the floor area
Work backwards from the items or activities the shed needs to accommodate. List what will be stored there, note which pieces are bulky or awkward to move, and decide what must remain accessible. A generous outer footprint can still feel cramped if every part of the floor is occupied. Include room to retrieve equipment without first moving a stack, and keep the route from the entrance to frequently used items in mind. For larger objects, note their width, length and height, and whether they need to be brought in upright or turned once inside. If an item is used often, allow for the space needed to take it out, not only the spot where it sits.
Draw a simple floor plan using the listed internal dimensions, then sketch the larger items to scale or mark their outlines on a clear floor. Include shelf depth, any work surface and a route through the space; external width does not tell you how much room is available inside. Compare your requirements with the stated measurements on the Veltor 1 garden house page, if those figures are supplied, and leave missing dimensions unresolved until you can confirm them. The exercise can show whether you need more depth for long tools, more width for shelving or a different entrance position. It can also reveal whether a plan becomes awkward once shelves and stored items are in place.
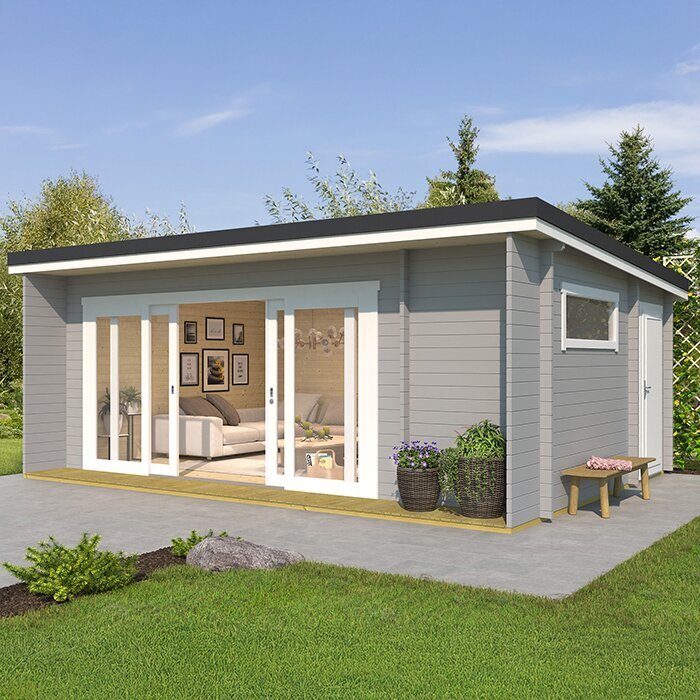
Door position and the opening route
Door position affects how easily you can use the interior, so include it in the footprint decision. A wide shed with an entrance on an inconvenient side may not suit the route from a narrow passage; a deep layout may be difficult if long items need to be turned as they come through the door. Check the entrance position on a plan, the clear opening dimensions if they are published, and the space needed for the door to operate. Measure your largest item at its widest point and consider its route from outside to its storage spot, including any corners or changes in level.
For wheeled equipment, include the route and threshold in your test; for furniture, allow space to carry and turn each piece. Mark the entrance area on your site sketch as well as the inside layout. The Orello garden house listing is a page to review alongside other options; rely on a dimensioned layout, when provided, rather than a product name or camera angle to judge the entrance. If the drawing does not show the clear opening or how the door operates, get that information before deciding the footprint will work. This is particularly useful when an item has to pass through a gate or around stored equipment.
Allowing for more than one use
Some buyers need a large shed for more than storage: it might hold garden equipment while leaving a clear place for a bench, potting surface or hobby work. Decide which use is primary, which is occasional and what must not be blocked. Mark separate zones on the floor plan, then allow for chair movement, access to drawers or room to handle longer items where relevant. The aim is not to plan for every possible future activity, but to avoid choosing a footprint that relies on using the same patch of floor for two things at once. Drawing a clear route can show whether separate activities can fit together.
Think about changes you already expect, such as adding shelving or storing a larger item, but do not choose unused floor space solely for a hypothetical use. If a planned activity depends on features beyond size, such as a particular entrance arrangement or services, check those separately; the footprint cannot confirm them. A Modano 1 garden house listing can be included in a shortlist on the same terms as other pages: compare its stated dimensions with the zones in your sketch instead of inferring internal room from photographs. This keeps the size choice tied to needs you can describe and makes it easier to identify which requirements are essential.
Comparing dimensions fairly
Put shortlisted options in a comparison table and use consistent labels. For each one, record external width and depth, internal floor width and depth, any overall roof dimensions, entrance position and the source of each measurement. Use the same units and note whether a figure refers to the base, wall edges or roof. Do not compare a stated floor area for one shed with an external outline for another; similar numbers can describe very different usable layouts. If a listing uses a diagram with arrows but does not explain them, ask what they measure before relying on the figures.
Compare proportions as well as total area. A long, narrow plan can leave a different route to shelving than a compact one, and width may matter more than depth if your items need to sit side by side. Product names and words such as “large” are not measurements. Add a page such as the Wooden Garden Tool Shed M listing to your table only after recording the dimension types actually published for it; its name does not reveal the internal floor space. Check that each figure belongs to the exact option you intend to order, as different options in a range may have different layouts. A shortlist based on comparable figures helps you find an option that meets your needs without choosing by the biggest number alone.
The delivery route and order details
Measure the route to the final site as well as the site itself. Check the narrowest gate, side passage and turn, along with steps or other obstacles that could affect how a large shed reaches its position. A garden may have room for the footprint but still be difficult to access for delivery or assembly. Do not assume a product arrives in one piece, as a flat pack or in a particular number of packages. Read the ordering information and ask the retailer how it is supplied and what access is required. If unloading or temporary storage needs to be arranged, confirm that before setting a delivery plan.
Where access is tight, ask for package dimensions or handling details and compare them with the gates, corners and width available along the route. Confirm who is responsible for carrying items from the delivery point and whether any assembly service is included; do not infer this from a product name or photograph. Keep the Wooden Garden Shed S product page among the pages you check, but verify the current listing and ordering terms for the exact option selected. These details affect whether your preferred position is practical, even when the footprint itself fits. It is easier to resolve an access question before ordering than after the site has been prepared.
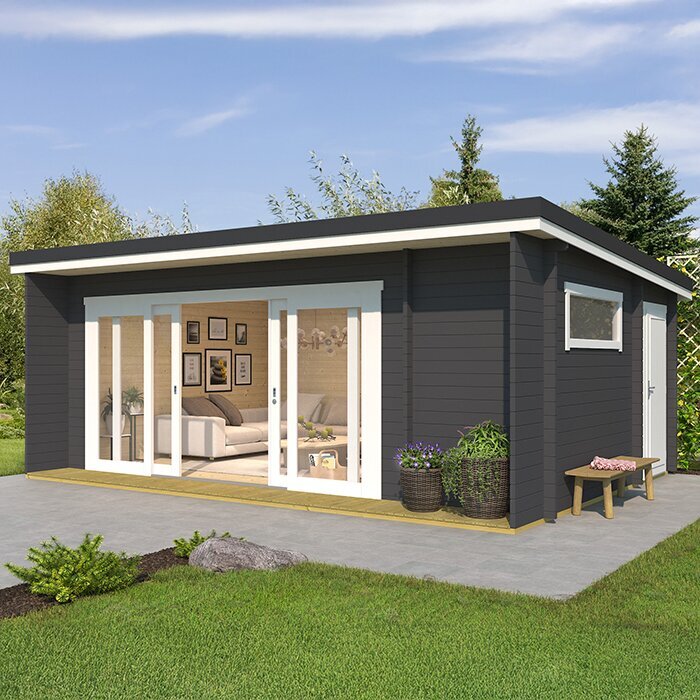
How the shed affects the rest of the garden
A large shed changes how the rest of the garden works, even if its base fits within the measured area. Add its outline to a simple plan of paths, seating, beds and the space you use to reach other parts of the garden. Consider whether you can still carry items past it, open a gate fully and reach any feature you intend to keep. Look at the proposed position from the house and the main garden route too: the building may fit on paper but leave a narrow or inconvenient passage. A plan can also show whether it takes over a seating area or blocks a route you use often.
Decide what outdoor space must remain usable, then draw around the shed and any access area identified in its guidance. If two positions are possible, compare them with the same outline rather than relying on memory or viewing each from a different angle. Moving the shed can change the space left for circulation, not just which boundary it sits beside. Where the largest option crowds out everyday use, a smaller footprint or a different layout may be the better purchase. Define that trade-off before browsing so that “large” means enough for your purpose, rather than simply the biggest option available.
Final checks before ordering
Match the exact product option on the listing with the dimensions in your notes. Confirm whether the stated figures are external or internal, which edges they cover, and whether a roof projection or entrance arrangement affects your proposed position. Check that the plan shows the orientation you intend; an alternative layout may put the entrance on a different side. If the page gives only an overall size, ask for the measurements you need instead of estimating from a picture. Keep a copy of the product description and dimension drawing you used so you can refer to the same information when reviewing the order.
Revisit the ground outline, indoor layout and delivery route together. Confirm the supplier’s information about base or surface requirements and what is included in the order; do not assume a base or accessories are included unless the listing says so. Compare the price and included items for the options you are considering using their current ordering information. Where site preparation or installation is uncertain, seek advice from the supplier or a qualified installer. Finally, check that the order summary names the same model and option you compared. This final pass can catch a missing measurement or an overlooked access issue while you still have time to reconsider the footprint.
Frequently asked questions
Is a garden shed’s footprint the same as its internal floor area?
No. The footprint describes the space the shed occupies on the ground, while internal dimensions describe the floor space available inside. The outlines can differ because the measurements refer to different edges. Check the labels on a dimensioned plan rather than treating one figure as both.
How should I measure a site for a large garden shed?
Measure the usable area in both directions and check for narrower points, fixed obstacles and the route to the site. Mark the proposed external dimensions on the ground with string or removable markers. This shows whether the space works in practice, not just on a sketch.
How much space should I leave around a garden shed?
There is no single clearance that suits every shed and site. Allow for reaching the entrance and using the door, and check the product’s placement guidance for any access requirements. Include roof projections if they are shown, and ask the supplier or installer about unclear restrictions.
How can I tell if a large shed will fit what I need to store?
List the items that need to go inside, measure bulky pieces and draw them on a plan using the internal dimensions. Include shelves, access routes and space to take frequently used items out. A marked floor plan can show whether the layout works before you choose a footprint.
Should I buy the largest garden shed that fits my site?
Not necessarily. A larger shed may leave less room for paths, outdoor activities or access to other parts of the garden. Choose a footprint that accommodates your planned use while preserving the space you want to keep usable.
A useful footprint is not simply the largest rectangle that can be placed in the garden. It is the one that leaves the planned contents accessible and preserves the routes and outdoor space you want to use. When the site outline, interior plan and delivery route make sense together, you can compare garden shed listings on a consistent basis and make a more confident size choice.
