
Can You Insulate an Existing Wooden Garden Shed?
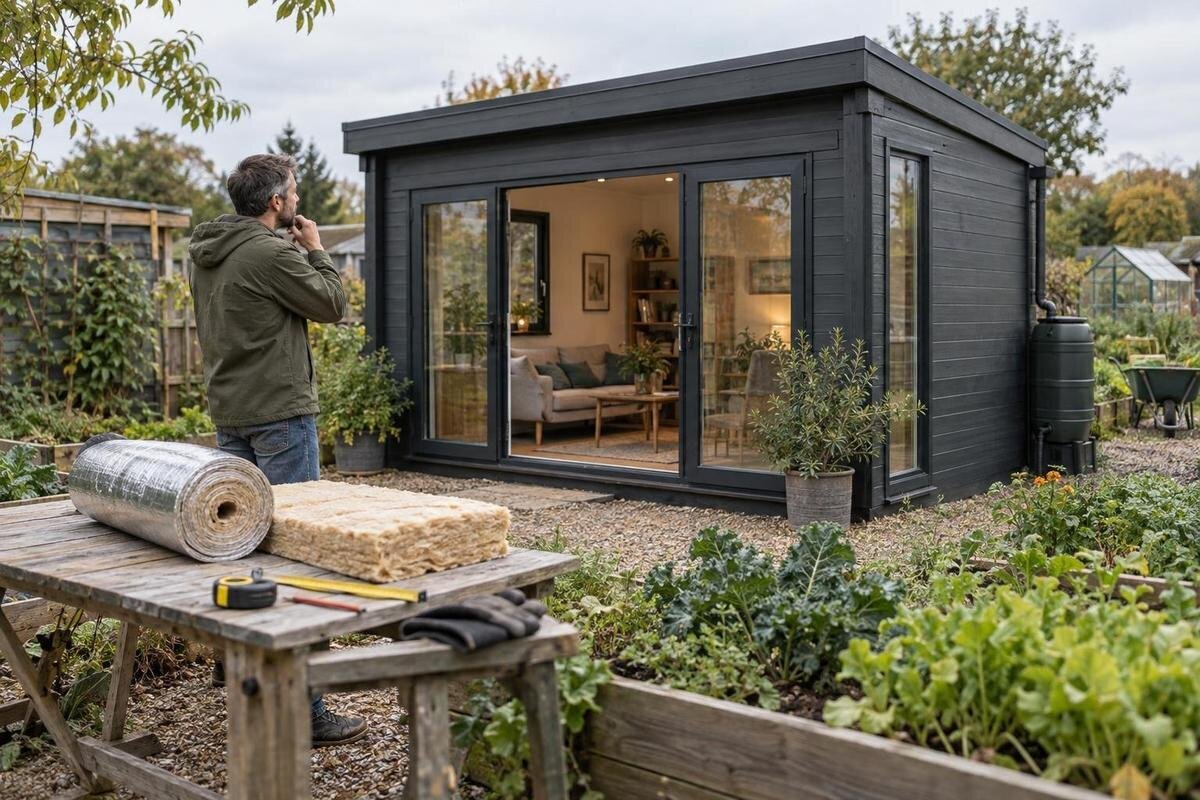
Garden shed planning
An existing wooden garden shed can often be insulated, but the answer is not simply a matter of fixing insulation to the inside. The timber's condition, the way rain and indoor moisture move through the building, the ventilation that will remain and the shed's intended use all affect whether a retrofit is suitable. Insulation can reduce heat loss; it will not repair leaks, dry damp timber or turn every shed into a comfortable room. A careful inspection helps you choose between a limited upgrade, a full retrofit or replacement.

Is insulation realistic for your existing shed?
Yes, an existing wooden garden shed can be insulated in principle. The practical question is whether its construction and condition will let you add an internal layer while keeping the timber dry and the building adequately ventilated. A retrofit changes how heat and moisture move through the shed; it is more than attaching a soft lining to the boards. It may reduce heat escaping through the parts you insulate, but it does not provide heat itself, stop rain getting in or guarantee a steady indoor temperature. Openings, the roof, floor, draughts and the way you use the shed also affect the result. An inspection is a better starting point than a shopping list.
Decide whether you are considering a repair, a limited upgrade, a full retrofit or replacement. Sound timber and a clear purpose may justify a carefully planned upgrade; widespread decay, recurring damp or a frame needing substantial repairs can change the balance. Covering defects may make later checks more difficult, so find out what repairs are needed before ordering insulation. Work out which parts would need changing and how much space a lining would take, then compare that scope with alternatives. If replacement is also on the table, compare the repair plan with the published information for Verdana 1 garden house. Treat the page as a product listing to assess, not evidence of insulation performance or suitability for your site.
Match insulation to the way you use the shed
Set out how you expect to use the shed before choosing an insulation approach. Occasional tool storage, a hobby area used at weekends and a garden office used throughout the year have different expectations for comfort, temperature stability, ventilation and indoor finish. If you only need a dry place for tools that are not sensitive to temperature, a full insulated lining may add cost and reduce usable space without meeting a clear need. For a workspace, note how often and in which seasons you will be inside, what you plan to store there and whether stable conditions matter. Insulation can slow heat loss, but it cannot by itself keep contents dry or maintain a chosen temperature. Intermittent visits may also mean a different pattern of use from daily occupancy.
Write down a realistic outcome, such as taking the edge off a cold room for short visits or making a regularly used space more comfortable. A warmer surface does not automatically mean humidity is controlled; ventilation and sources of moisture need separate thought. As use becomes more demanding, the roof, floor, windows, doors, draughts and finish matter alongside the walls. Include the amount of clear space you need for storage or work, as a lining can change the usable interior. If the current shed's footprint or arrangement is the main limitation, include Verdana 2 garden house in a replacement comparison and check the published layout and specifications against your needs.
Inspect the timber before adding an internal lining
Inspect every accessible part of the shed before adding a lining: the inside and outside faces of walls, corners, joints, the lower edges of boards, around doors and windows, and the visible floor and roof structure. Look for soft or damaged timber, dark or changing patches, flaking finishes, persistent musty odours, gaps that have opened or signs of movement. Pay close attention to corners where walls meet the base and to areas around previous repairs. These clues do not identify the cause on their own, but they show where closer attention may be needed. Note where you find them rather than covering them. If you cannot tell whether timber is sound or a joint is stable, ask a competent builder or carpenter to assess it.
Check whether the structure can accommodate an interior lining without blocking doors or windows, concealing joints that need attention or interfering with existing openings. A very thin wall or irregular frame may leave little room for a straightforward retrofit; do not assume that an empty-looking gap is designed as an insulation cavity. Consider how the lower part of the shed meets the base and whether the floor feels sound underfoot. Note any areas you cannot inspect before they are enclosed. Structural concerns, major movement or extensive decay call for repair advice before insulation is considered. The aim is to understand what is already there, not to force a standard wall detail onto every shed.
Find and fix water entry first
Look for the route water takes into or under the shed. Rain can enter at roof edges, joins, window or door surrounds, or through damaged exterior finishes; it can also splash onto lower boards or reach the floor from the ground. Check for marks after wet weather and compare the outside location with any damp patch inside. Take account of the shed's base and the ground immediately around it, as well as the condition of the exterior surface. A mark on one wall does not necessarily point to a single cause, and repainting or adding an interior layer may hide it without resolving it. Make a note or take a photograph of where and when signs appear. If the source is unclear or timber remains wet, get it assessed before enclosing the wall.
Moisture can also come from how the space is used: wet coats or tools, soil and plant pots, or drying items indoors can add moisture to the air. Insulation does not remove it, and covering damp surfaces can make deterioration harder to spot. Deal with water entry and persistent damp before planning the internal build-up, and allow the structure to dry as advised for its material and condition. If replacement is being weighed against repair, the Durano garden shed listing can be reviewed alongside the site requirements. The product page cannot establish whether a different shed would resolve water conditions around your own base or garden.

Consider the whole shed, not just its walls
Insulating only the walls may not produce the result you expect if the roof, floor, doors or windows remain the main routes for heat loss or draughts. Treat these as connected decisions: an insulated wall meets the roof and floor at edges, and poorly considered joins can leave cold strips or awkward gaps. This does not mean every shed needs identical work on every surface. It means you should decide which parts are included and what result is realistic before fixing a new lining in place. Keep the roof and floor in scope as interfaces, without assuming a wall plan can compensate for them.
An interior layer also changes the space inside. It can reduce the clear width, affect door and window reveals, and change where shelves or work surfaces can fit. Record the internal dimensions and check that doors can still close and window hardware remains accessible. Consider how the new lining will meet around corners, frames, the floor and the roof; these are often where a simple plan becomes awkward. If you compare replacement options, review Veltor 1 for the details actually given on its page, then match those documented details, not the name, to your footprint and intended arrangement.
Avoid trapping moisture in the wall
Once rain leaks have been ruled out, condensation is another possibility to consider. Indoor air contains water vapour; when moist air reaches a colder surface, water can condense there. Vapour can also move through materials, while air leaks can carry it through gaps. Insulation changes temperatures within a wall, so where moisture collects depends on the existing construction, exposure and use. There is no reliable one-size-fits-all order of layers for every wooden shed. If the shed will be heated often or used for long periods, ask a building professional to assess the proposed wall build-up rather than copying a detail from a house or another shed.
Vapour-control products and membranes, where needed, have to suit the full construction. Adding a layer because it appears in a generic diagram can create a moisture trap if the rest of the wall is different; unintended gaps can also let humid air move behind a lining. Ask how the suggested assembly manages moisture, where the timber can dry and how openings and joints are handled. A product listing such as Orello 1 is useful in a replacement comparison only if you check the construction details it publishes. Its model name alone does not tell you how its walls manage moisture.
Keep ventilation in the plan
Insulation work often involves fitting an inner lining and sealing some draughts, so the incidental air movement that used to occur through gaps may change. That can make a shed feel less draughty, but it can also leave moisture from people, wet equipment or plants with fewer ways to leave. Do not cover existing vents or assume that cracks around boards provide a suitable ventilation plan. Nor can ventilation compensate for water coming through the roof or reaching the base. Consider sources of moisture and intended use together, and keep existing ventilation routes visible until you understand their role.
Think about how air will move when doors and windows are shut, especially if the shed becomes a regular workspace rather than a storage building. Ventilation belongs in the plan before the walls are lined, not as an afterthought. Furniture, stored items or new finishes may block openings, and a shed opened briefly may need a different approach from one used throughout the day. Ask a builder or building professional for advice if the plan involves changing existing openings or you are unsure what ventilation is needed. If a new structure is also in scope, examine the published particulars for Modano 1 rather than assuming anything about its airflow.
Choose a system that suits the existing construction
Choose insulation only after you know the shed's construction and the space available. Insulation boards, flexible materials and other products differ in how they fit, what support they need and how they respond if they get wet; the product label alone cannot show whether one is suitable for a particular wall. Compare the manufacturer's guidance on fitting, moisture behaviour, required layers and compatibility with timber and finishes. Do not assume that a product suited to a house wall will work in a thin shed wall with different joints and exposure. If the frame is uneven or has no suitable cavity, the proposed detail may need professional input.
Check the full system rather than comparing insulation thickness in isolation. The internal lining, fixings, edges around openings and any moisture-control layer affect whether the assembly can be fitted neatly and remain accessible for inspection. Compare stated performance on a like-for-like basis and ask what thickness the available space can accommodate. Confirm how the proposed finish will be maintained and what happens if a section needs to be opened for repairs. If you are weighing up replacement, the wooden garden tool shed M listing is one page to check against your requirements; compare its stated information with the retrofit rather than assuming the product name signals a particular insulation standard.

Compare retrofit work with the cost of replacement
Build the project scope around the problems you have actually found. Separate repairs to the existing timber and weather entry from insulation, internal lining and finishing; otherwise a quote may not make clear whether the underlying causes are included. Ask for a description of the proposed wall build-up, how it will meet openings and adjacent surfaces, how ventilation will be preserved and what work is excluded. Include the loss of interior space and any changes to storage or access in the decision. A written quote should let you compare like with like. Budgeting for only the insulation material can leave out the remedial work and finishing that make up the wider project.
Some owners may be comfortable with straightforward work once the timber, moisture source and construction are understood. Get a competent tradesperson or building professional involved where there is structural movement, ongoing damp, uncertainty about the existing wall or a plan for regular heated use. Ask who is responsible for diagnosing water entry and who specifies the insulation build-up; finishing work is not a substitute for resolving defects. If full replacement is an alternative, review wooden garden shed S and compare the details published on its page with your site and intended use. Assess the budget separately rather than assuming the listing answers what the full project will cost.
Use a go-or-no-go checklist before ordering
Before ordering, make sure you can answer a few practical questions. Is the timber sound? Have you found and dealt with water entry? Do you know how the walls are built? What is the shed for, and what level of comfort do you expect? How will air be exchanged after draught gaps are closed? What happens at the roof, floor, doors and windows, and how much room will the lining take? If one of these answers is unknown, pause before buying insulation and resolve that point first. This review can prevent spending on layers that do not fit the building or meet your actual needs.
After the work, keep looking for changes rather than assuming that a finished lining has settled every question. Watch for new condensation, damp marks, musty odours, peeling finishes or timber that appears to be deteriorating; note when they occur and have the cause assessed. Keep ventilation routes clear and avoid storing wet items against new surfaces. A simple record of the shed's condition before and after the work can make changes easier to describe. If signs return, do not add another layer over them; revisit the moisture sources and wall assembly before making further changes.
Frequently asked questions
Will insulation keep my garden shed warm?
Insulation slows heat loss through the parts treated, but it is not a heat source and does not guarantee a particular indoor temperature. Gaps, doors, windows, the roof and floor, ventilation and the way the shed is used all affect the result. Decide what level of comfort you need before choosing materials.
Can I insulate the walls without doing the rest of the shed?
A wall-only upgrade may be possible, but it does not insulate the whole enclosure. Heat can still escape through the roof, floor and openings, and the joins between surfaces may need attention. Treat the walls as part of an overall plan and set realistic expectations for a partial retrofit.
Does an insulated shed still need ventilation?
Yes. New lining and tighter joints can reduce some of the air movement that used to occur through gaps. Do not block existing vents without understanding their role. If you are unsure how air will be exchanged during normal use, get advice before enclosing the walls.
Can I insulate a shed that is damp?
First find out why it is damp and make sure the timber is sound and suitably dry for the proposed work. Insulating over a leak, persistently wet wood or condensation can hide deterioration and make it harder to spot. Identify the cause first; ask an experienced tradesperson to assess unresolved signs.
When should I replace a shed rather than insulate it?
Consider replacement if extensive timber repairs, recurring water entry or an unsuitable layout make the retrofit disproportionate. Compare the repair work, the space left after lining and the documented details of alternatives. A new product listing is not proof that a structure is insulated or suited to a particular use.
An existing wooden shed can be insulated when its timber is sound, water problems are resolved and the proposed build-up suits the way the shed is constructed and used. The important decisions come before the materials: inspect the structure, set a realistic goal, plan for moisture and ventilation, and account for the roof, floor and openings as part of the enclosure. If those points are uncertain, pause before ordering and get the relevant part assessed. That gives you a clearer basis for choosing a retrofit, a smaller improvement or a different shed.
