
Can You Put a Garden Shed on Existing Paving?
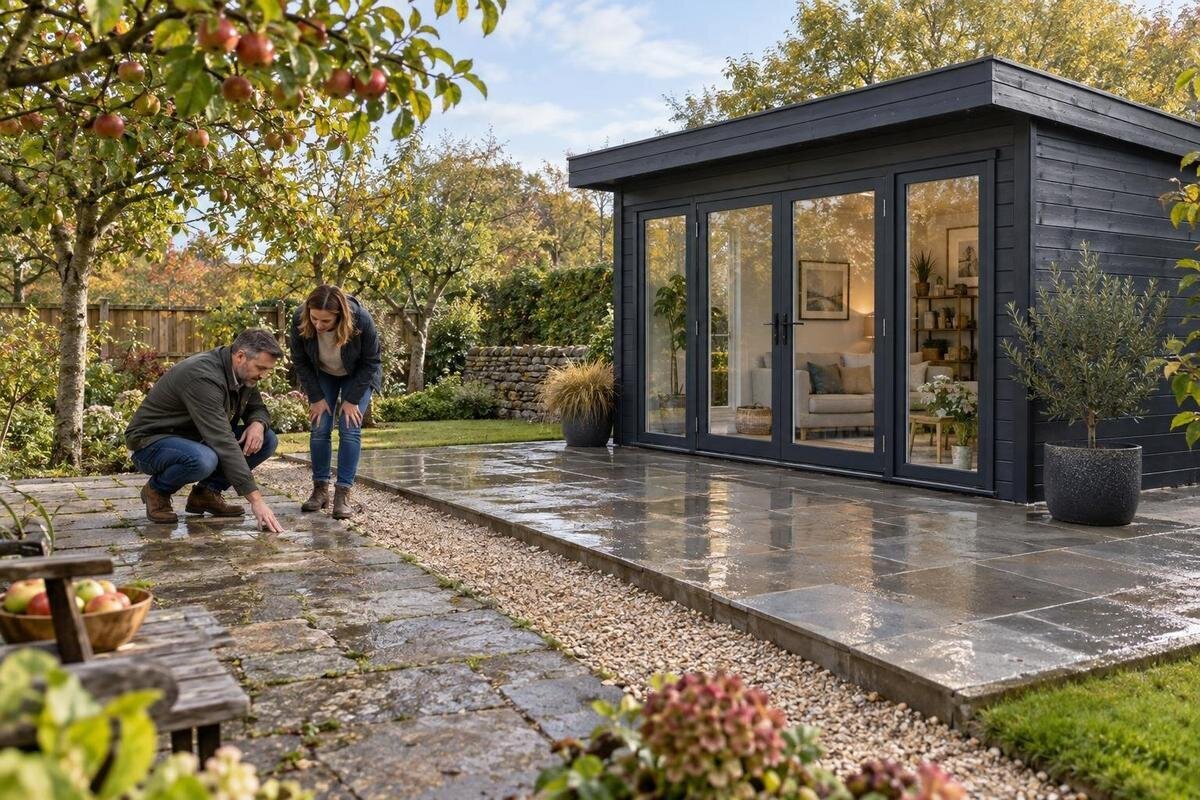
Garden shed planning
A garden shed can sometimes be installed on existing paving, but paving is not automatically a suitable base. Before ordering, check that every slab beneath the required footprint is stable and level within the maker's instructions, that the shed's support arrangement fits the paved area and that water drains away. If any of these points fail, revise the base plan before assembly.
01
Can you install a garden shed on existing paving?
Yes, provided the paving is sound and the chosen building's base requirements allow it. A patio's neat appearance or long service as a walking surface does not show that it is ready to support a garden shed. The shed's weight reaches the ground through the base arrangement specified for that model, which may rely on a floor frame or particular support lines. Those areas need stable support across the whole footprint. A loose edge, a settled slab or a gap beneath a support can matter even when most of the patio feels firm. The right answer depends on what lies beneath the slabs and how the building is designed to sit. Treat existing paving as a site to assess, not a foundation type that is automatically approved.
Before buying, look for the maker's current assembly information and note the required base dimensions, support pattern, any stated level tolerance, and instructions on fixings or clearance. Ask the retailer or manufacturer whether those requirements can be met on paving, and what an installer should check if the paving's construction is unknown. A listing such as the Verdana 1 garden house is a building to assess against the site, not evidence that your patio suits it. Confirm whether any fixing method is compatible with the surface rather than assuming it can be anchored through slabs. Keep the answer with your order details, especially if the base and shed will be handled by different contractors. Resolve unclear points before delivery or assembly is arranged.
Inspect the slabs for movement and damage
Walk the full paved area and check each slab rather than judging it from the doorway. Notice slabs that rock underfoot, dip, sit higher than their neighbours or have opened joints; these can interrupt a level support surface and may signal that the bedding has moved. Look for cracks, broken corners, repairs that have lifted, and edges where the paving has pulled away from a border. Also notice whether slab edges sit over a drop to the lawn or lack a firm-looking boundary. A sound centre does not settle the question of support around the perimeter. Note whether defects are isolated or cross the planned shed position. Check in daylight and, if practical, when the paving is dry, then mark affected slabs on a simple sketch.
Do not hide a questionable area beneath the shed or try to steady a loose slab with an improvised wedge. The visible surface cannot show exactly what lies below, and movement under a support line may matter even if it seems minor. Photograph the problem and record whether it has changed over time; that gives a paving contractor useful context. If you are considering the Verdana 2 garden house, assess the patio separately and then compare what you find with that building's stated base requirements. Choosing a different garden house does not remove a paving defect. Where cracks or movement are widespread, get a site opinion before making the model or installation date final.
02
Check the level and footprint together
Use the installation drawing to mark the intended base footprint on the paving, then check the perimeter and all specified support lines. A patio can feel smooth yet contain a dip, ridge or change in level that crosses the area where the shed must sit. A long straightedge and a spirit level can help you find those variations, but do not decide what is acceptable from a generic rule: the maker's stated tolerance for the chosen building is the reference. Check in more than one direction and record where a reading changes. Unevenness may affect assembly or fit, so do not assume the shed can simply be adjusted later. Confirm that every part of the required base stays on paving; a frame partly on soil or beyond a slab edge is not fully supported.
Keep three measurements separate: the shed's floor dimensions, the support area required beneath it and any outer projections shown in the product information. They may not be the same, and photographs are not a reliable way to estimate them. For a model you are considering, such as the Durano garden shed, confirm the actual footprint and support instructions from its current product or assembly information before drawing the outline. If the paving leaves no room for the specified support arrangement, do not make it fit by shifting the shed across an unsupported edge. Ask the retailer or installer how the base should be laid out, and reassess a different position if needed.
Check how rainwater leaves the paved area
Check where rainwater goes before you decide that the paving is ready. Watch the site during or after rainfall and note whether water runs off, gathers in depressions or remains near the position of the shed walls. A patio's fall can be hard to judge when it is dry, and runoff may change direction at raised edging, a drain or the lawn boundary. Look for blocked channels, but do not assume a nearby drain is working simply because it is present. Consider the paved area and surrounding ground together; runoff from a higher part of the garden can affect the proposed base even if the slabs look sound. Nearby downpipes or other hard surfaces may also send water towards the planned position.
Standing water can mean the paving or its surroundings need attention, and moisture may occur alongside settled slabs or disturbed bedding. Note when and where it appears rather than treating one dry-weather inspection as conclusive. Consider whether the shed's position would block an existing drainage route or sit where water from another surface naturally collects. Do not redirect water in a way that creates a problem elsewhere. When weighing up the Veltor 1 garden house, assess drainage at the actual site and check the selected building's base instructions as a separate question; no model choice will fix a patio that holds water. Persistent pooling or unclear drainage calls for a competent site assessment.
03
Check that the support areas land on paving
Compare the paving pattern with the support arrangement in the instructions. If the shed base relies on a perimeter or particular cross-support lines, check whether those areas land on stable slabs rather than on an unsupported edge, a wide gap or a section that has already moved. Slabs are often laid in patterns, so the shed may cross joints even when the patio is larger than its footprint. That is not automatically unsuitable, but the arrangement must remain within the maker's instructions and the paving must be sound at each bearing area. Mark the outline and inspect the slabs beneath it one by one. Overall patio area alone does not tell you whether a level base for a garden shed is properly supported.
Check access around the base as well. A doorway needs usable space in front of it, and a fence, wall, step or planting bed can make a position awkward even if the slabs pass inspection. Keep these layout issues separate from questions about support: moving the shed to improve access means repeating the base and drainage checks for the new outline. When comparing the Orello 1 garden house with the space available, use confirmed dimensions and support information for that exact building. Neither a model name nor a photograph tells you where its support points fall. Ask for clarification if the installation drawing does not show how it should sit.
Find out what lies beneath the slabs
Slabs show the surface, not the whole foundation. Underneath may be compacted aggregate, sand, mortar or another construction, and the way it was prepared affects how the paving behaves. There is no single hidden base beneath every patio. If you know who laid it, when it was installed and what work has been done since, that history can help; if not, treat the construction as uncertain. Previous dips, repairs or repeated movement are clues that deserve attention, but they do not prove what is below. This matters because a shed's support arrangement may rely on specific areas, so a patio that feels firm underfoot is not automatically a suitable shed base.
Look for useful records before ordering: old photographs, invoices, leftover materials or a conversation with the person who laid the paving may clarify how it was built. Check whether drains, service covers or buried services lie under the intended footprint; do not lift slabs or dig until access and service locations have been considered. If the construction is unknown and the paving moves, or you cannot assess the required support, ask a paving or garden-building installer to look at it. When considering the Modano 1 garden house, as with any model, the answer depends on the site and confirmed installation requirements, not the model name alone. An assessor can explain what remains uncertain.
04
Decide whether to keep, repair or replace the base
Once the checks are complete, choose whether to keep, repair or replace the base. Keeping the paving makes sense only if it is stable, accommodates the complete specified support layout, drains appropriately and is accepted under the manufacturer's instructions. A repair may work when the defect is local and the underlying cause can be put right; swapping one cracked slab without correcting a shifted or weak bed may leave the problem in place. A new or separate base may be the better route if movement is widespread, the footprint is not fully supported or drainage remains unresolved. The right option depends on the site, not on one foundation type being best for every garden.
Extra support is not simply a block under each low corner. The building must be designed for the proposed support arrangement, and any new support itself needs a stable foundation; otherwise it can introduce new uneven points. A change in base can also alter finished height, access and how the shed meets the ground, so consider those effects before work starts. Ask the manufacturer or installer to confirm a repair or alternative base against the model's requirements, and agree who will check the prepared surface. When comparing options, look at the scope of base work as well as the building purchase. If the wooden garden tool shed M is your preferred listing, apply the same site checks; choosing it does not make an unsuitable patio acceptable.
Confirm the base before ordering
Make the base decision before confirming the order or an installation date. Check the chosen building's current product and assembly information for its footprint, required support arrangement, base or floor details, fixing expectations and any stated surface conditions. If a point is missing, ask directly whether this specific building may sit on existing paving, what must be true of the slabs and who can verify that on site. Keep the reply with your order details. That can prevent a late change if the patio needs work or the planned location cannot meet the instructions. Share the same information with a separate installer before their site visit so they can assess the correct building, not just a rough description.
Think about the work sequence too. Measure the route for bringing components to the site, check the door opening against paths and boundaries, and allow for any clearance specified in the instructions. Confirm whether drains or service covers need to remain reachable and whether paving repairs must be completed before materials arrive. When reviewing the wooden garden shed S, or another listing, verify its actual measurements and installation guidance rather than relying on the label or a photograph. Ask who will confirm that the base is ready and what site preparation is included in the installation arrangement. These details help establish whether the chosen building, paved footprint and planned work can fit together.
05
When to ask an installer to assess the paving
Ask for an on-site assessment if slabs rock, several are cracked or sunken, the paving has shifted before, water regularly pools, or you cannot tell whether the required base is fully supported. A competent paving contractor or garden-building installer can inspect the surface, edges and visible drainage and advise whether repair, rebuilding or a separate base should be considered. Give them the chosen building's exact installation requirements; an opinion based only on a general shed size may overlook how its base is meant to be supported. If the instructions call for an arrangement you cannot assess, or hidden conditions remain uncertain, ask whether another suitably qualified professional should be involved rather than guessing from appearances.
Bring photographs, the marked footprint and notes on movement or ponding, along with the maker's base instructions. Ask what work is proposed, how it will provide the required support, how water will be managed and what must be finished before assembly. Clarify who checks the prepared surface and whether the shed installer accepts it once complete. You do not need to calculate loads yourself: ask a qualified person to match the building's stated requirements to the site. Clear responsibility matters when paving work and shed assembly are arranged separately, because each contractor needs to know what the other has agreed to do.
A pre-order checklist for existing paving
Before ordering, keep one clear record of the exact footprint and support layout, the condition of the slabs beneath it, the level variations you found and where rainfall goes. Add notes on the paving edges, previous repairs and any drains, covers or services that could affect the position. Compare those notes with the manufacturer's current instructions for the chosen building, including its base and fixing requirements. If something is unknown, write it down as a question rather than assuming the answer. This record helps you explain the site to the retailer or installer, compare a repair with a separate base, and reassess the plan if the shed needs to move.
Proceed on existing paving only once the checks agree: the surface is stable, the complete support arrangement is accommodated, drainage is acceptable and the instructions allow the proposed base. If not, decide on a suitable repair or separate foundation and include that work in the plan before assembly. Keep the relevant guidance and any site assessment available to the people doing the work. A patio can save you from starting with an entirely unprepared plot, but its age and appearance are no guarantee. Treat it as a possible garden shed base only after assessing its condition, layout and water behaviour; then the purchase and installation plan can reflect what is actually there.
Frequently asked questions
Can a garden shed sit directly on paving slabs?
Sometimes. The slabs must be stable, level within the chosen building's stated requirements, and able to support its full base arrangement. Check that the paving also drains properly and that the maker allows this type of base. A patio that looks sound is not automatically suitable.
Do I have to remove paving before installing a garden shed?
No, not in every case. Existing paving may be usable if its condition, construction and layout meet the installation requirements. If the slabs move, the required supports do not fit, or the base underneath is uncertain, ask an installer whether repair or a separate base is needed.
How level do paving slabs need to be?
Use the chosen building's installation guidance for any stated tolerance; there is no single figure that applies to every garden shed. Check across the full footprint and support areas, not just the centre. If the instructions are unclear, ask the retailer, manufacturer or installer before ordering.
What should I do if rainwater pools on the paving?
Find out where the water collects and whether the cause is a low spot, blocked drainage or runoff from elsewhere. Do not assume the shed will solve the problem or cover it up. Persistent pooling needs to be addressed before installation; a paving professional can assess the site.
Can I add blocks under a low corner of the shed?
Do not add improvised supports without checking the building's instructions and getting advice from a competent installer. A support arrangement must be suitable for the shed and stable beneath it; blocks under isolated corners could create new uneven points. Repairing the paving or preparing a separate base may be more appropriate.
Existing paving is a possible starting point, not a guarantee that a garden shed can go straight on top. Reuse it only when its condition, support layout, level and drainage match the chosen building's installation requirements. If any part of the picture is uncertain, resolve it while comparing the building and base plan, before committing to assembly. That way, a sound patio can be used where appropriate, while an unsuitable one can be addressed rather than left to compensate for the shed.
