
Planning Casement Windows: Swing Space, Hinges and Buying Checks
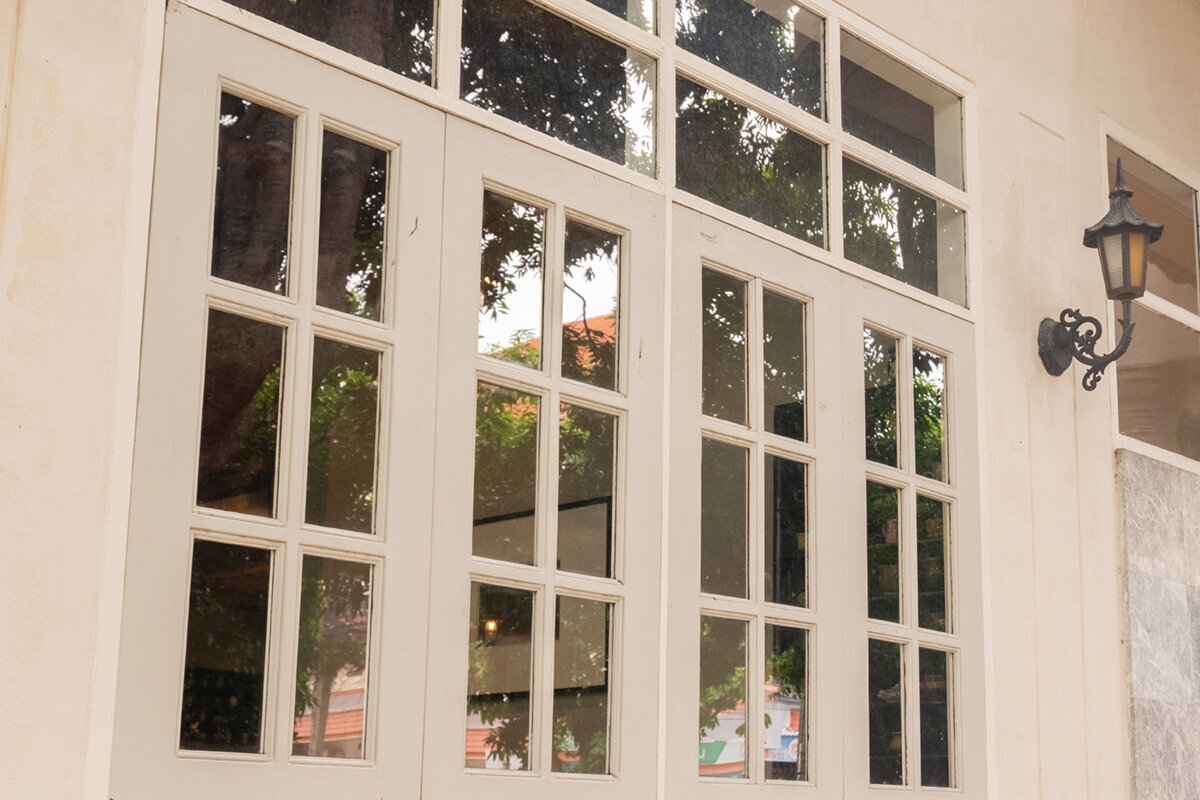
Plan casement windows for daily living
On plan, a casement window can appear ideal yet become troublesome once the room is in use. Its sash might strike a light, interrupt movement beside a desk or be held back by curtains. Begin with the route the sash will actually take rather than choosing colour or glazing bars first. Before dimensions and finishes are ordered, map clearance, hinge side, access to the handle and the cleaning approach for each opening. During renovation, review furniture, radiators, shading, outdoor space and existing reveals as a single arrangement. The sections below connect those choices, show what a useful supplier enquiry should contain and indicate when another opening mechanism deserves consideration.

01 / Assess the room
Start with swing space, not window size
The clearance envelope covers every area occupied as a sash swings, whether within the room or beyond the façade. Add the fully drawn sash to the floor plan instead of recording only the existing or structural aperture. You can demonstrate its arc with a card cut-out or low-tack floor tape. Test ordinary airing and a much wider opening separately: enough room for ventilation may be inadequate for washing the glass. Reflect real habits too, such as a chair being pulled back, plants becoming larger or a laundry basket standing there briefly. Planning around an unnaturally bare room gives a false result. Use three reference points: shut, the usual airing position and the greatest opening expected for upkeep or access. At each point, plot the outermost sash edge. The marks reveal whether clearance exists throughout the arc rather than along only one portion. Deep reveals and furniture set at an angle can make a plan view deceptive. If that applies, prepare a side elevation as well, recording the sill, internal window board and handle level.
A sash opening into a study can interfere with the desk. Outside, balcony furniture, a rainwater pipe, planting or a narrow path may obstruct it. Where the exterior remains reliably clear, a one-leaf casement configured to open outwards could suit the scheme. Its name establishes the movement and leaf count only; it does not verify fitness for that position. On the survey record, show the swept area and list anything permanently or routinely kept there. Include the proposed direction of travel and opening angle on a drawing. A supplier or competent designer can then test a precise clearance requirement instead of trying to interpret “it must not get in the way”.
Let room circulation determine the hinge side
Choosing hinges on the left or right involves more than completing an order form. From the normal operating point, imagine the sash both shut and swung back. It should not interrupt passage towards a door or hide a surface that is used often. Near a bed, directing travel away from the occupant may matter more than visual symmetry at the handle. In kitchens, account for tall cabinets, overhead cupboard doors and worktops. Consider adjacent windows as a group: opposite handing may separate their swept areas, whereas a repeated arrangement may be simpler to operate. The correct answer comes from that room’s layout rather than any universal convention.
For an inward movement, show the complete sash arc on the furniture layout. A one-leaf window configured to open inwards may be appropriate if its foreground stays unobstructed and movement is directed away from seating or work areas. Review curtains, internal blinds, radiator thermostats and objects kept on the board. The handle must still be accessible at partial opening. Specify hinge side separately for each unit, including windows of equal width. Quotations should define both handing and direction from an expressly named viewing side. Before sign-off, confirm whether each drawing is viewed from indoors or outdoors.
02 / Check the swing path
Balance window width, sash count and effort
A single broad sash leaves one uninterrupted aperture but demands a large swept area. Using two divides that travel, while adding a centre joint and another operating sequence. Look beyond elevation and daylight: assess usable opening width, available clearance and how frequently operation is expected. Is the entire aperture regularly required, or will one principal sash provide normal ventilation? Is the other likely to stay shut except occasionally? Consider the people expected to use it. These questions keep façade symmetry from becoming the sole reason for a division. Different room routines can justify different arrangements.
A outward-opening casement with two sashes can suit a planned routine that uses two independently moving leaves. Review each width, not simply the combined dimension. Outdoors, each leaf needs an unobstructed arc clear of awnings, planters and garden furniture; inward versions demand equivalent clearance in the room. An open-sash drawing therefore says more about operation than an elevation with everything shut. In the enquiry, identify the leaf intended for routine use and say whether simultaneous opening is necessary. Ask how the pair is unlocked, moved and secured in the proper order, ensuring the selected division remains straightforward in practice.
Treat hinges as a functional window component
The hinges carry the sash and control its movement. Their selection should reflect the unit’s dimensions, the sash build-up, direction of travel and expected pattern of use. A substantial leaf operated many times a day poses different demands from a compact one used occasionally. Avoid relying on a vague request for “heavy-duty hinges”. Instead, supply the leaf’s width, height and division; expected frequency of operation; whether broad opening is routine; and any curtains, hardware or neighbouring construction that could impede travel. Technical suitability for the ordered arrangement needs confirmation from its manufacturer or a suitably qualified project designer.
The hinge side’s appearance, opening angle and maintenance access should also be discussed. With a two-leaf window opening into the room , clarify the path of each leaf and check that handles or hinge edges do not catch the curtain system. Discuss any opening limiters, user instructions and services covered by fitting. You should also know whom to contact if adjustment or operation raises questions later. Bloomcabin gives windows and doors a five-year guarantee. Retain the confirmed order, specification, maintenance guidance and guarantee terms together, making it possible to identify precisely what was supplied.

03 / Choose the opening type
Plan handle, window board and curtain as one system
A handle works well only when the user can approach it naturally and operate it one-handed. Consider obstacles to either side as well as its height. Access may be restricted by full curtains, plants on a deep board, shelving close to the reveal or a nearby table. Rehearse the normal action: will someone approach head-on, remain seated at a desk or reach across a kitchen worktop? Where regular users differ, test the position for each of them. A minor opening used infrequently need not be assessed in the same way as the room’s principal source of ventilation.
Curtain rails and poles, room-side blinds and fly screens may be specified late, although each takes up working room. Establish whether privacy or sun-control fittings restrict movement and whether they detach for cleaning. Choose the board depth deliberately too, avoiding a routine of clearing objects whenever the sash is used. If the aim is daylight and outlook rather than another source of ventilation, fixed-glazed windows offer another approach. With no opening movement they need no swept clearance, but they cannot ventilate. Provide the necessary airflow and washing access through the other openings and the overall room plan.
Set the cleaning route from the outset
Reachability alone is not enough; identify the cleaner and the position from which the work can safely be done. An outward-swinging casement does not necessarily bring the exterior glass face within easy indoor reach. External access can likewise be difficult upstairs, above an extension or around a bay. On the drawings, distinguish panes accessible internally, those with suitable access from outdoors and any requiring a professional method. Include sill height, permanent furniture, ground conditions, balconies and planting. An appropriately competent person should select a safe method for the particular premises. Do not design the routine around makeshift access.
A different turning movement can change access. A outward-opening single-leaf reversible window on a vertical axis has a different motion from a conventional side-hinged casement. The practical question is which face of the glass is accessible at each stage of rotation. Ask for an operational diagram and details of the designated cleaning setting; the model label does not explain the full procedure. Permanent fly screens, exterior blinds and flower boxes may narrow the approach. Map access independently on every elevation because floor level, extensions and surrounding ground can vary across one property. Finally, make sure the proposed method is realistic for whoever will do the work.
04 / Compare the quotation
Consider outside and inside together
Windows that swing out preserve more usable room indoors, while occupying the area immediately beyond the external wall. An open garden elevation differs greatly from a narrow balcony or busy path. Observe the usual positions of bicycles, chairs, bins and containers. Check nearby doors, shutters and movable sun-control fittings as well. Clearances must work during normal life, not merely at handover. The project discussion should account for local wind and rain exposure alongside ventilation habits. A competent assessment of the proposed junction and building fabric is still needed to decide whether the design suits its precise location.
Where the side area outside is tight, another opening movement may be suitable. An outward-opening top-hinged window unit follows another arc from a leaf hinged at the side. Do not assume it is interchangeable: examine usable aperture, access to its handle, intended ventilation and the cleaning method. Review it in one drawing with patio doors, outdoor shading and drainage details. A marked-up elevation photograph conveys movement zones better than one isolated measurement. Include locations occupied only from time to time. This comparison shows whether the alternative action removes the original clash or simply shifts it elsewhere.
Divide fixed and opening sections by function
Some panes can remain permanently fixed. Good planning allocates distinct roles—daylight, outlook, ventilation, washing and visual composition—instead of expecting each leaf to do everything. Next to a chair or sofa, a fixed panel may preserve the view while a slimmer opening leaf uses a clear edge for air. Across a broad aperture, that pairing limits the size of moving parts and eases furniture placement. Its limitation is straightforward: the fixed element cannot ventilate. Evaluate the room as a whole, including every other door and window. Decide which opening occupants will ordinarily use, then settle the division rather than allowing symmetry or elevation design to decide first.
Pane divisions shape the appearance as well. Structural glazing bars produce a different arrangement from applied decorative bars. Establish the fixed and movable areas first, then choose how to subdivide them visually. A historically styled, outward-opening “Kombi” casement is the name for a combined configuration using traditional detailing and outward travel. Its fit with the building, proportions and operation can only be judged in the actual scheme. The brief should identify the important views from both sides and note any existing proportions or bar pattern intended to continue. Appearance then remains a deliberate choice without displacing practical clearance or usability.

05 / Approve the order
Prepare the survey and quotation clearly
A useful survey goes well beyond taking the aperture’s width and height. Measure in several locations and record reveal depth, internal board, nearby walls, heating units, pipes or cables, and anything else that obstructs movement. Photograph each opening from both sides, retaining enough context to understand its surroundings. Draw the intended travel direction and position of substantial furniture. For replacement work, establish which existing components are to stay, change or be removed. Junction design, load capacity and construction details belong with competent specialists. Even so, an exact brief exposes usability problems sooner. Label any dimension not yet known rather than inserting an assumption into the purchase.
Give every line in the quotation a location name, such as “North Kitchen” or “East Bedroom”. List its operating style, hinge side, number of sashes, handle side, glazing-bar choice, fixed panels and any special reach requirement. Establish what information needs approval and which sign-off drawings will be issued. Cross-check them with the elevation and furniture layout. The stated Bloomcabin delivery period is four to six weeks and remains conditional on confirmation of the order. Schedule removal, room preparation and subsequent work only against confirmed project information. If plaster, floors, sun-control fittings or additional trades form part of the job, coordinate their order and the junction measurements each one requires.
Walk through an everyday scenario before approval
Before committing, rehearse each room mentally or use a physical template. Move the proposed sash first to its everyday airing position and then to the point required for washing. Is passage still possible? Can curtains remain fitted while the handle is used? Check for contact with lights, cabinets or furniture, then perform the equivalent test on paths, terraces and balconies outside. This can expose conflicts between decisions that seemed sound separately—for instance, a nearby patio door requiring the window’s swept area. Record the hinge side, maximum angle, pane arrangement, hinge location and method of cleaning unambiguously before sign-off.
Once fitting is complete, request a demonstration of operation, securing and the specified cleaning setting. Check hinge positions and sash arrangement against signed-off drawings. Store confirmation of the order with product details, maintenance guidance and guarantee documents. Confirm that external items, curtains and furniture can occupy their planned places without interference. Rearranging a room is simpler than modifying the supplied window, but essential operating clearance must never become permanent storage. Any concern about junction construction, safe reach or sequencing with another trade should be referred to the competent person responsible for that work before poor practice becomes established.
Common questions
What clearance is required for an inward-swinging casement?
Requirements vary with sash width, hinge position and opening angle. Plot its arc on the floor layout, allowing for radiators, curtains, chairs and surfaces used for storage. Test the everyday airing setting and the greater extent required to wash the pane or obtain complete access.
Is a single- or double-sash casement window better?
One sash provides a continuous opening but needs more swing space. Two sashes split the movement, yet introduce a central junction and several operating actions. Overall size, required daily opening, available clear area and whether both sashes need regular simultaneous use are decisive.
Which hinge details should I check?
Provide sash size and division, travel direction, likely frequency of use and required opening extent. Obtain confirmation that the selected technical arrangement is suitable. Enquire about appearance, restrictors, maintenance reach, included fitting work and whom to approach later about operation or adjustment.
Can a casement work in front of furniture?
Yes, provided furniture and sash travel are deliberately coordinated. Different handing, a narrower opening sash or a combination with a fixed panel can help. Also allow for pushed-back chairs, open cupboard doors, curtains and items normally kept on the window board.
When does another opening type make sense?
When dependable side clearance is unavailable on either face of the wall, consider fixed panes, top-hung units and reversible designs. Each has trade-offs. Compare ease of operation, usable aperture, ventilation role, the cleaning method and its relationship with every nearby opening.
Next step
Nominal dimensions do not make a casement convenient; its full movement within a furnished property does. Set the swept area, handle approach and cleaning method before choosing hinge side, sash number or the balance between fixed panes and operable ones. For each aperture, retain measurements, photographs and a drawing of the open position. Apply one consistent set of needs when reviewing quotations, then compare sign-off drawings with room layouts and exterior elevations. Doing so reveals preventable clashes ahead of purchase.
