
Choosing a Sturdy Greenhouse: 12 Quality Checks
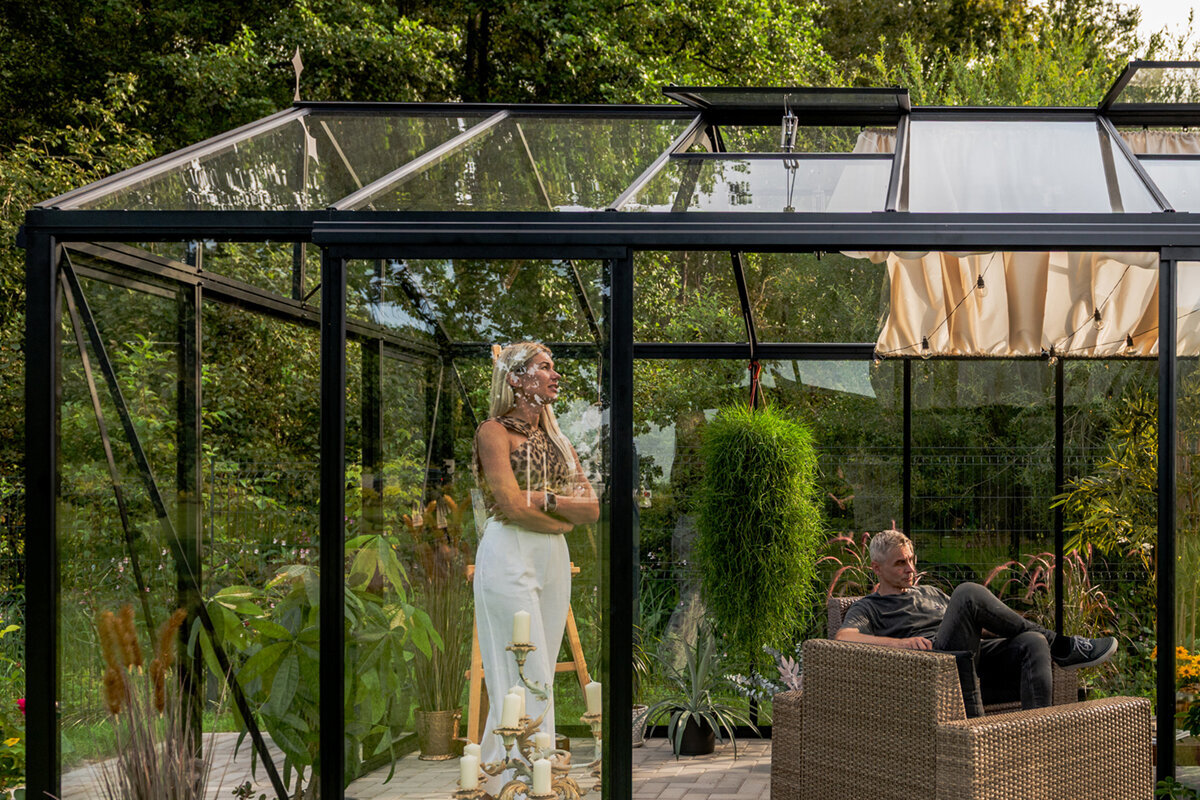

Shape, colour and footprint are only the beginning when selecting a sound greenhouse. Consider how the parts cooperate. Even a capable frame is compromised by vague anchoring instructions, and good glazing depends on accurately matched profiles and seals. Give more weight to explained construction methods than to polished catalogue photography.
Requirements also shift with the proposed position. An unsheltered garden location experiences different conditions from a space protected by a wall or established hedge. Account for prevailing winds, possible snow, soil, the route to the greenhouse and room to work. Judge each design in the context of its eventual setting.
The guide organises twelve indicators into a practical pre-purchase review. It shows what to seek in specifications, where further questions may be necessary and how to evaluate alternatives consistently. The aim is not to rank every greenhouse or guarantee performance everywhere, but to support an informed personal choice.
Quality points 1 and 2
Start with the profiles and roof geometry
Loads from the panels, the structure itself and weather must travel through the frame to the foundation. Examine the actual profile arrangement, not merely the named material. Useful evidence includes visible reinforcement, unmistakable structural posts and orderly runs around corners and roof margins. Proper drawings indicate how forces travel downwards and enter the base.
Roof geometry governs the greenhouse’s three-dimensional arrangement. Pitched, wall-attached and polygonal forms create different junctions and bracing needs. Give close attention to the ridge, eaves and meetings with the side walls, where several components converge. A plainly documented solution assists both construction and future inspections. Do not assess joints solely from photographs of a finished building; study each junction separately. Visible fasteners, brackets and bearing surfaces allow alignment to be monitored as work proceeds. Establish whether the stated assembly order leaves those locations within reach. You can then determine whether each joint can be set accurately and inspected again when necessary.
Request elevations or build instructions so structural posts and reinforcing pieces can be evaluated independently of promotional photographs.
Relate the roof arrangement to local exposure and the activities planned inside, rather than judging it solely by garden area.
For an independent structure, you might examine a Classic greenhouse in its standard format to see how the principal framing lines are arranged.
Quality points 3 and 4
Look closely at joints and reinforcement
Important evidence of workmanship often sits outside the main product photograph: bolts, corner fittings, post junctions and meetings between the main frame and plinth. They should locate components accurately while allowing later inspection. See whether specifications name the connectors and explain a credible build order. Missing detail makes meaningful evaluation harder.
Reinforcement controls movement that the main frame should not make. Its form will vary with greenhouse shape, scale, exposure and construction method. A long inventory is less useful than a logical load path. Establish what provides restraint, where those pieces belong and whether their position interferes with an entrance, shelf or plant-training system. Examine panel boundaries as well, because edges, retainers and profiles converge there. Drawings should reveal how every transparent element enters its opening and is held. Finally, relate the panel pattern to the cleaning burden and to the surfaces that will be reachable once the greenhouse is standing.
Use drawings to follow the corner junctions, roof meetings and fixing arrangement where the frame meets its plinth.
Delay decisions on shelving and other fittings until the position of every internal profile and brace is known.
For a position adjoining the house, a regular full-scale lean-to greenhouse can be assessed once the proposed base and attachment to the wall have both been resolved.
Quality point 5
Judge glazing within its supporting framework
Transparent panels affect daylight, appearance, cleaning and the performance of the enclosure. Do not select solely by clarity or visual preference. Relate the specified glass or sheet material to its surrounding profiles and retainers. Every piece should have protected edges and purpose-made fastening rather than makeshift support. Specifications need to identify both the material and the intended fitting method.
Panel proportions deserve equal attention. Numerous smaller panes introduce additional framing, whereas broad panes require particularly convincing support. Neither arrangement is inherently superior; appearance, access for upkeep and structural design must be considered together. Determine whether a damaged or dirty element can be reached and how debris will be cleared from grooves, eaves and roof surfaces. Seals also need to be understood in context. They belong at defined contact points and ought not obstruct routine cleaning or inspection. Ask the supplier to explain how panels, gaskets and cover pieces are fitted in sequence. That information exposes meaningful distinctions between products that otherwise appear alike.
Set the material specification beside the panel pattern and retention method; appearance on its own is an inadequate basis for selection.
Before committing, establish how each clear surface, profile channel and joint can be reached and maintained.
On a Classic greenhouse in standard form the relationship between the glazing pattern and structural grid can be studied directly.
Quality point 6
Inspect retainers, seals and rainwater management
A transparent sheet becomes a working building element only after it is retained correctly. Identify the purpose-made beads, clips or alternative fittings shown for the model and how they lock each panel in position. The method should give secure support without introducing needless assembly difficulty. Pay particular attention where roof and wall planes meet, as accurate junctions there often indicate the standard of the wider structure.
Rainwater management has a practical structural role. Water should leave by deliberate routes instead of lingering around junctions. Examine the eaves, gutter and provision for any downpipe, then consider where water will go after reaching ground level. Terrain and slope will determine the appropriate answer. Before constructing the base, verify the proposed site’s levels, heights and opposing corner measurements. Modest inaccuracies can complicate alignment. Plot the greenhouse in relation to paths, border edges and natural run-off. A dimensioned site sketch will reveal early whether the entrance, drainage route or work area needs to move.
Specifications should identify panel retainers clearly and explain how future cleaning, inspection or replacement can be carried out.
Trace rainfall all the way from the roof to its discharge point, avoiding prolonged saturation beside the base.
Where a façade forms part of the proposed setting, view the regular lean-to greenhouse at full scale in relation to both the building wall and its existing drainage arrangements.
Quality points 7 and 8
Treat the base and anchors as structural essentials
The accuracy of a greenhouse begins beneath the frame. Its supporting foundation has to correspond with the chosen model, site surface and specified anchor arrangement. Identify all groundwork and dimensional requirements before work starts. Careful preparation of a horizontal surface makes construction easier and helps the doors, profiles and glazed elements retain their intended alignment.
Anchors secure the greenhouse to the prepared support, so their design should be settled well before construction begins. Locate every prescribed fixing and choose the material and method for the actual ground conditions. Difficult soil or uncertainty over a boundary may justify specialist advice and consultation with the appropriate authority. Walk through the intended approach while imagining the pots, tools or containers you normally carry. Passage width is only one concern: the door must also remain usable when items are temporarily placed nearby. Reserving uncluttered space at the entrance prevents planting and furniture from compromising everyday movement.
Confirm the full working area, perimeter of the foundation and approach route before making a final decision on footprint.
Base your plan on the actual soil, fall and fastening method; generic installation photographs cannot establish site suitability.
The base for a freestanding Classic greenhouse must be laid out specifically for the anchor positions required by that model.
Quality point 9
Assess the entrance through everyday tasks
Because the entrance operates repeatedly, it warrants more scrutiny than a simple opening. Note which way it travels, the unobstructed passage, the handle and latch, and how moving components are guided. Confirm that it works with your proposed route while you carry pots, compost or equipment. Include nearby garden obstructions and the space needed to approach and operate it.
The entrance frame must also relate properly to the principal structure. Its junctions should be orderly without leaving the door troublesome to adjust or use. Obtain maintenance and adjustment information, then compare the selected position with beds, shelving and water points. Small entrance details affect convenience for years. On the internal plan, reserve operating zones for both windows and doors independently of cultivation areas. Seasonal crops may eventually grow into those zones, so leave enough flexibility to alter the arrangement. Such planning keeps structural members and vents unobstructed while allowing the interior to remain navigable as planting changes.
Draw the entrance on the site plan and test its width against a wheelbarrow, watering can and loaded harvesting basket.
Keep adequate operating clearance on each side of the opening, particularly near a path, terrace margin or closely planted bed.
With a regular full-size lean-to greenhouse the chosen entrance position must account for the adjoining wall and the route through the garden.
Quality points 10 and 11
Coordinate the growing space with ventilation
Vents serve cultivation, yet their exact placement also belongs to structural planning. Establish where each rooflight or side opening sits, how it moves and where its control can be reached. Do this before committing to tall beds or fixed shelving. Effective air movement is shaped by the combination of vents, entrance use, crop arrangement and the greenhouse’s orientation within the particular garden.
Plan the interior around the plants and jobs it must accommodate. Floor area alone is insufficient: investigate standing height, clear routes and realistic positions for benches or beds. Doors and structural profiles may rule out apparently useful spaces. A measured layout can expose congestion and protect the ventilation zones. Extend your review with four questions. Can each panel be reached for washing and examination? Where does roof water travel after leaving the base? Will installers be able to distinguish every fixing location? Do the assembly and upkeep instructions contain enough detail to organise the work sensibly before purchase?
Put beds, routes, a workbench and the water supply on a scaled drawing before deciding the overall dimensions.
Verify that tall plants, supports and shelving will not obstruct the normal movement of any vent or entrance.
A standard-format Classic greenhouse can serve as a practical example when mapping circulation, cultivation space and entry points.
Quality point 12
Evaluate instructions, construction and upkeep realistically
The quality review should extend to the guidance supplied for construction and maintenance. Useful instructions set out the sequence of work, tools to prepare and inspections recommended after completion. Study them while you are still comparing products, not after unpacking. You will then know sooner whether to arrange the work yourself or enquire about assistance.
Upkeep is generally simpler when panels, framing, drainage channels and mechanisms can all be approached safely. Seek specific directions for washing, routine observation and removing accumulated dirt. Retain the instructions and purchase evidence for any later enquiry. If a commercial guarantee accompanies the product, examine its documented coverage, responsibilities, conditions and exclusions. Use a consistent worksheet before choosing: for every model, record findings about structure, panels, foundation, entrance and supporting literature. Omissions will become apparent without allowing one attractive feature to dominate the decision. The worksheet will also turn unresolved matters into precise questions for a supplier.
Review the build manual, component schedule and upkeep directions together; adequate documentation makes the project easier to organise.
List unresolved matters concerning construction, replacement components and future care, then apply that same list to every proposal.
For a garden position close to a wall, examine a wall-attached full-size lean-to greenhouse with reference to all of its construction and maintenance instructions.



Comparison
A matrix for consistent quality decisions
Apply the matrix when preparing your first shortlist. Detailed model literature still needs to be examined, but the format keeps your enquiries consistent and helps distinguish a measurable construction feature from a reaction based mainly on appearance.
| Item | Evidence to review | Question to ask |
|---|---|---|
| Frame | Follow the structural profiles, corners and main support lines | Which members carry the principal loads? |
| Roof | Study geometry, junctions and the way panels enter the roof | What joins the ridge and eaves? |
| Glazing | Relate the chosen material to panel pattern and retention | What secures each transparent element? |
| Base | Reconcile foundation details with every anchor location | How must this particular site be prepared? |
| Access | Allow for door travel, clear passage and convenient operation | Will the entrance work with your garden routes? |
Five stages for reaching a sound choice
Begin with the intended garden position and move gradually towards the finer product details. This sequence stops visual appeal from deciding the model before access, supporting work and practical use have been resolved.
01
Record the setting
Measure available ground, approach width and relevant heights. Record prevailing wind, shade, gradient and surrounding obstacles to create a realistic picture of the proposed position.
02
Map your activities
Draw the crops, beds, storage and working routes. The result clarifies the footprint, standing height, entrance location and reach required for each vent.
03
Settle the foundation
Relate the site surface and proposed foundation to the selected model’s instructions. Resolve anchoring and the discharge of rainwater before fixing a construction date.
04
Review the construction
Use one assessment sheet across the product literature. Record your findings for profiles, junctions, panel retainers, entrances and roof details on every model.
05
Close information gaps
Resolve construction, maintenance and site-specific matters before purchase. Refer planning or neighbour-related questions to the planning authority responsible for the property.
Twelve quality indicators: quick buying review
Use the list while reviewing products, speaking with a supplier or visiting the intended position. Eight concise items combine with four final control questions to provide the full twelve-point assessment.
01. The drawings or instructions make all principal frame profiles and supporting members easy to identify.
02. Corners, ridge and eaves form a coherent series of structural junctions.
03. Reinforcing members are visible and do not conflict with the proposed internal fittings.
04. Documentation explains the panel material, arrangement and method of retention.
05. Seals, roof junctions and the full rainwater route suit the proposed position.
06. The specified base dimensions, level and anchors correspond with the model and site surface.
07. Entrance position, door travel and clear passage match the way you expect to work.
08. Vent access, upkeep directions, build guidance and written conditions have all been read beforehand.
Common questions when judging greenhouse quality
What indicates that a greenhouse frame is sound?
Seek profiles that follow a clear route, well-resolved corners and structural members you can identify in the drawings. Their relationship with the roof, panels and foundation matters more than a material label. Compare junction details and the stated order of construction before drawing a conclusion.
Does greater greenhouse weight always mean better quality?
No. Mass by itself says little about the standard of the joints or whether a design suits a particular garden. Give priority to an integrated structure, appropriate panels, a compatible base and accurate construction. No single isolated figure can represent the complete greenhouse.
How does the foundation contribute to stability?
It provides an even, supportive platform and carries the fixings into the site. Incorrect dimensions, poor alignment or unsuitable anchors can disrupt the operation of entrances and glazed elements. Follow the requirements for the chosen model and assess the real ground rather than relying on assumptions.
Which details matter when assessing the entrance?
Inspect clear passage, direction of travel, guides, handle and operating clearance. Recreate ordinary trips with compost, containers or produce. Even a carefully made door can prove inconvenient where a path, border or nearby object obstructs the approach.
Could planning permission be required for my greenhouse?
From 27 July 2026, Ireland’s Class 3 exemption can cover qualifying domestic greenhouses, but conditions apply, including a 30 m² aggregate limit for relevant structures. Ask your planning authority to assess earlier structures, location and site constraints before ordering or laying a foundation.
Is insurance worth discussing before I choose?
If you want the greenhouse included under an existing policy, contact the insurer before purchase. Confirm what information they require about its position, construction and supporting foundation, and ask them to identify the protection, conditions and exclusions that would apply under your own contract.
Explore greenhouse choices
Reach a decision through evidence rather than appearance
Greenhouse strength comes from many details working in concert. Profiles, joints, glazed areas, rainwater control, foundation and entrance all merit careful examination. A structured review before purchase makes it easier to find the model that corresponds with the intended setting and your practical plans.
Allow time to study the literature, draw the garden arrangement and resolve uncertainties. Bloomcabin has different greenhouse designs that can be considered through this framework. Whichever model you favour, its supporting base, construction approach and relevant site requirements need to form a workable combination.
Browse suitable designs, then apply your own twelve-point review to the detailed specifications.
