
Choosing window styles to suit your home's architecture
Plan the façade before choosing windows
Windows influence much more than daylight and fresh air; they establish the visual beat of a façade. A broad window split horizontally can weigh down a narrow Victorian-era house, while a tight pattern of small panes may unsettle an otherwise restrained new build. Begin with the building rather than a preferred product. Read its overall form, principal lines, storey levels, roof and existing openings before selecting window proportions, sash count, bar layout, operation and colour. When altering a home, prepare every external view at one scale. Repeated features, justified departures and links with patio doors can then be seen before anything is ordered. The following sections set out the connected design choices and the points worth reviewing with the project designer and supplier.

Start with façade order, not the catalogue
Stand back from the house and temporarily ignore the detail of individual frames. Identify the lines that organise what you see. A pitched roof leads attention towards its gable; on a two-storey street front, openings commonly form vertical stacks, whereas a single-level extension may be governed by one horizontal sweep. On photographs, trace the building outline, floor zones, doorway, eaves and current openings. A hierarchy will emerge: which windows provide the underlying cadence, which can take greater emphasis, and where is imbalance intentional? This exercise helps broad rear glazing feel related to the original frontage rather than like a separate composition. Room functions may vary, but their windows can still participate in one coherent exterior arrangement.
Prepare a straightforward schedule for each elevation. Against every opening, note its dimensions, sill and head positions, sash count, method of operation and proposed subdivisions. Include a small-scale exterior drawing so that mullions and visible frame lines can be assessed alongside the measurements. This will show whether three bedroom windows of comparable size read as a set or are pulled apart by conflicting sash patterns. Rank the views according to their visibility from the road, garden and yard. Give the most important elevation its organising principle first, then carry that logic onto the lesser sides instead of inventing each one separately. The result curbs isolated decisions and gives the window specialist a useful foundation for options and pricing.
Reading window proportions from wall and room
Opening shape often contributes more to architectural character than minor specification choices. Tall, narrow windows can make a façade appear higher and frequently complement distinct storeys, slender wall bays or rooms with generous ceiling height. Broad rectangular openings tend to settle comfortably into single-level buildings, garden fronts and contemporary schemes organised horizontally. Judge each opening against the surrounding masonry. Glass extending close to two corners begins to read as a glazed plane; leaving more solid wall makes its framing role clearer. Sill and head positions deserve as much attention as overall dimensions. A common upper line can tie windows of different sizes together, while equal-sized units may jar when floor levels shift. Show real frame thicknesses on the elevation drawings rather than outlining empty holes.
Interior needs need not carry the same priority as the street-facing composition. A generous outlook may matter in a living area, whereas a bedroom opening can be smaller while remaining part of the exterior rhythm. Fixed glazing is a deliberate architectural device: removing sash breaks gives a quieter appearance, although ventilation, maintenance and everyday access must be resolved separately. Within an uninterrupted band of glass, fixed-glazed windows may suit the scheme when their positions are coordinated with operable units. During design, ask which exterior view should take precedence, where occupants need to look from inside, and how much wall must remain available for furnishings, heat emitters or screening. Those answers turn a general request for extra daylight into a practical arrangement of openings.
Coordinating axes, edges and deliberate exceptions
Existing façades often feel balanced because elements recur, not because every dimension is identical. Upper and ground-floor windows can share a centre line while differing in width; alternatively, a repeated sill datum may link separate rooms. Establish one principle and ensure that departures from it look intentional. A front entrance, stairwell window or broad garden opening may interrupt the sequence when its architectural purpose is evident. Trouble begins where window edges, bars and door uprights miss one another by small, unexplained amounts. These awkward relationships are often far easier to notice from across the site or in a photograph than in plan.
Choose an organising line on every elevation, perhaps the gable centre, one outside corner, the doorway or a wider setting-out grid. Resolve the largest openings first and relate the smaller ones to them. On a terraced home, the line of the side boundary may be more influential than formal symmetry. A detached home can allow a looser garden composition, provided that it still has a legible cadence. Two-sash units can subdivide a broad focal opening while preserving its identity as one window. A two-sash inward-opening window may be appropriate when its sash widths, mullion and required swing space reinforce the proposal. Establish whether that central member is meant to line up with a feature or doorway division beneath it.
Use glazing bars to structure, not as an added pattern
Glazing bars alter both the apparent size and the atmosphere of a window. They may organise one broad pane into house-scaled sections, recall an earlier composition, or create a visual link between a window and door. Define their task before drawing the pattern. Are they intended to increase vertical emphasis, settle a wide opening or echo another subdivision? Sparse, large panes have a very different character from a close grid. Too many bars on a small opening can diminish the apparent glass and make the frontage overly busy. Set out a pattern in proportion to both the unit and the building rather than applying one standard arrangement everywhere.
The visual choice also needs a clear construction description. Applied decorative bars place a pattern over the glass; true glazing-dividing bars separate it into individual panes. Either approach may serve the design, but the finished effects differ and cannot be understood reliably from a tiny sample. Request an elevation showing the bars at realistic sizes. Consider whether the entrance, patio doors and windows genuinely need identical layouts or whether a common orientation and comparable pane scale will connect them sufficiently. Often a looser relationship works better: every opening might retain a vertical emphasis while the main living-room window uses broader panes. That keeps the exterior related without imposing one drawing on every room.

Planning clean, modern elevations without glazing bars
With no glazing bars, the eye reads the overall aperture, the frame geometry and the seams between adjoining panes. This treatment favours architecture based on a small number of controlled proportions, uninterrupted wall surfaces or an emphatic vertical or horizontal composition. Plain glazing still requires careful design. Fixed sections beside operable sashes, mullion placement and the alignment of outer edges become especially prominent. On a wide garden frontage, irregular sash widths can undermine visual calm more readily than on an older façade already composed of small panes. Work out the subdivision as one continuous arrangement, taking nearby doors into account instead of resolving each unit separately.
Strip colour from an elevation drawing as a quick test. The balance between glass and frame then stands out because materials and finishes no longer distract the eye. Consider whether window uprights ought to correspond with projections in the wall, structural posts or room partitions, or whether separation is intentional. Repeated single-sash units can give a composed, bar-free sequence when their proportions recur. For a narrow opening, a single-sash inward-opening window can give an uncluttered result, but its swing must be checked against furniture and comfortable operation at an early stage. Avoid pairing a formal period grid at the street with a garden side that has no discernible structure. Each frontage can have its own expression while retaining related heights, colours or proportions.
Respecting character in older and historic homes
For an older house, exact replication is not automatically the most convincing route. Examine the surviving composition first. Note whether openings are slender, whether transoms, fanlights or central mullions occur, and how any bars are arranged. Separate features that belong to the original scheme from later interventions. Record the clear aperture, sill and head positions, together with the width of every visible frame face. Less prominent side walls are worth photographing because earlier proportions sometimes survive there more clearly. New work should respond to the principal order without copying each feature mechanically. An intricate grid can be as misplaced on a modest worker’s house as an uninterrupted picture window can be within a rigorously divided frontage.
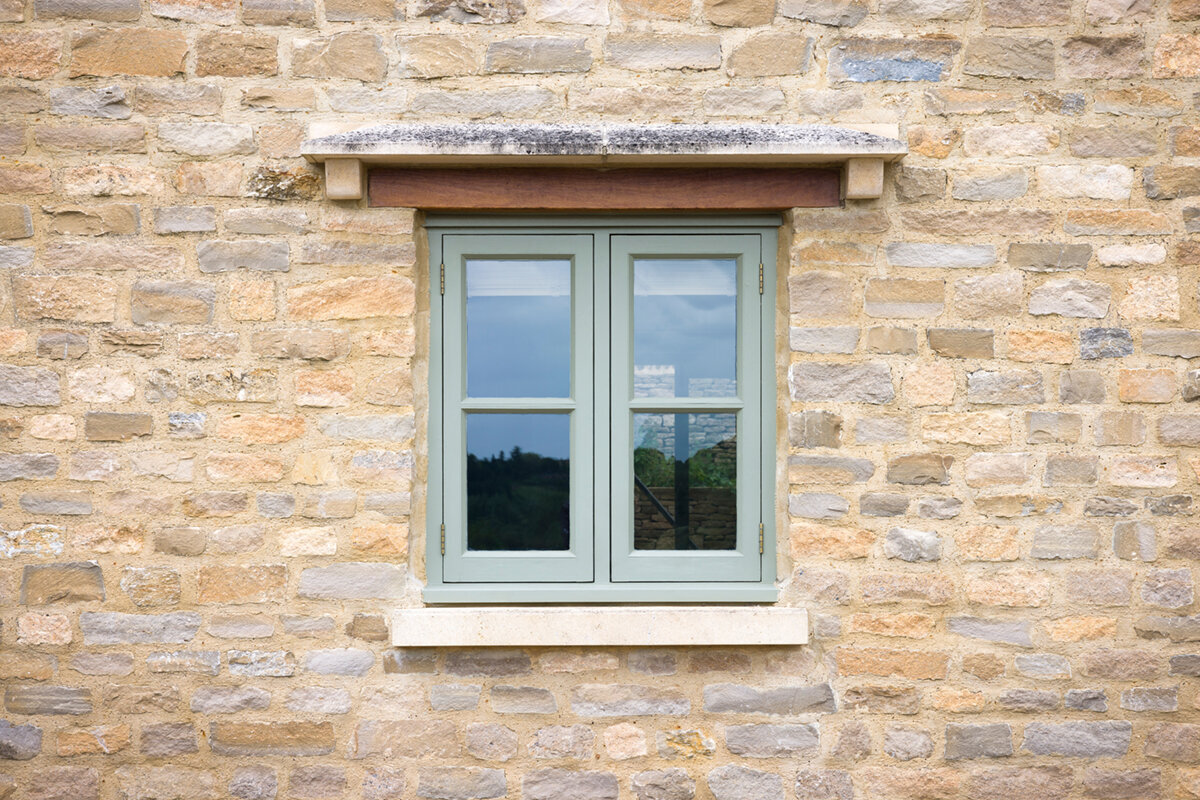
A traditional casement may work when its size and sash arrangement are derived from a careful reading of the existing property. One option is a historic “Kombi” casement opening outwards This names a particular configuration rather than a guaranteed stylistic fit; assess it against the proposed openings and the house itself. Review the interior and exterior together. Deep reveals, retained window boards and nearby radiators all change the visual weight of the frame from inside. If a property has protected status or a sensitive historic setting, seek early advice from the local planning authority and an appropriately qualified conservation professional. The article cannot determine what is suitable for an individual building. Bring scaled views, site photographs, survey dimensions and a full-size indication of the proposed glazing-bar pattern to the discussion.
Translating country-house motifs with scale and repetition
Glazing bars by themselves seldom create a convincing country-house appearance. The effect usually comes from recognisable window shapes, measured repetition, emphasis around the entrance and a clear relationship between indoor rooms and the garden. Small panes can contribute, provided that their size is appropriate to the building. A restrained subdivision may give a compact house warmth, yet become cluttered when carried unchanged across an expansive garden frontage. Establish a dominant convention and a supporting variation—for example, paired and divided sashes facing the road, with broader panes beside the terrace. Keep shared datums and a consistent orientation in the pattern so that the change from one side to another still looks considered.
Patio doors do more than provide garden access in this architectural language; their size and pattern become part of the exterior composition. A historic-style patio door with 2 outward-opening leaves may reinforce an opening intended to appear symmetrical. Allow for the real circulation space on both sides, including paths, furniture and railings, rather than judging appearance alone. Its panes need not duplicate those in the windows, although the two should use a compatible scale. Where nearby windows contain two tall principal sections, similarly oriented door panes may sit more comfortably than a separate, closely packed grid. Show the leaves open in the plan and draw the door shut in the external view. Reading those drawings together reveals whether the formal composition will remain convenient in everyday use.
New builds: apply a few rules consistently
A disciplined new build can accommodate expansive glass and restrained ornament, but the apparent simplicity demands exact decisions. Fix the key datums early: sill and head lines, frame centres and the logic of each subdivision. Uniformity is unnecessary, though changes should be traceable to use, outlook or the massing of the house. A tall window might mark the rise of a stair; a wide living-area opening can define the lower horizontal zone. Random placement of either will weaken the composition. Corners need particular scrutiny. Bringing glass close to an edge may create openness, yet it also shifts the apparent balance of solid wall. Test that decision on drawings of the entire façade, not merely on a room-by-room plan.
Large sliding openings, including lift-and-slide formats, introduce a pronounced horizontal element to a garden front. Compose them with nearby windows by sharing an upper datum, coordinating mullions or intentionally marking the living area as separate. Patio Life lift-and-slide door range is intended for broad movable openings, but its name alone does not establish dimensions, subdivisions or specification; request those details for the particular project. Look at how the glazed area finishes when seen from the garden. A narrow remnant window alongside may appear unresolved, while a balanced fixed pane or a substantial pier can provide a deliberate ending. Finish samples cannot show these relationships. Ask for a properly scaled exterior drawing that presents the door, adjacent windows and every visible frame member in one view.

Developing gables, roof spaces and special shapes from geometry
Unusual window shapes work best when they clarify the geometry already present in a building. Raked glass below a gable can trace the roof profile, while a circular or semicircular opening may reinforce an existing arch or a formal central composition. Used without that connection, the shape can seem like isolated ornament. Map the underlying geometry first: locate the ridge, establish each roof angle and identify the lines worth extending. Only then choose between fixed glass and an alternative source of ventilation. As the shape becomes less standard, accurate surveys of the reveal and timely design of the surrounding junctions become increasingly important.
For a gable finish, triangular or raked fixed windows may provide a suitable solution when the roof geometry determines their outline. Study more than the straight-on view: side angles reveal how overhangs, frame edges and the wall below affect the balance. Consider the room-facing result as well. Sloping glass directs sightlines and may restrict curtains or furniture. Roof windows form part of a separate roof composition, so they need not repeat the subdivisions used in vertical façades. A centre-pivot roof window should be treated as a separate configuration and located in response to rafters, room layout and the roof’s outside appearance. An ordered row will often look more settled than one isolated unit.
Ordering windows, entrance and secondary elevations as one project
A coherent façade can unravel when the front door, sidelight, patio access and windows are specified through separate decisions. Assemble a compact design file containing external drawings, plans with every swing marked, recurring level datums and the proposed patterns of subdivision. For each unit, record the room, structural aperture, handing, intended appearance and practical requirements concerning outlook, fresh air and maintenance. This allows the specialist to see where identical units are beneficial and where a purposeful variation is required. Always inspect scaled drawings: a bar that looks slight in an onscreen image can become visually dominant once enlarged to the finished window.
The entrance can provide a point of orientation without competing with every window around it. Select one principal means of emphasis—colour, panel design, glazed opening or position will often be sufficient. Before confirming the order, review every location. Check axes and upper datums, the chosen direction of glazing bars, all swings shown in plan, the balance between fixed and operable sections, and the relationship between the patio door and garden frontage. Bloomcabin states a five-year commercial guarantee for windows and doors. The quoted delivery period is four to six weeks and remains subject to order confirmation. Neither statement removes the need to agree the survey, specification, installation arrangements and programme for the individual project.
Frequently asked questions
Should the windows throughout a home match?
No. What matters is a recognisable relationship between them. A shared frame colour, recurring upper datum, comparable vertical proportions or bars running in a related direction may provide it. Larger windows serving living areas, staircases or patios can depart from the pattern when their architectural purpose is evident rather than arbitrary.
When are glazing bars useful?
Use glazing bars where they continue a genuine architectural pattern, bring an expansive pane back to the scale of the house or reinforce the intended character. Adding them to a tiny opening solely for ornament is rarely persuasive. Test several layouts on a drawing of the entire frontage before selecting one.
Can street and garden elevations be designed differently?
Yes. The garden side may prioritise outlook and access, while the street-facing side may follow a tighter architectural cadence. Maintain enough visual links between them—perhaps a common upper datum, related proportions, matching frame colour or similarly directed subdivisions—so the separate compositions still belong to one building.
What information helps with a quotation?
Provide photographs covering all external sides, surveyed opening dimensions, plans, a proposed elevation sketch and clearly marked methods of operation. Note how each room is used, where privacy matters and which views are important. On alteration projects, include reveal details and retained window boards so appearance and practical fitting can be considered together.
Are special windows in a gable always a good idea?
No. A round, arched or triangular opening needs a reason grounded in the composition, such as the roof profile, a surviving arch or a formal central feature. Otherwise, it may read as detached ornament. Before deciding, assess its effect on furnishing, ventilation, cleaning and the experience of the room.
Next step
Windows complement a house when they clarify its underlying composition. Proportion gives structure to solid wall, alignment brings order, and either bars or uninterrupted glass establishes scale. Start by drawing every element of an elevation together, rather than selecting from separate product pictures. Identify the features that should recur and the places where the doorway, gable or garden frontage may justifiably depart from them. Resolve doors and windows as one scheme, with every opening swing checked in plan. Photographs, survey dimensions and a straightforward external sketch will then support a focused conversation with the designer and supplier before the order is confirmed.
