
Compare Noise-Reducing Windows: Glazing and Ratings
Buying Windows for Noise Control
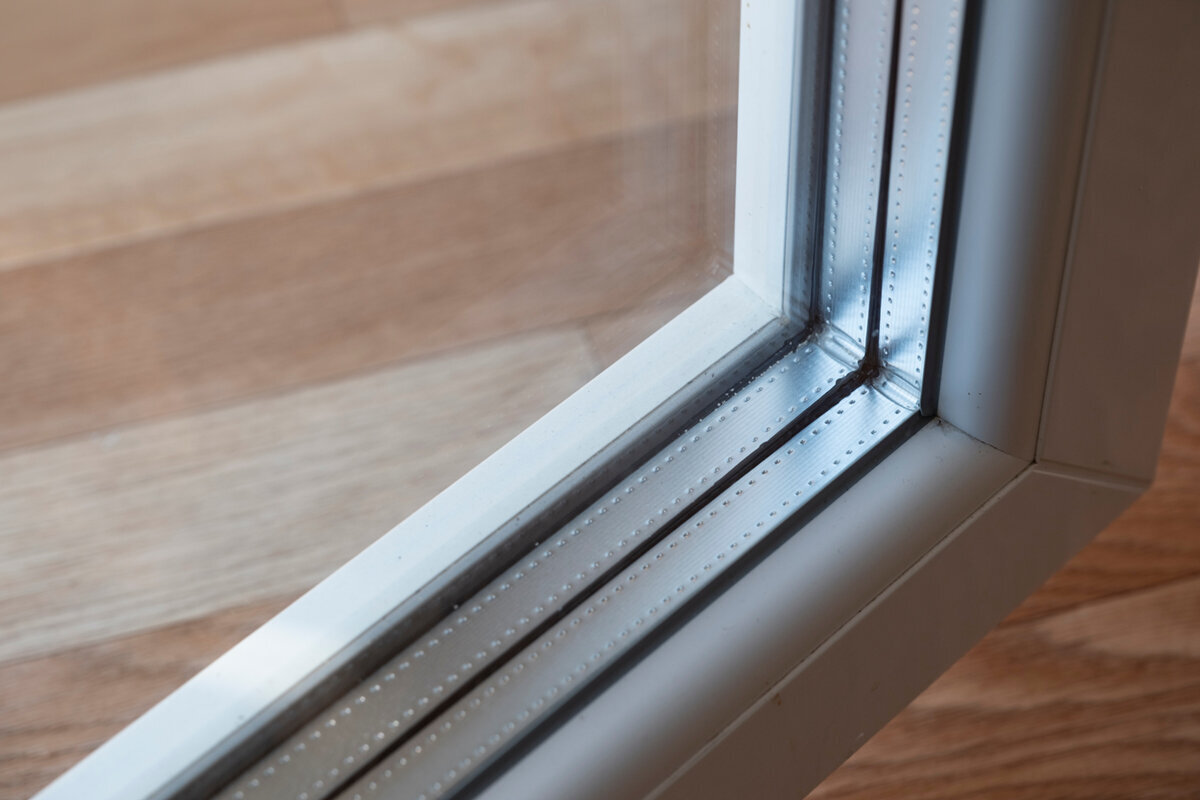
People living near a busy road, railway or active courtyard often begin by looking for “acoustic glass”. That term alone offers too little information for a sound purchase. Noise reduction depends on the assembled window, including its glazing, frame, rebate, seals, opening method, perimeter joint and fit within the wall opening. Offers based only on a “noise-reducing” label or a particular glass build-up are therefore poor comparisons. Establish which performance figure applies to the complete window, the conditions attached to it, and whether the proposed size, arrangement and installation can deliver that result. This guide sets out how to examine the documents, decide what matters most and settle the practical questions affecting indoor quiet before placing an order.

01 / Map the Noise
Start with the noise situation, not the glass
First describe the disturbance in practical terms. Constant tyre hiss is unlike an occasional freight train; low-frequency engines differ from conversation, while early deliveries create another pattern again. Record where and when the sound is most apparent. The room’s purpose matters: quiet is generally more pressing in a road-facing bedroom than in a study used infrequently. Then consider every possible entry route. Is most noise passing through the window, a roller-shutter housing, a poorly sealed door, a ventilator or a patio door left ajar? Looking at the building this way prevents one replacement window being expected to solve a problem spread across the external envelope.
Specifications can vary across the same elevation. A sheltered garden-facing opening may justify a different approach from one beside the road, while a fixed light presents different planning questions from an often-used sash. Prepare a schedule covering each room, location, structural opening, operating function and intended use. Add any shading, ventilation devices and non-standard shapes. For example, a fixed-glazed window has no opening seam around a movable sash, although deliberate ventilation still has to be arranged. That distinction is a design consideration, not proof of superior acoustic performance. An element-by-element record of exposure, operation and ventilation gives suppliers a clearer brief and prevents unlike windows being treated as equivalent.
Identify the right rating in an offer
Windows and doors are described with assessed acoustic figures, commonly expressed in decibels and sometimes accompanied by terms relating to particular sound spectra. Buyers need to establish the reference behind each figure. A glass-pane result is not automatically the performance of the installed window, and a frame-section figure does not represent an assembled unit. Likewise, evidence from one tested construction may not cover every dimension, subdivision or opening method. Require the offer to identify the stated rating, the item assessed and the precise arrangement covered by the test evidence or technical literature. This turns a broad promotional claim into information that can genuinely be compared.
A decibel figure is not an ordinary points score. Because the scale describes a logarithmic relationship, a modest numerical change cannot be converted directly into a percentage improvement or a promise of the same perceived quietness. Set figures alongside one another only when they use an equivalent rating method and comparable scope. Ask whether spectrum-adaptation terms are included and which kinds of noise those terms help interpret. Clear evidence for the assembled window is more valuable than a larger number applying solely to its glass. Where the documentation uses different references, ask each supplier to map its evidence to the individual items in your schedule instead of estimating the comparison yourself.
02 / Describe the Units
Why the glazing build-up still matters
Glass contributes substantially to acoustic performance, yet the answer is not simply to add panes. Depending on the noise problem, the specification might consider different pane thicknesses, asymmetric arrangements, cavities or specialist laminated constructions. Glass layers do not all respond to vibration in the same way, so a carefully selected arrangement can perform differently from a symmetrical one. Noise is only one consideration: weight, permitted sash dimensions, operating effort, thermal performance, daylight, safety and cost must also be balanced. Rather than requesting a named glass product in isolation, seek a supported recommendation for the precise window arrangement and ask for the relevant performance figure.
Large areas of glass especially should be considered as complete systems. A wide Patio Life lift-and-slide patio door creates a strong connection to the garden, but its joints, movement and design constraints differ from those of a compact fixed light. A single line in the glazing specification cannot provide a fair comparison. Confirm the sash dimensions covered, whether the proposed subdivisions form part of the evidence, and which performance information applies to the assembled door or window. On an elevation containing several units, a planned mix of specifications may work better than repeating one glass construction throughout. The objective is quieter accommodation without needlessly compromising access, daylight or everyday operation.
Assess frames, seals and rebates as performance factors
Noise exploits gaps and weak junctions. Even high-performing glass may disappoint where frame connections, glazing gaskets or sash compression are incompatible with it. An opening window has a long working seam between its sash and frame. The seals need proper seating, the hardware must provide suitable compression, and continued operation must not create leakage through misalignment. Ask the supplier to describe the assembled window rather than merely naming the glazing. Relevant details include the selected frame and sash construction, how many sealing planes are used and where they sit, and the proposed hardware. A credible assessment addresses this complete arrangement instead of assuming the glass carries the entire acoustic burden.
How the window opens affects more than appearance. A single-leaf inward-opening window presents different operational and junction details from a casement opening outwards, a top-hung unit or a slider. The mechanism alone does not establish any acoustic result, but it reinforces the need to compare matching, fully specified constructions. Think about normal use as well. Will the sash remain tilted for long periods or open briefly for purge ventilation? Can it be reached for cleaning? Might curtains, furniture or deep reveals obstruct it? If a window is commonly left open, or its fittings prevent a complete seal, it cannot provide the noise reduction expected from its closed-state rating.

03 / Compare Ratings
Put divisions, glazing bars and special shapes in context
Divided windows require a carefully defined enquiry. Bars may be attached to the surface, located within the glazing cavity or used to separate individual panes, and these approaches differ in both appearance and construction. True glazing divisions interrupt the glass and introduce additional junctions. Evidence for a plain, undivided unit therefore cannot simply be assumed to cover the divided design. Supply elevations or dimensioned drawings showing the number of lights, bar locations, opening and fixed portions, and the required sash arrangement. A catalogue image or broad range name is not sufficient. The acoustic evidence must correspond to the version that will actually be manufactured.
Unusual geometries also deserve their own data set. For a triangular and raked fixed-glazed window planning must account for its geometry, edge dimensions and meeting with the structural opening; evidence for a standard rectangle is not automatically equivalent. Round and semicircular fixed lights need the same care. Establish whether technical evidence covers the selected shape or whether the project needs an individual assessment. Visual character and acoustic comfort can be reconciled, provided coordination starts early. Where substantial noise is expected, do not postpone an unusual shape until the decorative stage. Early decisions allow its divisions, glass specification and perimeter detail to be developed as one solution.
The installation joint matters at the wall opening
A window supports a quieter façade only if its perimeter connection to the building is properly designed and executed. This junction has to accommodate different materials, tolerances and movement. Missing or unsuitable seals may leave air passages that weaken the combined acoustic result. Fitting involves more than securing the frame: the detail has to respond to the wall build-up, reveal, sealing layers and weather exposure outside. Raise these matters with the designer or fitting contractor before ordering. A useful technical enquiry needs more than opening dimensions; provide sectional details, the existing wall construction and the intended treatment on both the room and weather sides.
For replacement work, examine the condition and construction of the existing opening. Cracked plaster, irregular reveals, concealed voids, roller-shutter housings and poorly recorded earlier work can all influence the proposed perimeter detail. Decide who will take and accept responsibility for final measurements, what condition the supporting surfaces must meet, and how unexpected differences will be handled before production begins. Also agree how the completed junction will be inspected and recorded. No single fitting detail suits every building; the important point is continuity from specification through to work on site. If an adjoining wall, roof section or ventilation opening carries most of the sound, identify that limitation. Replacing a window cannot by itself correct weaknesses elsewhere in the envelope.
04 / Coordinate Installation
Plan ventilation without overlooking the need for quiet
The rated performance of a shut window and the need to ventilate a room are separate matters. If night-time quiet is important, consider both the closed unit and the way outdoor air will enter during normal occupation. Leaving a window tilted towards the noisy side may remove much of the expected benefit. The ventilation strategy must reflect the building, room layout and household routine. Options might include opening windows on a sheltered elevation, choosing quieter airing periods, using other window positions or designing coordinated building ventilation. Have an appropriately qualified designer or contractor assess the suitable approach for the overall project. Strong closed-window performance is not a substitute for a workable ventilation plan.
The intended job of every small opening section should be recorded clearly. An top-hung window opening outwards may suit a particular ventilation or operating arrangement, but it serves a different purpose from either fixed glazing or a large casement. Before purchase, state whether it will be used frequently, opened at intervals, or moved mainly for cleaning and exceptional airing. Check that handles are reachable and account for insect screens, room-side blinds and safe use. Where one room has several windows, assigning each a purpose can improve the plan: daylight might come from one, managed fresh air from another and the view from a third. Acoustic performance can then be considered within the room’s actual operation rather than specified as a disconnected feature.
Do not leave doors and large openings out of the façade comparison
The quietest row of windows offers little if an external or patio door directly beside it is planned very differently. Doors include moving leaves, thresholds, lock areas and perimeter seals; large glazed areas and frequent use make a complete specification especially important. Put every external opening on the exposed side into the same comparison table. Record whether a door is used daily, remains closed overnight, and whether a low threshold, particular opening direction or wide clear opening is required. These needs can shape the construction choice. Request an equally clear statement for the complete door version as you do for windows.
With a single-leaf patio door opening inwards , examine the swing space, furniture layout and whether the leaf will close fully in daily use. Rugs, curtains or an awkward handle can prevent reliable closure and undermine the acoustic strategy. Sliding systems and pairs of leaves introduce other junctions and operating patterns that should be expressly covered by the comparison. They are not unsuitable for that reason; the point is that dimensions, subdivisions, glass and opening mechanism must be assessed together. Add any sidelights or fanlights to the schedule as well. Although they may look primarily decorative, they form part of the same external opening and must be included in its overall assessment.

05 / Approve the Order
Compare offers using one consistent checklist
Begin the tender comparison by issuing an identical brief to each supplier. Include the same unit schedule, elevations, measurements and explanation of use. For every opening, request the full construction, the exact reference behind the acoustic figure, the dimensions covered by that evidence and any limits affecting subdivisions or configuration. List the services and materials included as separate matters, such as measurement, transport, fitting, perimeter materials, removal and disposal. Otherwise, totals that appear alike may represent substantially different scopes. Neither the highest isolated rating nor the lowest quotation identifies the strongest proposal. Prefer the offer that explains, in complete and verifiable terms, what will be provided for each particular opening.
Send queries in writing and file each response with the relevant drawing. Ask direct questions: is this figure supported for the proposed unit and its stated sash arrangement? What happens if final site measurements differ? Does the chosen bar merely decorate the glass, or divide it into separate panes? What perimeter treatment is proposed for the existing wall? For an two-leaf outward-opening casement window , the assessment needs to cover both leaves, their central junction, the selected subdivisions and the actual dimensions. Evidence for a generic single-leaf sample does not settle those points. Release the order only after the written specification, elevation, glazing details and fitting scope consistently describe the unit being purchased.
Act ahead from samples to handover
Before ordering, review the appearance and operation at the same time. Confirm colour, handles, glazing-bar arrangement, opening direction, hinge positions and where fixed lights will sit. With an outward-opening traditional “Kombi” casement , the traditional character may rely heavily on sash proportions and subdivisions. Request acoustic information for that specific designed arrangement rather than a broadly similar standard construction. Confirm the viewing side used for drawings and consider how every unit relates across the elevation. Altering dimensions, bars or sash divisions late in the process may make earlier technical evidence inapplicable, so such revisions deserve a fresh check rather than being dismissed as cosmetic.
Plan the handover before fitting begins. Once installed, every sash and door should shut completely and move without unexpected resistance. Record damage, irregular gaps, absent cover pieces or evident draughts promptly and in writing. Listening inside may provide grounds for further investigation, but it cannot identify the cause on its own: weather, outdoor sound levels, neighbouring construction and open ventilation routes all affect what is heard. Retain the approved drawings, measurements, product literature and fitting records together. Bloomcabin’s commercial guarantee for windows and doors lasts five years, while the stated delivery period is four to six weeks, subject to order confirmation. Neither term removes the need to verify the chosen technical arrangement and agree the fitting requirements with the responsible specialist.
Common Questions
Is triple glazing automatically better against noise?
No. Three panes do not, by themselves, establish acoustic performance. Results also depend on pane thickness, spacing, any laminated layers, the frame, its seals and the perimeter connection. Use evidence relating to the assembled window and the precise ordered construction rather than choosing by the glazing label.
How should a window’s higher decibel figure be interpreted?
When the reference and rating method are comparable, a higher figure generally represents less sound passing through the item assessed. Figures based on different references cannot be set against one another directly. A glass result, an assembled-window result, or evidence for another dimension or subdivision requires separate verification.
Can I simply choose the same noise control for every window?
A uniform specification can sometimes be appropriate, but it should not be assumed. Exposure varies by elevation, while room purpose, window dimensions and opening method may also alter the brief. List every unit, then choose its construction according to the noisy side, sleeping requirements, ventilation strategy and everyday operation.
Do glazing bars reduce sound insulation?
The answer depends on the bar construction and the window as a whole. Bars that divide the glass into separate panes change the glazing arrangement and introduce extra junctions. Evidence for a plain unit may therefore be irrelevant. Specify the bar method, layout and location, then request confirmation for the proposed design.
Why does fitting affect acoustic window performance?
Noise may bypass the glass through gaps or nearby parts of the envelope. The frame-to-wall detail consequently has to respond to the actual opening and wall build-up. Before work starts, settle measurement responsibility, perimeter details and the method for checking the completed work with a competent designer or contractor.
Next Steps
Choosing a noise-control window takes more than selecting a named glass or the largest decibel figure. Start with the actual sound problem and describe every unit fully, including its glazing, frame, seals, opening mechanism, subdivisions, adjoining doors and perimeter junction. Obtain written evidence that can be matched to each opening, and develop the ventilation approach separately. Otherwise, good laboratory performance may be undermined by leakage paths, neighbouring construction or the way occupants use the room. Early input from a suitably qualified specialist is especially valuable for unusual shapes, wide openings and replacement projects where the existing junction is uncertain.
