
Concrete Slab Foundations for a Wooden Garden Shed
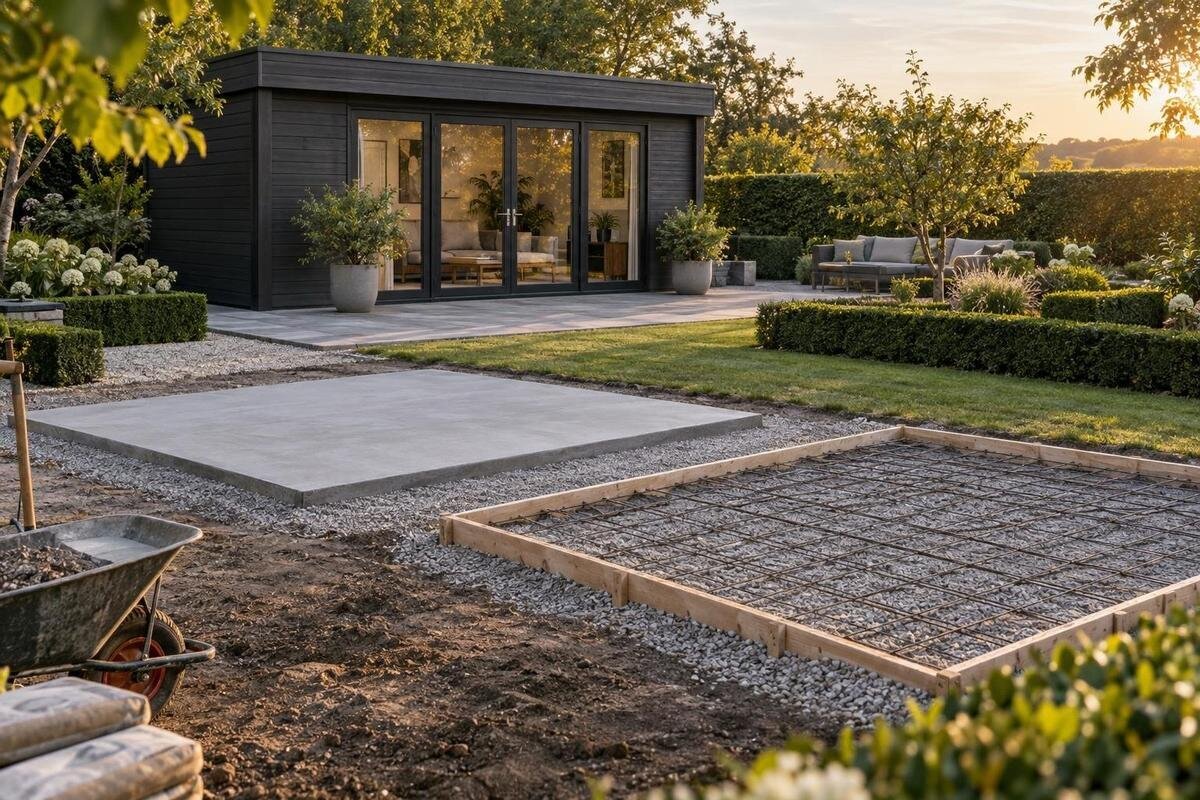
Garden shed foundations
Planning a concrete slab foundation for a wooden garden shed starts with the exact building footprint and the ground beneath it. This guide explains what to confirm before you order a shed or book concrete work, including base dimensions, levels, drainage, timber contact, quotations and delivery coordination.
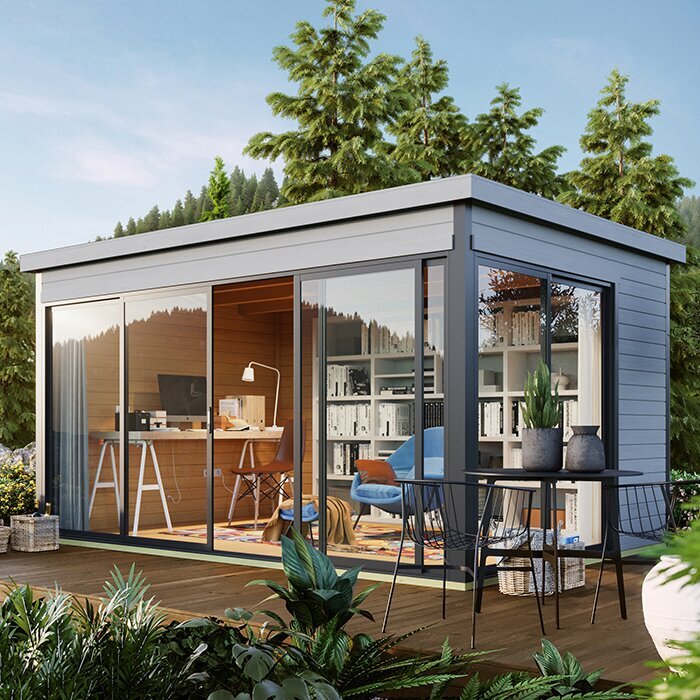
When a concrete slab suits a wooden garden shed
A concrete slab provides a continuous, rigid support surface for a garden shed. It may suit a building intended to stay in one place, but concrete is not a shortcut around careful site preparation. The ground below the slab carries the load; a neat-looking surface cannot make weak, disturbed or organic ground reliable. A rigid top can still move if the material beneath it settles unevenly, so the whole build-up matters, not the slab alone. A slab is also a permanent change to the garden, involving excavation, materials and a fixed footprint. Think about its long-term position and any future garden work it could affect before choosing it.
Base choice should follow the requirements of the shed you plan to buy, rather than a general rule that every wooden building needs the same concrete platform. Consider intended use, access and future plans, then check the exact product information for support points and the permitted base arrangement. When looking at the Verdana 1 garden house, consult or request its product-specific installation details instead of inferring requirements from the name. Compare those requirements with the permanence and site work a slab involves. Work out how the finished slab height will meet the doorway and nearby paths; a platform can be correctly placed and still leave an awkward step if surrounding levels are overlooked.
Confirm the footprint before ordering materials
Plan the concrete slab foundation from the drawing for the exact building and version you intend to buy. Find the specified base outline, external dimensions and any required support or fixing positions; these measurements may not be the same. Roof overhangs, wall lines and slab edges serve different purposes, so do not treat them as interchangeable. A base that fails to support the arrangement required by the building can complicate assembly, while an unnecessarily wide pad can affect paths, levels and water flow. If the relevant drawing is missing or unclear, ask the seller or manufacturer before the ground is prepared.
Put the proposed outline, doorway and finished level on a site plan and share it with the contractor before requesting a final quote. If the Verdana 2 garden house is on your shortlist, use information for that precise product rather than assuming that a similar name means the same footprint as another model. Ask who is responsible for confirming dimensions and any anchor details. If the supplier’s guidance calls for a base arrangement other than a plain rectangle, settle that before work begins. Mark the proposed corners in the garden where possible, then check their relationship to fences, paths, planting and the intended approach to the door. This can reveal a cramped access route or an inconvenient slab edge before excavation starts. The shed order and slab plan should refer to the same building, not to estimates made at different stages.
Assess the ground and access
A site visit should look beyond the patch of grass where the shed will stand. Note slopes, dips that hold water, soft or recently filled ground, tree roots, nearby walls, drains and any known or suspected buried services. Access matters too: excavation and materials must reach the work area without damaging other parts of the garden. Consider where machinery, materials and removed soil could be placed temporarily, as a narrow side passage or steep route may affect the practical scope of the work. A visual walk-round helps you explain the job, but it does not establish the ground’s capacity or reveal everything underground. If the area is uneven, wet, filled or otherwise uncertain, do not choose a slab design from a generic guide.
Ask a competent groundworker or relevant design professional to assess the site and explain what further checks may be needed. Share the building’s base information, proposed position and intended use, along with any history you know about filling or water problems. Bring the documentation for a candidate such as the Durano spacious garden shed to that discussion; its name alone cannot settle what the ground needs. The person designing or carrying out the work can then advise on site preparation and the appropriate construction details. Keep the responsibility for those decisions clear in the quote rather than assuming another contractor will cover them.
Choose a position with water management in mind
Look at how rainwater moves across the garden before settling on a location. A low point, a dip beside a wall or a spot below a path may collect water, while nearby hard surfaces and roof drainage can change where runoff travels. Observe the area after rain if possible, and ask about any recurring wet patches that may not be obvious on a dry day. Avoid choosing a position solely because it is the easiest place to pour concrete. Think about where water will go after the shed and slab are in place, and whether the surrounding ground can be arranged without directing runoff towards the building. Leave enough room to inspect and maintain the edge of the slab rather than boxing it in with soil, gravel or planting immediately after installation.
Agree the finished levels with the contractor, including how the slab will meet the threshold and how the ground or paths around it will be finished. Do not add a slope across the shed base just to deal with drainage unless the building’s instructions and the design call for it; manage water around the platform instead. If Veltor 1 is under consideration, mark its intended position on the site plan and assess that location against the actual product information. Also consider existing drainage routes and access, so a new slab does not leave water trapped beside the timber or create an awkward route to the door.
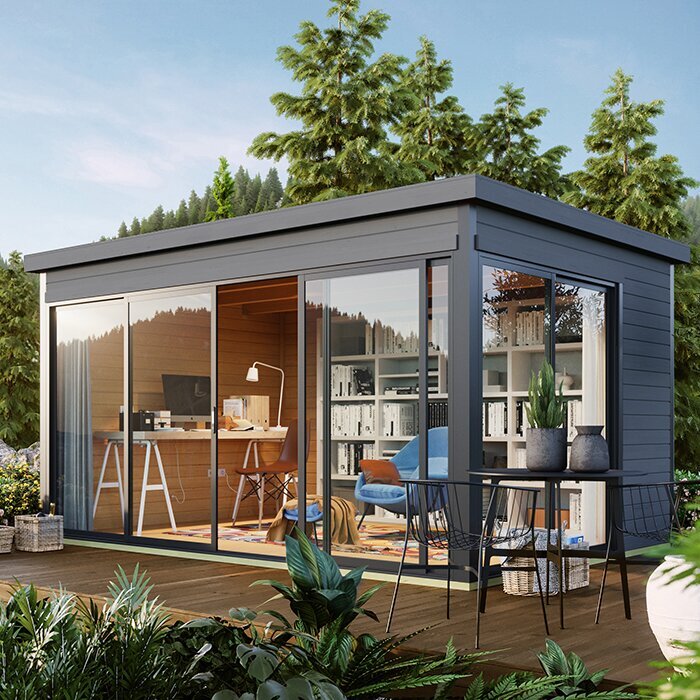
Prepare the ground beneath the slab
The visible concrete is only one part of a concrete shed base. Turf, roots and topsoil contain material that can change or compress, so the contractor needs to determine what must be removed and how the ground should be prepared. Soft spots and changes in the ground should be dealt with before concrete is placed, not hidden under a finished surface. The depth of excavation and the composition of any supporting layers depend on the site and the design; there is no single figure that can be safely applied to every garden.
Ask the groundworker to describe the preparation in the quote: what will be removed, how spoil will be handled, what supporting layers are included and how they will be placed and compacted. Check whether access restrictions or a need to protect paths and planting are included in the plan. Before work is priced for Orello 1, share the selected building’s available installation information with the contractor rather than relying on its name or an image. A clear scope helps you compare quotes on the same basis and makes it easier to see whether the work includes the ground below the slab as well as the concrete itself.
Set levels around the base and doorway
A wooden garden shed usually needs a base that meets the supplier’s level requirements, so confirm the permitted tolerances instead of judging the surface by eye. The slab’s length, width and finished height all matter: the structure must sit as specified, and the doorway needs to work with the route into the garden. Check how the intended floor or base arrangement fits with the concrete, but do not assume that every model uses the same detail. If the instructions are unclear, resolve the question before the slab is poured.
Think through the step from the surrounding ground or path to the entrance. The slab should not leave a threshold that is unexpectedly high, nor should later landscaping cover details that need to remain clear. Agree where a path, landing or other access finish will meet the platform, and how surface water will move around that junction. For Modano 1, as for any model you choose, use its own stated base guidance rather than applying a tolerance from another shed. Recording the intended top level on the site plan gives the contractor and shed supplier a shared reference.
Agree the concrete specification with the contractor
Slab thickness, concrete specification, reinforcement, joints and edge details depend on the ground, the building and the intended loads. Those are design and construction decisions, not details to select by copying a number from a different garden project. A small-looking shed does not remove the need to match the base to the site and the supplier’s requirements. If the ground is complex or the support arrangement is unclear, ask whether a relevant design professional should be involved before the contractor finalises the proposal.
Get the agreed scope in writing, including who is responsible for design, ground preparation, placing and finishing the concrete, any fixings and the advice on when the slab is ready to use. Ask what finish is proposed and how the contractor will handle the edges and surrounding levels. If you are comparing the wooden garden tool shed M, provide the product information for the exact option to the person specifying the foundation; the product name cannot determine the concrete details. A clear specification also gives you a practical basis for checking that the work completed matches what was agreed.
Plan the timber-to-concrete connection
Concrete and timber meet at a point where moisture details matter. Ask how the shed’s base or frame is meant to sit on the slab, whether a separation layer or particular fixings are required, and how the entrance is detailed. Do not add a membrane or change the fixing arrangement on guesswork: an extra layer can affect heights or the way a connection is made. The correct detail depends on the selected building’s instructions and the foundation design, so settle it with the supplier and contractor before ordering materials.
The surrounding finish matters after the shed is assembled too. Plan to keep water from collecting at the timber and check that paths or later landscaping will not trap it against the base. Agree who will make good the area around the slab and whether any separate drainage work is part of the job. For wooden garden shed S, use the instructions for the exact product to resolve how the timber and concrete should meet. That avoids treating a general damp-proofing idea as a substitute for a compatible installation detail.
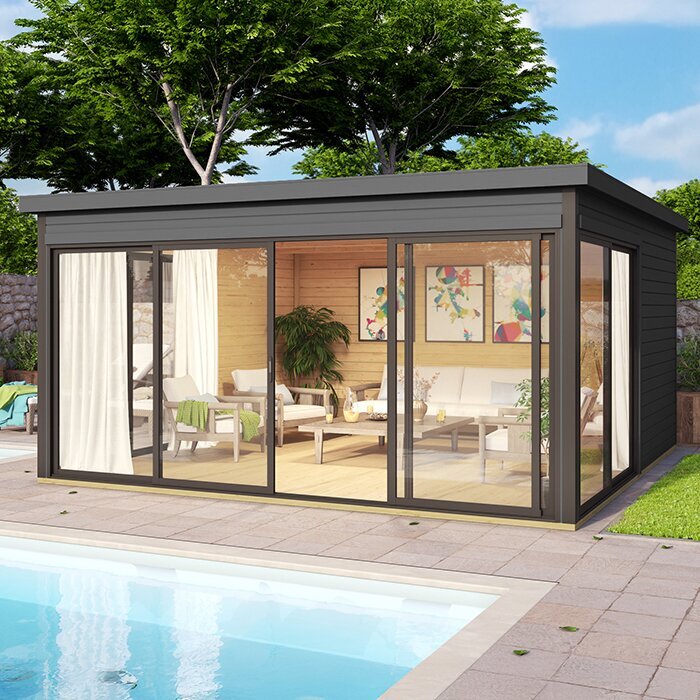
Compare quotes and coordinate the shed order
A concrete shed base quote is easier to assess when the work is itemised. Check whether it covers excavation, removal of spoil, supporting layers, concrete, access, finishing and any agreed work around the platform. Ask what is excluded, such as dealing with unexpected ground conditions or restoring paths and planting. Clarify whether the price assumes clear access, a particular place for stored materials or a dry, prepared work area, as these assumptions can affect both cost and scheduling. Two prices are not directly comparable if one includes preparation and the other only covers placing concrete. You do not need to guess at quantities or engineering details; ask the contractor to explain the scope and any assumptions that affect the quotation.
Before placing the shed order, confirm the exact model, available base information, what the building package includes and what must be arranged separately. Do not assume that a slab or groundworks are part of the building order. Coordinate delivery and assembly with the contractor’s estimate for completing the base, while leaving readiness to be confirmed against the concrete specification rather than a guessed date. If the chosen location raises questions about permissions, boundaries or changes to drainage, ask the local authority or an appropriate professional before committing to the work.
Check the slab before the shed arrives
Before delivery or assembly, compare the finished platform with the agreed plan and the building’s installation information. Check the position, outline, doorway area and finished level, and make sure the surrounding work has not left water gathering against the slab. Do not rely on appearance alone if a measurement or level is in doubt. Raise a mismatch with the contractor and, where it affects the building requirements, the supplier before unloading or starting assembly. Resolving a question while the base is accessible is simpler than discovering it during installation.
Ask the contractor to confirm when the concrete is ready for the intended building and any specified fixings; readiness depends on the agreed specification and site conditions, so a generic waiting period is not a reliable substitute. Keep the quote, product instructions and any written confirmation together. If you notice cracking, settlement or another concern, discuss it with the contractor rather than deciding from an online rule whether it is acceptable. Once the base and shed requirements agree, delivery and assembly can proceed on a clear footing.
Frequently asked questions
Does a concrete slab have to be the same size as the shed?
Not necessarily. The right outline depends on the selected shed’s installation information and the support it requires; the external wall dimensions do not automatically define the slab edge. Use the exact base drawing, including any stated fixing positions, and ask the supplier if it is unclear before concrete work begins.
Will a concrete slab make any ground stable?
No. The soil and prepared material beneath the slab still need to support it. Soft, disturbed, filled or organic ground can cause problems even when the surface looks level. Have uncertain or uneven ground assessed before agreeing the slab design.
Should the slab slope to drain rainwater?
Follow the shed’s requirements for a level base rather than adding a slope without approval. Plan the surrounding ground and water routes so water does not collect against the slab or timber. Ask the contractor how the proposed levels will work at the doorway and nearby paths.
How long should I wait before assembling the shed?
There is no single waiting period that suits every slab and set of site conditions. Ask the contractor when the concrete will be ready for the intended building and any fixings, and follow the agreed specification. Do not rely on a generic number of days.
Can I order the shed before the slab is laid?
You can compare options or place an order first, but settle on the exact model and obtain its base information before specifying concrete. Coordinate delivery and assembly with the contractor’s confirmed readiness date so the building does not arrive before the base is suitable.
Treat the slab as part of the shed purchase, not as a blank platform to plan later. Confirm the exact base information, assess the ground, agree how water and timber will be managed, and compare quotes with the same scope. Those checks help you decide whether a permanent concrete foundation fits the site and make it less likely that the shed order and the base work will be based on conflicting assumptions.
