
What do single- and double-leaf patio doors cost?
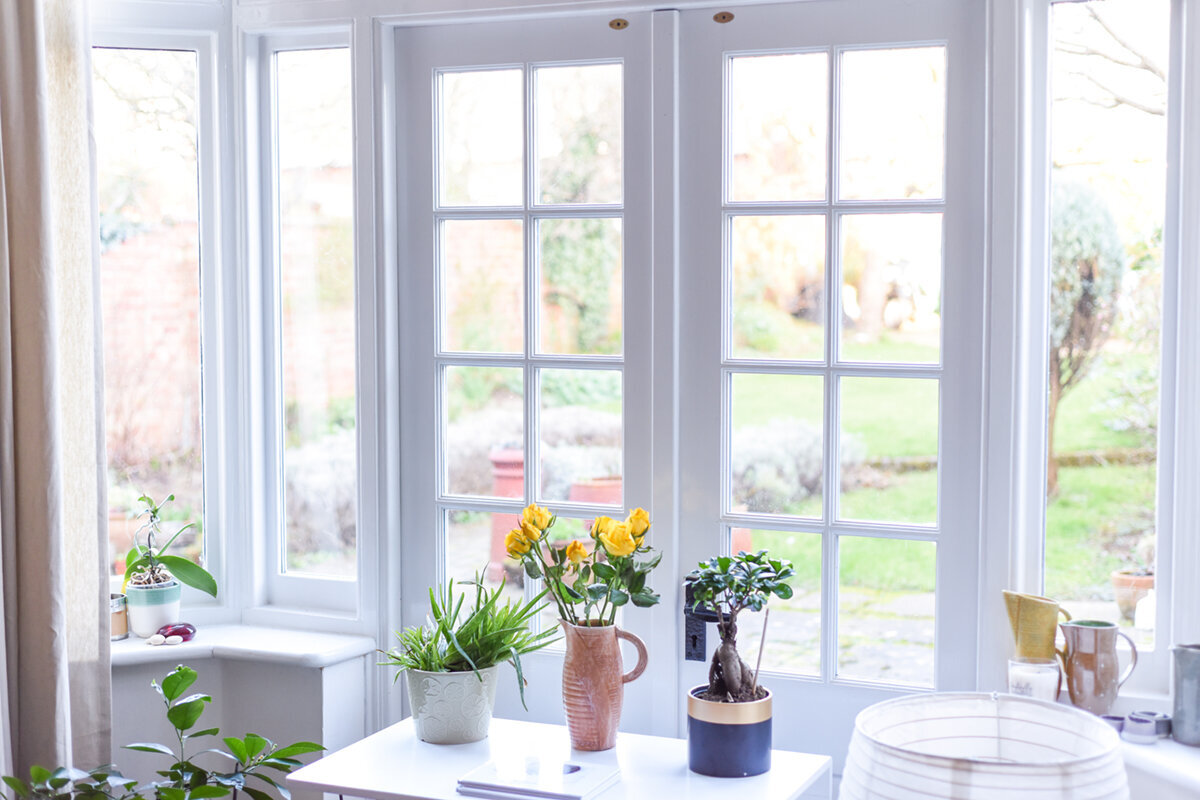
Planning patio doors
Price is often the first concern when replacing a patio door or forming a new opening onto the garden. A door price by itself, however, is not enough for dependable budgeting. First establish the opening width you need, how the unit will meet the wall, floor and outdoor surface, and which features fit ordinary use. One hinged leaf may give convenient daily access to the terrace. Two leaves provide a broader opening but add hardware, another moving panel and further choices to coordinate. Compare quotations on an identical scope, covering dimensions, swing direction, glazing, leaf arrangement, threshold, ironmongery, fitting and junction work. An initial price estimate then becomes a practical project budget against which competing quotations can be judged.

Define everyday use before considering the list price
A better starting point than asking only about cost is to decide what the doorway must do each day. Sketch the open leaf alongside the dining table, sofa, curtains and normal walking route. On the terrace, look for possible contact with seating, steps, pots or a restricted area when the leaf swings out. This shows whether one leaf will meet the need or the extra width of two leaves will genuinely be useful. For a direct route used regularly, a patio door with one inward-swinging leaf can offer a sensible reference design if the room has enough clearance. Record the likely frequency of use as well, together with whether the opening is chiefly an exit, a source of ventilation or a broad visual and physical link with the garden.
Focus on the usable passage rather than only the structural opening or outside frame dimensions. Both frame and leaf occupy part of the width, while the meeting section between two leaves also narrows the route. Test the space needed for bulky garden furniture, a buggy or trays instead of relying on an impression. Two leaves may suit a frontage that occasionally needs to open widely. For routine access, though, the dimensions and convenience of the active leaf are more important than exceptional full-width use. This prevents spending for rare occasions while accepting an awkward door every day. List indispensable requirements separately from preferred features; later, that distinction lets you trim optional specifications without compromising the doorway's main purpose.
Single or double leaf: what each budget is paying for
A hinged door with one leaf places both operation and locking in the same panel. Daily use may therefore be simpler, and the elevation can appear less busy. Width, weight and available swing clearance must nevertheless suit one another. A leaf opening towards the terrace preserves indoor space but makes the outdoor layout especially important. One option to include is a single-leaf patio door opening outwards when requesting dimensions and specifications. Swing direction is only one factor: paths, drainage, shade and furniture must also remain workable. Nor is an especially wide single leaf necessarily the simplest answer. The supplier should verify that the proposed size can be built and operated appropriately.
Two leaves provide another way to use the opening. The active leaf can handle normal access, while opening both leaves creates more room for guests, airing the house or moving between home and garden. This is more involved than simply doubling the width. Review the proportion of each leaf, active and secondary roles, operating sequence, ironmongery, handing and appearance when closed. A double-leaf patio door opening outwards therefore needs an individual specification and price rather than scaling up a one-leaf design. Ask which panel serves as the everyday door, how the secondary panel unlocks and how much clear passage the active panel provides alone. The drawing should also show whether the leaves are equal or the active one is enlarged to make routine access easier.
See the whole opening
Dimensions make quotations comparable
An approximate width and height are insufficient for a supplier. Identify each figure as the masonry opening, the outside measurement of the existing frame or the required finished dimension. Provide the wall construction, depth of the reveals, finishes on both sides and photographs showing the complete doorway. For replacement work, capture the interior, exterior, threshold and head of the opening. These views may expose trims, cills, shutters, services or neighbouring elements that affect the job. Final ordering should still follow a site survey by a competent contractor. Annotate hidden areas and components whose construction is uncertain, preventing unknown assumptions from slipping unnoticed into a fixed-price comparison.
Leaf proportions require a decision of their own. Matching widths can produce a balanced elevation, whereas an unequal split may give more room through the leaf used every day. Furniture, the façade layout and expected use will determine the more suitable arrangement. State the preferred handle position and describe the swing as seen while standing inside the room. Labels such as “left” are easily interpreted differently, so attach a sketch that marks the viewpoint and movement of each panel. Require every quotation to record its assumed height, width and leaf division. You can then distinguish a genuine specification difference from a price based on different measurements. Before authorising manufacture, compare every drawing with the actual room and intended route through the doorway.
Specify glazing, glazing bars and appearance deliberately
The amount of glass shapes daylight, views and the character of the façade, while also affecting panel weight and technical design. Give the supplier details of the setting instead of requesting vaguely superior glazing: consider strong sunlight, privacy from neighbours, the outlook, preferred brightness and cleaning. This allows a suitable proposal to be supported by clear information. Judge construction and performance figures for the complete door unit offered, not by a single brochure expression. If energy performance forms part of the project brief, have the relevant adviser establish the appropriate target values. Also ask whether a glass choice changes the leaf arrangement, ironmongery or items supplied, as its implications may extend beyond a standalone upgrade price.
Glazing bars affect upkeep as well as appearance. Some sit over the glass, while others separate individual panes, and the results look and perform differently in cleaning. Specify applied bars, true divided glazing or no bars, and obtain an elevation showing the proposal. For a period building, historically sympathetic detailing may belong within the overall design. A period-style, outward-opening double-leaf patio door identifies a broad configuration, yet the actual property still requires its dimensions, proportions and details to be checked. Align sightlines, handle height and adjacent windows early so the new unit reads coherently with the façade. The drawing should identify its viewpoint because leaf handing and handle positions appear reversed when seen from the opposite side.

Test opening direction and hardware in daily use
Every hinged leaf needs unobstructed space through its arc: indoors for an inward swing and across the terrace for an outward one. Consider more than the final fully open position. Think about walking through at partial opening, airing the room in windy conditions, carrying objects and cleaning the glass. Rugs, curtains and radiators may limit indoor movement. With two leaves, decide whether the secondary panel is intended for routine operation or exceptional occasions. Mark the proposed path of each leaf on the floor using removable tape. This full-size outline usually exposes clashes with chairs, nearby doors and normal routes more readily than a compact plan drawing.
Handles and ironmongery influence far more than the accessories total. They shape the feel of operation, the closing sequence and the positions in which the door remains usable. Describe the household's practical needs, including children, reduced grip strength, regular carrying, pets or use of the terrace only during part of the year. These circumstances alter priorities. Ask the supplier to identify the proposed handles, locking method and restrictors, and to explain their operation. Trying a sample handle or seeing the mechanism operated may answer questions that a photograph cannot. Put any non-standard request in writing before manufacture. Changing swing direction or hardware afterwards can affect the door's construction, production and fitting. Confirm whether opening from outdoors is required and have that arrangement named without ambiguity.
Plan the threshold, floor junction and water management together
How the internal floor, threshold and outdoor finish meet is central to a well-integrated patio-door project. Floor build-ups, falls across the terrace, overhead cover and existing steps are not details to postpone until finishing. Include them in the quotation brief. Record proposed finished levels on both sides and note any surfaces due for replacement. A photograph beside a measuring tape provides context but cannot substitute for accurate measurement. The installer must know what adjoining surfaces will be present when the door is fitted. Even if landscaping follows later, its contractor and the door installer should work from the same agreed datum.
Ask specifically how the lower junction will be sealed, fixed and protected. General terminology does not establish a suitable detail; the quotation must show who performs each task and coordinates the interfaces. Removing an old unit during renovation can reveal concealed defects or unexpected construction around the floor and reveals. Agree beforehand how additional work will be assessed, approved and instructed. If a separate contractor completes the terrace or landscaping, issue identical level information to both trades. Otherwise, a correctly installed door may still meet a later outdoor finish poorly at the threshold. Where the contractor agrees, photograph the finished junctions before they disappear behind trims or other coverings.
See the whole opening
Price installation as a defined work package
Product and fitting quotations need not follow the same layout, provided their boundaries are understandable. Ask for individual entries covering the site survey, removal and disposal of the existing unit, transport, placement, fixings, junction work, sealing products, trims on each side and restoration of nearby surfaces. Establish who protects the room and whether floor repairs, plastering, decoration or work to the terrace finish is included. A low total is difficult to evaluate when these items are hidden. Exclusions deserve equal attention. A concise statement of omitted tasks often reveals the remaining budget exposure better than broad wording that merely describes the service as complete.
Fitting the door into the building envelope requires clear, coordinated responsibility. If an alteration changes the opening, structural, design and appearance issues may arise. Refer those questions to suitably qualified advisers; a door quotation is not an assessment. Coordination may also be needed for shading, electrical connections, alarms and ventilation. Where trades work in stages, agree the sequence: prepare the opening, measure, order, remove the old unit, fit the new one, complete connections, then finish inside and out. Bloomcabin gives windows and doors a five-year guarantee. The indicated delivery period is four to six weeks, but the order confirmation controls the timing for the individual order. Record these details beside the planned fitting date. Name the person who will check the unit at handover and the contact for reporting visible discrepancies.
Compare every quotation against the same schedule
Before making enquiries, prepare a sheet of essential and optional points. Essentials include number of leaves, dimensions, opening direction, leaf division, desired appearance, glazing target, handle side, threshold and installation conditions. Optional items might include a particular glazing-bar look, finish preferences or extra operating functions. Send the same sheet unchanged to every supplier approached. You are then comparing line items rather than descriptions. If information is missing, mark it as open instead of assuming it is included. Add columns for differences and questions; this keeps clear whether a cheaper quotation really describes the same execution or simply lists fewer services.
Verify that every price uses the same VAT basis, and that survey and fitting are either included or excluded consistently. Delivery, disposal and finishing tasks should also be visible as separate entries. Request distinct prices for alternatives such as one leaf versus two, an altered swing direction or another glazing-bar pattern. This isolates the cost of each decision instead of setting unrelated quotations against one another. A patio door with two inward-swinging leaves can then serve as a comparison where keeping the terrace clear is important. It remains comparable only if dimensions, glass arrangement and fitting assumptions are unchanged. Choose the options that justify a place in the budget after reviewing those differences. Payment stages, quotation validity and the method for approving changes should also be compared, while remaining separate from judgments about technical quality.

Organise total costs, contingencies and follow-on work
Divide a credible budget into door specification, surveying and design, transport, fitting, removal, waste disposal, junction details and repair of nearby finishes. Include a contingency for conditions hidden until the existing unit comes out. It is a budgeting safeguard rather than any assurance about the final price, and it can keep minor but essential extra work from stopping the project. Mark each line as fixed by quotation, estimated, supplied by the client or unresolved. Separate essential construction work from appearance and convenience choices. If funds tighten, this structure lets you reconsider glazing bars, finishes or operating extras without unintentionally reducing the quality of fitting or the threshold junction.
Also consider costs across the complete opening area. If an adjacent window needs alteration, shading needs moving or terrace surfacing needs renewal, it belongs in the same decision framework. A single door can appear inexpensive while its opening direction later requires changes to furniture or the outdoor layout. Where the real aim is a large frontage that can open flexibly, other systems such as folding doors that open outwards are an alternative, not simply an accessory to the same hinged door. Conventional sliding doors belong in the comparison as a different door system with their own operating method. Judge each solution by the intended use, the conditions at the opening and everything the project must include. This helps prevent an appealing door concept from being paired with unsuitable room planning or a poor junction detail.
Decide methodically from first survey to order
Collect photographs, prepare a dimensioned drawing and list the situations the doorway must accommodate. Next, have the opening examined professionally. Before placing the order, confirm dimensions, leaf number and proportions, swing direction, handle location, glass, glazing-bar design, threshold detail, colour or finish, fitting scope and responsibility for interfaces. Obtain a production drawing or an equivalent written record. Review more than the overall width: check handing and how the open leaves are depicted. Cross-check the supplier's price, the drawing and the confirmed order, resolving inconsistencies before authorising production rather than relying on an oral understanding.
Allow adequate space in the programme between ordering, arrival and later trades. Bloomcabin indicates four to six weeks for delivery, subject to the confirmation issued for the order; plan around the date confirmed for your particular purchase. Arrange access, a clear work zone and coordination with flooring or outdoor work well before arrival. During a new house project or substantial renovation, selecting the patio door alongside nearby windows helps coordinate sightlines, handle heights and glazing-bar patterns. A Patio Life lift-and-slide system remains a distinct option when the priority is a wide opening operated by sliding rather than hinged leaves. Settle the main door system before refining accessories, instead of allowing individual upgrade prices to drive that fundamental choice.
Common questions
Is a double patio door always much more expensive?
A two-leaf version needs more components and coordination than a comparable one-leaf design, but quoting a standard price difference would mislead. Dimensions, glass, the chosen leaf split, ironmongery and fitting each affect the figure. Ask for both versions to be priced for one identical opening and site condition, with ancillary tasks itemised. The resulting difference will then relate to your project.
Which measurements are needed for an initial quotation?
Supply the width and height and identify each as a structural-opening, existing-frame or required finished measurement. Include views of the doorway from both sides, with the threshold and reveals visible, plus wall thickness, current or proposed floor levels and a drawing of the swing direction. Final manufacture and fitting should rely on a competent site survey.
Which swing direction suits an inward- or outward-opening door?
Available clearance where the leaf travels is decisive. Indoors, seating, curtains, radiators and normal routes may obstruct it; on the terrace, examine steps, paving, planting and any canopy. Add the proposed leaf to a room sketch, then rehearse ordinary movement with the door both partly open and at its full extent.
What should the quotation state explicitly about fitting?
The document should allocate, at a minimum, surveying, transport, taking out and disposing of the existing unit, setting the new door in position, fixing, junction work and sealing. Confirm separately who repairs interior plaster, trims, floor edges and the outdoor finish. Interfaces between contractors should be recorded in the project documents rather than left to an informal conversation.
When is a sliding or folding system preferable to hinged leaves?
Sliding or folding systems may be worth considering when the priorities are a broad passage, a different style of operation or minimal swing clearance. Appearance alone is not enough. Compare the actual usable opening, available room and terrace space, expected frequency of operation, junction design and every fitting task against the hinged-door proposal.
Next step
The door itself is only one part of a budget for a single- or double-leaf patio opening. A dependable choice rests on describing daily use, obtaining accurate measurements, settling the swing direction and defining exactly what the fitting work covers. Two leaves earn their place when the broader opening and chosen split add practical value; one leaf can provide a simpler route for routine use. Have alternatives quoted from one shared brief, examine costs through to the threshold and adjoining work, and assign responsibilities before ordering. This produces a fairer comparison and a door arrangement suited to the room, terrace and sequence of construction.
