
Creating a Dining Room in a Garden Shed for Small Gatherings
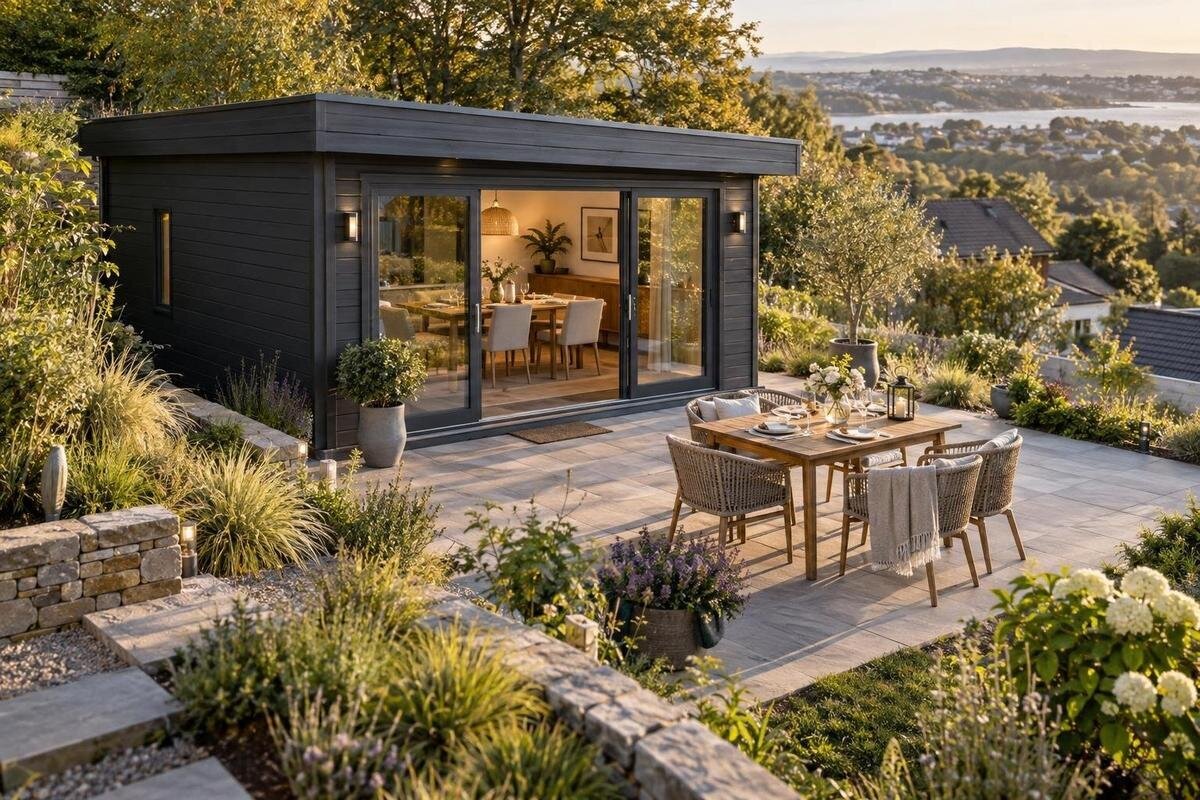
Garden shed planning
A garden shed dining room for small gatherings is less about fitting in a table than making the whole visit work: arriving, sitting down, serving food and moving about without continually shifting furniture. The building’s usable interior, entrance and openings matter as much as its footprint in the garden. Before choosing a model, decide how many people you expect to seat at once and whether meals will be occasional or part of regular use. Then plan around the table and compare that drawing with the details on each product page. Preparation helps you choose a garden house for the way you will actually host, rather than relying on a photograph or a model name to answer practical questions.
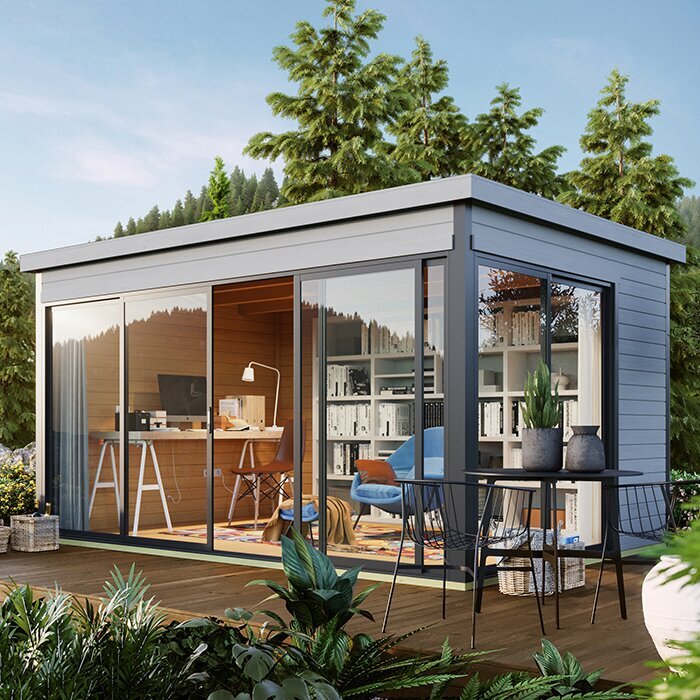
Decide how you will use the dining room
Begin with a typical meal rather than the largest gathering you might host once. Note how many people need a seat at the same time, whether food will be served in dishes at the centre or plated, and whether anyone needs extra space to sit comfortably. Decide what you want to do without moving furniture: eat at the table, linger over tea or bring in a serving trolley. Include the person carrying dishes in your plan, as well as those seated; a layout that counts chairs but leaves no way to get past them will be awkward in use.
Separate everyday needs from occasional extras. A room planned around a rare maximum guest count can feel cramped during ordinary meals, while a layout made only for two may not work when friends visit. If the shed will also be used for hobbies or storage, decide what must be cleared before dining and where it will go. Be realistic about the seasons and frequency of use too. Occasional meals in mild weather call for different expectations of comfort and upkeep from a room intended for regular use in colder or wetter conditions.
Measure the usable floor area
Use internal dimensions wherever they are provided; an outside footprint does not show how much clear floor is available once walls, door positions and other fixed features are taken into account. Draw the table to scale, then add the chairs in their usual positions and pulled back for someone to sit down or stand up. Mark the route from the entrance to each seat, plus any area needed for a sideboard or serving trolley. Test the plan with the furniture you actually intend to use, since chair arms and a wide table can change how easily people move around.
Compare your drawing with the published plan for each model. The Verdana 1 garden house listing is one product page to review: check whether its measurements are internal or external, where the entrance and windows sit, and whether the plan leaves enough uninterrupted floor for your arrangement. Do not estimate capacity from a photograph or infer it from a model name. If an important measurement is missing, ask for the relevant drawing before ordering. A clear plan is more useful than guessing at the scale of an image on screen.
Choose the table and seats first
The table shape should suit both your usual meal and the room you can accommodate. A rectangular table may fit neatly along a longer wall, while a round one can make conversation easier across a small group; neither is automatically the better choice. If you are considering an extendable or folding table, include its fully opened size in your plan and decide where the extra leaves or folded furniture will be stored. Check the chairs as well as the table: their width, backs and armrests affect how much room is left for people to move.
Once you know the table dimensions, compare them with the actual measurements and layout shown for a garden house. Use the Verdana 2 garden house page as a listing to examine, not as proof of a particular seating capacity. Confirm the location of openings and any fixed features against your drawing, then check that chairs can be pulled out without blocking the entrance. If you plan to add seats for occasional guests, test that version separately. It is better to know where the extra chairs will go than to discover that they have to be moved every time someone leaves the table.
Plan the entrance and windows
Trace the route from the garden path to the table, and mark how the entrance operates on your plan. The door’s actual position and movement matter: a chair close to the opening may interrupt the route or make it difficult to bring in food. Keep a clear approach for guests arriving together, and consider where coats or bags can be left without taking up a seat. If the shed has windows, include their positions when deciding where the table goes; avoid placing the main seating where the view, privacy or changing daylight would be uncomfortable for your household.
Use the Durano garden house listing to check what its product page actually states about the layout and openings. Do not assume that a model name or styled photograph confirms a particular door arrangement, window position or level of natural light. Consider the proposed site as well as the building: nearby fences, trees and buildings can affect privacy and daylight, and those conditions can vary over the day. Where the listing does not provide a plan or enough detail to place the table confidently, seek that information before treating the room layout as settled.
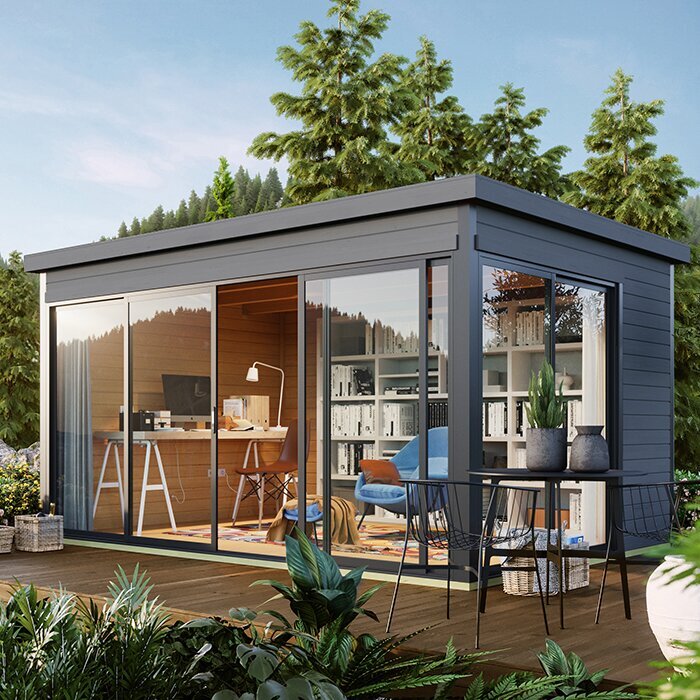
Check the site and route from the house
A dining room is more practical when guests and serving dishes can reach it easily. Walk the route from the house to the proposed site and consider how it will work when you are carrying a tray or welcoming several people. Think about the needs of the people who will use the space, including whether steps or an uneven path would be a problem. Leave room for the entrance to operate and avoid placing the building where everyday garden activity will obstruct access. The site also affects how much privacy and daylight the room receives.
Before choosing a model, find out what preparation its instructions require and whether that fits the proposed location. The Veltor 1 listing can be checked for its own documented dimensions and installation information, but its name does not establish what base or site work is needed. Do not assume the same preparation will suit every plot. If the ground, drainage or installation requirements raise questions, ask the supplier or an appropriately qualified installer to assess them. Getting this clear before ordering helps prevent a building choice that works on paper but does not suit the garden.
Set realistic expectations for comfort
Think about when you expect to eat in the shed and what comfortable use means for those occasions. A room used now and then in mild weather has different demands from one intended for frequent meals on colder or damp evenings. Check the product information for relevant details about the building’s construction, ventilation and weather protection rather than assuming that every garden house provides the same level of shelter. Seating also matters: choose furniture that feels comfortable for the length of time you expect guests to stay, and leave enough space to get in and out without shifting the table.
Read the details for the Orello garden house page as information about that model, not as a promise inferred from its name. Look for stated information about insulation, glazing, ventilation, weather protection and intended use, and ask about any point the listing does not explain. If you expect to add heating or electrical services, check in advance that the building and proposed equipment are suitable together. Have electrical work assessed and carried out by a qualified professional. Planning for comfort before you order is more reliable than assuming it can be resolved after the shed is in place.
Plan comfortable light at the table
Consider how the table will feel in daylight and after dark. Window light can make daytime meals pleasant, but direct glare may be uncomfortable for diners or fall across the table at certain times. At evening meals, people should be able to see one another and the food without the room feeling harsh. Think about where any lights you plan to use will sit in relation to the table, windows and seating. This is a dining-room decision as much as a decoration choice: the arrangement should suit the way you gather, not just the appearance of an empty room.
Check the product drawings for the Modano 1 garden-house listing and confirm the actual position of openings before settling on a table location. A product title or photograph cannot show how daylight will fall at your chosen site, and it does not confirm what lighting or services are included. If your plan depends on a particular fitting or electrical provision, verify the details separately before ordering. This avoids building the layout around an assumption about a feature that may not be part of the product or may not suit the proposed arrangement.
Leave room for serving and storage
Plan how food, drinks and used dishes will move between the house and the table. If meals will be prepared elsewhere, allow a clear route for carrying trays and decide whether a small side table is needed for serving. Do not let storage cupboards, spare furniture or boxes claim the space required for chairs and circulation. List what you genuinely want to keep in the shed between meals, such as table linen or spare seats, and give each item a place. Do not assume the garden house includes a kitchen, water supply or facilities for cooking; check what is provided and plan accordingly.
The wooden garden tool shed M listing has a storage-oriented name, but that alone does not establish its layout or suitability for dining. Check the product page’s stated intended use and details rather than assuming that a storage space will work as a room for meals. Apply the same care to any garden shed you compare: verify its dimensions, openings and included features against your dining plan. If you are considering a change from the use described by the supplier, ask whether that use is appropriate before making a purchase.
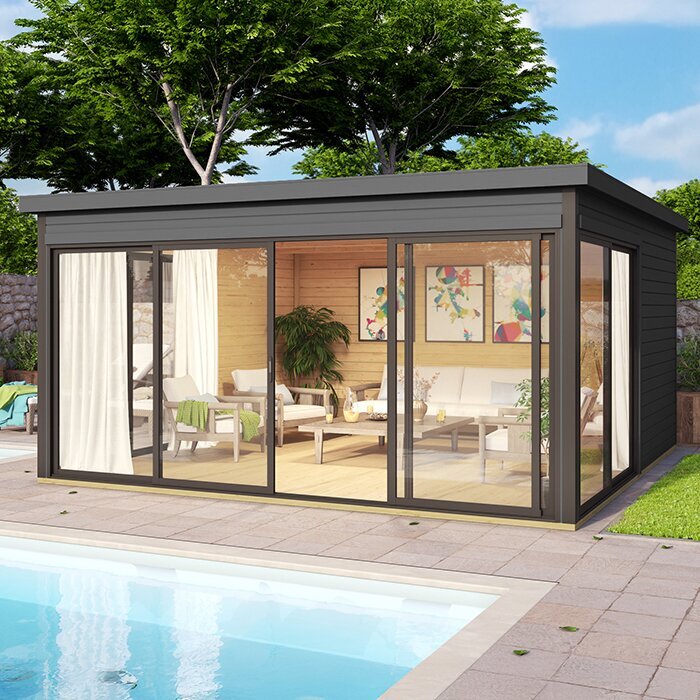
Make cleaning and everyday reset manageable
A room used for meals needs to be easy to tidy between gatherings. Think about how you will deal with crumbs, spilled drinks and used dishes, and where waste will go without blocking the entrance. Ask what care the manufacturer recommends for the building’s surfaces and any supplied finish; do not choose a product on the assumption that an appearance in a photograph tells you how it should be maintained. Decide whether table linen, spare chairs or crockery will stay in the shed or be brought in when needed, and check that your storage plan does not take over the area around the table.
Review the care and intended-use information for the wooden garden shed S rather than reading its short name as a description of its interior. Make room for the routine of hosting as well as the meal itself: putting chairs back, clearing the table and leaving the space ready for its next use. If the shed has another purpose, decide where that activity’s equipment will go after it is put away. A simple reset plan helps keep a small dining room welcoming without requiring a major rearrangement every time family or friends come over.
Verify details before ordering
Make a written list of the facts you need from the product page or supplier. Record the model and drawing you have compared, whether the dimensions are internal or external, the position of openings, the stated intended use and what is included. Check the requirements for the base and installation, as well as maintenance information. Confirm delivery and access details against the route through your garden, including any narrow gates or turns. If photographs show furniture, fittings or accessories, check whether they are included rather than assuming that everything pictured comes with the building.
Resolve questions that could change the layout before you place an order. For example, confirm the measurement that determines whether your table fits, or the opening position that affects the route from the door. Ask the supplier for missing product information and consult a qualified installer or other appropriate professional about site, base or electrical questions where needed. Then compare the documented details with your floor plan and the way you expect to host. This gives you a sound basis for choosing between garden houses without relying on adjectives, images or unverified assumptions.
Frequently asked questions
How much space do I need for a garden shed dining room?
There is no single size that works for every gathering. Measure your table and chairs, including the space they take up when someone is seated or getting in and out. Add a clear route from the entrance and room for serving. Compare that plan with the usable internal dimensions shown for the garden house.
Can any garden shed be used for meals?
Do not assume that every garden shed is designed for dining. Check the product information for its stated intended use, internal layout, openings and relevant comfort details. If you plan to add heating or electrical services, confirm that they are suitable for the building and consult a qualified professional about the work.
Should I choose a fixed or extendable table?
Choose according to the gatherings you host most often and the space available when chairs are in use. A fixed table keeps the layout straightforward; an extendable or foldable option can offer flexibility but still needs room when opened and somewhere to store any leaves or folded furniture. Test the full arrangement on a floor plan.
What should I check in a product listing before ordering?
Look for a plan and dimensions, and check whether measurements are internal or external. Verify the position and type of openings, what is included, the stated intended use, and the requirements for the base, installation and maintenance. Also check delivery and access details against your garden and the route to the proposed site.
Can I use a garden shed dining room throughout the year?
That depends on the building’s documented construction and intended use, as well as the comfort you expect in different seasons. Check the manufacturer’s information for relevant details such as insulation, ventilation and weather protection. If you hope to heat the room, confirm what is appropriate before ordering rather than assuming it can be added later.
An inviting dining room in a garden shed comes from a layout that works for an ordinary meal, not simply from having more floor area. Give the table, chairs, serving route and entrance the first claim on space, then judge each garden house against the conditions and maintenance you expect. A small gathering should feel easy to host, with seats accessible and essentials close at hand without blocking movement. When the documented dimensions, intended use and practical requirements fit that everyday plan, the room can support relaxed meals with family or friends.
