
Do You Need Planning Permission for a Hot Tub in Ireland?
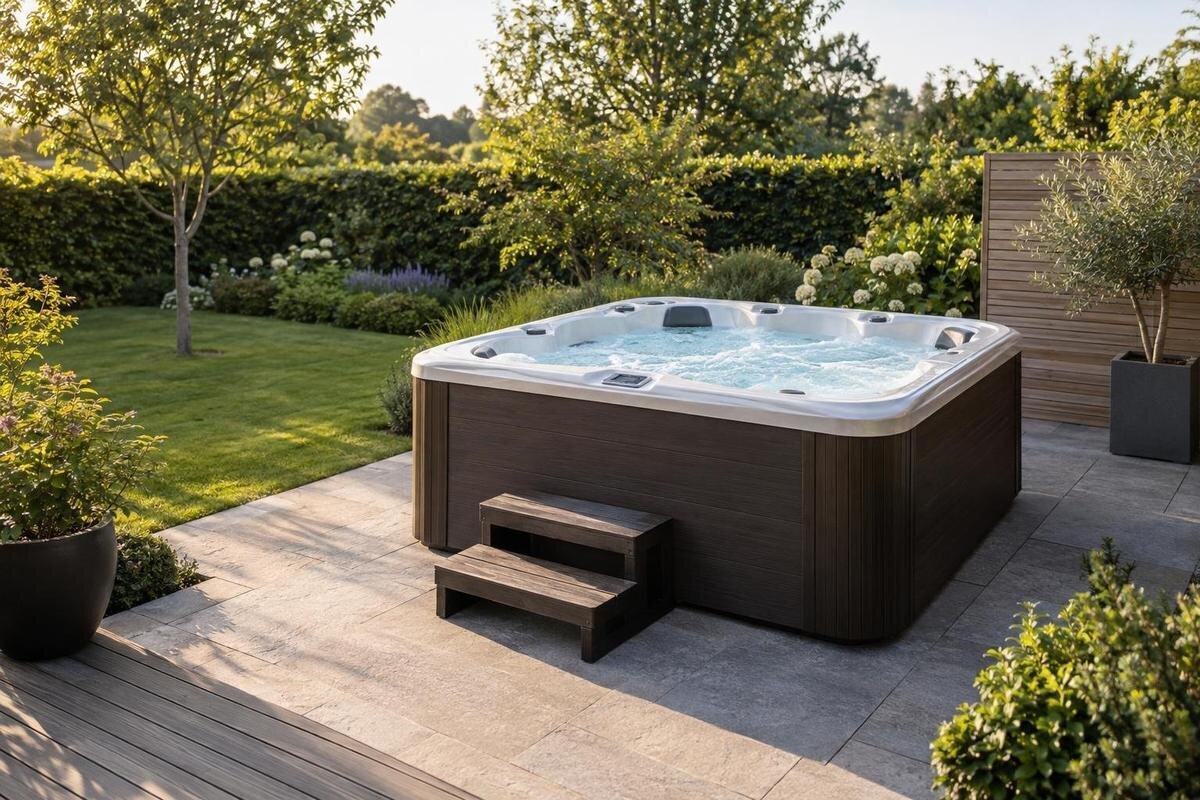
Planning permission in Ireland
Planning a garden hot tub in Ireland can raise a simple-looking question with a fact-specific answer. A tub used as part of a home garden is not assessed by its product name alone: how it is installed, any deck, shelter or screening, its intended use and the property's planning history may all matter. This guide concerns the Republic of Ireland. It explains what to check before ordering equipment or arranging associated works, and how to ask the relevant local authority for a decision on the proposal you actually intend to make.
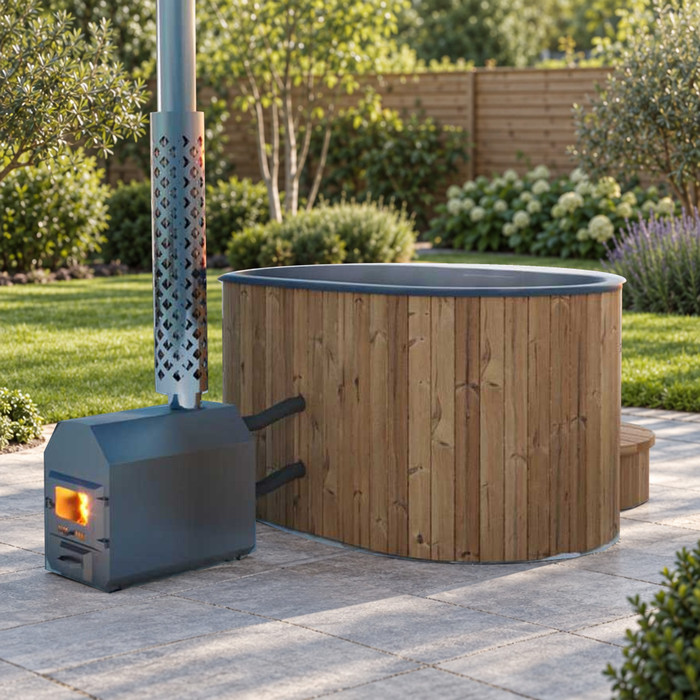
Does a hot tub need planning permission in Ireland?
In Ireland, planning permission is generally about whether a proposal amounts to development and, if it does, whether it is exempted development under the rules in force. Development can include works carried out on, in or over land, as well as a material change in the use of land or a building. An exemption is not a general allowance for anything described as small or temporary: it applies only if the proposal fits a defined category and meets its conditions. There is no simple rule that every hot tub is exempt, or that every hot tub needs an application. The fact that no new building is proposed may be relevant, but it does not answer every question about works or use.
A tub placed for ordinary private use may raise a different planning question from a built enclosure or a use involving paying customers, but those descriptions do not decide the outcome by themselves. The authority needs the installation details, intended use and relevant property information. A product name cannot do that work: Bloomcabin Hot Tub Cove 2 identifies a catalogue item, not an exemption or planning decision. Nor is a neighbour’s experience a ruling for your address; their planning history, works and property status may differ. Treat any answer you find online as a prompt to check the facts, not as confirmation that your own proposal is permitted.
The tub and its installation are separate planning questions
Describe the equipment separately from construction around it. Placing an item that can be removed may present a different planning question from constructing, extending or altering land or a structure to accommodate it. However, removability alone is not proof that no planning rules apply, and a supplier’s description of an item as portable or temporary is not a planning decision. If the proposal involves a permanent platform, changes to an existing deck, a new enclosure or other physical works, include those works in the assessment rather than asking only about the tub.
How the tub will be used is another relevant fact. A facility reserved for a household is not the same proposal as one advertised to customers, offered as part of paid accommodation or used in a separate business activity. That does not mean a commercial element automatically requires planning permission, but it may raise a question about a material change of use or other planning issues. Say who will use the tub and as part of what activity. If your shortlist includes Bloomcabin Hot Tub Haven 6, include that product reference in your description alongside a clear account of the proposed household or business use.
Describe the full hot-tub proposal
Prepare a concise description before asking for an answer. Give the property address and identify the tub you are considering; state whether it will simply be placed or whether it forms part of new or altered works. List every proposed deck or platform, shelter, enclosure, wall or screen, and say which parts already exist. A plan showing the house, boundaries and proposed works, together with dimensions and heights from reliable product or design information, gives the planner something concrete to assess. For a shortlist item such as Bloomcabin Hot Tub Fjord 8, request accurate product details rather than estimating from the model number.
Also explain the intended use and whether the additions will be built as one project or in stages. Exempted-development rules are arranged by types of work and may include limits on size, height, position, purpose or the combined extent of structures. Earlier sheds, outbuildings or other works may be relevant to a limit, depending on the particular exemption. Do not assume that each item can be judged in isolation, or that a rule for one kind of structure applies to a deck. Give the local authority the full picture and ask which test applies to the proposal you have described.
A deck or platform may change the planning assessment
An existing patio or deck and a newly built raised platform are different facts for a planning assessment. Constructing, enlarging or materially altering a deck or platform can bring a separate works question, even when the tub itself is removable. The form of the works, their dimensions and height, any connection to the house and their position on the property may be relevant to the applicable planning category and any exemption. An open structure is not automatically exempt, and a deck should not be assessed by borrowing rules written for a shed or other building.
Check the permission history for an existing deck before assuming it is authorised or that a new use is already covered. If you propose changes, show the existing and proposed arrangement clearly and include both in your enquiry. A domestic exemption, where one applies, must meet its specific conditions; a raised platform is not made exempt simply by calling it a base. If you are considering Bloomcabin hot tub Aurora 10, use confirmed tub dimensions in your plan and show the proposed platform separately, with its own dimensions and height. This distinguishes the equipment from the work you intend to carry out.
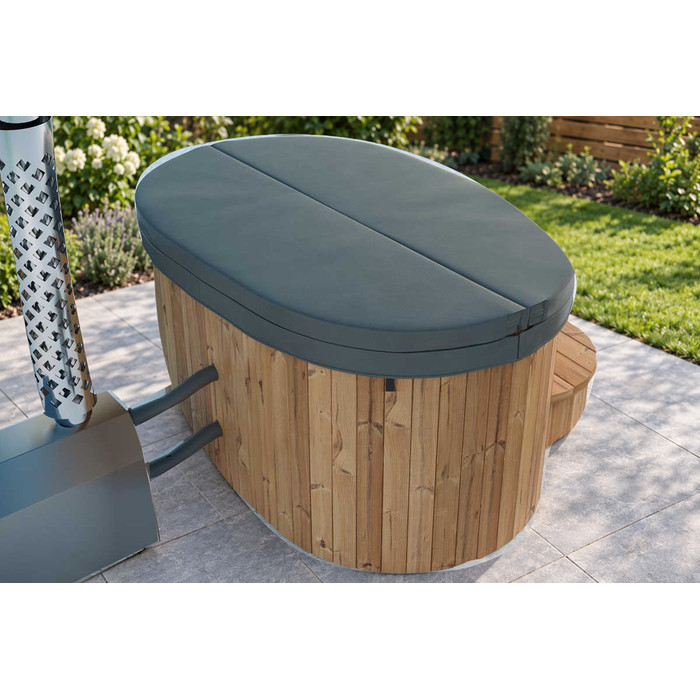
Shelters, enclosures and screening need their own checks
Names such as pergola, gazebo, canopy or hot-tub shelter do not settle planning status. A roof, supporting posts, fixed walls or an enclosed structure can raise different questions from an open screen, while an attachment to the house may introduce another issue. The authority needs the actual form, dimensions, location and intended use, not only a supplier’s label. If you are considering the Cove 2 hot tub, describe any proposed shelter alongside it, making clear which details relate to the tub and which relate to the surrounding structure. Include the shelter in the enquiry even if you intend to build it later.
Screening also needs a precise description. A new fence, wall or panel may be covered by different rules from a roofed structure; its height, length, location, connection to other works and the property’s history can matter. State whether screening is freestanding, attached to another structure or an extension of an existing boundary. Do not assume that a small panel is automatically allowed. Treat the screen, shelter and tub as one package when asking about the proposal. If one part changes later, check whether that change affects the planning position before carrying it out.
Review the property's planning history and conditions
Search the local authority’s planning register for the property address and any planning reference. Read the decision and approved drawings, not just the short description on a search result. A permission may have conditions about the works or use it authorised, and plans may show an arrangement that differs from what is there now. Check permissions, refusals and any retention permissions that relate to the house or garden. Do not assume that an earlier permission for the house, a deck or an outbuilding automatically covers a later hot-tub shelter, screen or alteration.
If the online record is incomplete, old or unclear, ask the planning section how to inspect the file or obtain the relevant documents. Keep the exact address and planning reference with your enquiry so the authority can identify the correct history. For a proposal involving Haven 6 by Bloomcabin, explain how the planned arrangement relates to the existing garden and any previously approved works. Conditions and approved plans relate to the planning permission and development at the site, not to a catalogue model. If a condition appears relevant, identify it in your enquiry and ask how it applies to the specific work you have in mind.
Check for protected or designated status
Check whether the property is a protected structure, lies within an Architectural Conservation Area or is affected by another designation that the local authority identifies as relevant. The council’s development plan, planning maps and records can help you establish what applies to the address. Such status does not automatically mean that a hot tub is prohibited, but it may affect whether an ordinary exemption is available or whether proposed works need closer consideration. The scope of the designation and the nature of the work matter, so do not infer the answer from a map label alone.
If the property has a relevant designation, explain that in your enquiry and ask whether it changes the exemption or application route for the particular proposal. A tub itself and a new roofed enclosure, wall or screen may present different questions about physical work and its effect on the property. If you are considering the Bloomcabin Fjord 8, show its proposed position alongside any associated structures so the authority can consider the arrangement at that address. Get the authority’s view before relying on a general domestic exemption, especially if the proposed work could affect a protected building or the character of a designated area.
Ask the local planning authority a precise question
The relevant planning authority is the city or county council responsible for the property. Use its current planning enquiry process and include enough information for someone to understand the proposal without guessing: the address, a location plan, the intended use, the tub being considered, and the dimensions and position of every proposed structure or screen. State what already exists and include any relevant planning references. If you are considering Aurora 10 from Bloomcabin, obtain reliable product information for your description and identify the exact listing. Keep the product details with the plan so that the authority can see which tub the enquiry concerns.
Ask directly whether the proposal as described is development, whether an exemption applies and what conditions or site-specific restrictions need to be considered. If the authority cannot give an informal view, ask which formal route to use. A phone call may help you find the right team or documents, but do not treat a brief conversation as a formal decision or as permission to build. Keep written replies with the plans you sent, and make sure any later request refers to the same version of the proposal.
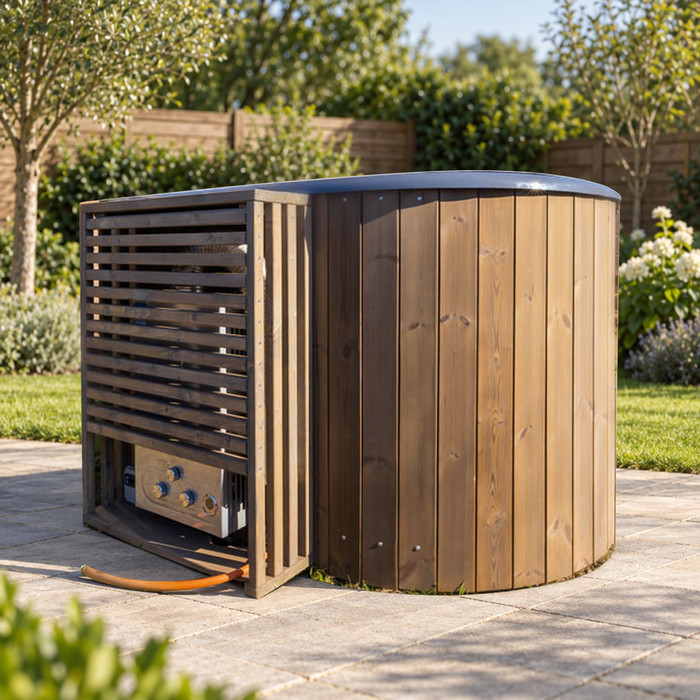
When to seek a formal determination or make an application
If the unresolved point is whether the proposal is development or exempted development, ask the planning authority about a formal declaration, traditionally referred to as a Section 5 declaration. Confirm the statutory procedure currently in force, the correct form, the information and plans required, any fee and the applicable review route directly with the authority. A useful request describes the exact tub, use and associated works; a broad question such as ‘Are hot tubs allowed?’ may not give the authority enough to assess. The declaration relates to the facts submitted, so a materially different design may need a fresh check.
If permission is required, follow the local authority’s current planning application process before carrying out the development. Use its checklist and describe the tub, intended use and connected works consistently; do not leave out a shelter or screen because it will be built later as part of the same proposal. A pre-planning discussion, if available, can help identify issues, but it is not itself planning permission. If the authority’s response is unclear or the consequences are significant, a planning professional can help interpret the records and prepare a complete description.
Decide whether to order, wait or revise the proposal
If the local authority confirms that no permission is needed, keep the written response and any drawings that define the proposal. If you are relying on an exemption, record which category and conditions the authority says apply, then check that the actual work stays within them. If the answer is uncertain, pause associated construction or alteration rather than letting a delivery date decide the planning question. Purchasing equipment and carrying out development are separate practical decisions, but an order can commit you to a plan before the status of a deck, shelter or screen is settled.
Where permission may be needed, you can ask whether a revised proposal changes the planning route—for example, by removing an associated structure or changing the intended use. Do not assume that a simpler version is automatically exempt; check the revised facts. If permission is granted, keep the decision and approved drawings and make sure the works follow what was authorised. Recheck if the model, dimensions, use or surrounding structures change. Planning approval is also separate from any consent required from a landlord or property manager, where relevant. The key is to settle the proposal for your address before associated works begin.
Frequently asked questions
Is a freestanding hot tub automatically exempt from planning permission?
No. Being freestanding or removable does not by itself establish that a proposal is exempt. The authority may need to consider any works involved, the intended use, the property’s planning conditions and whether a specific exemption applies. Describe the actual arrangement rather than relying on the word ‘portable’.
Does planning permission for an existing deck cover a hot tub shelter?
Not necessarily. Check the decision and approved drawings for the deck, then describe any new shelter, enclosure or screen separately. A previous permission covers the development it authorised, not automatically every later addition. Ask the planning authority whether the proposed changes need a new application or a formal determination.
What information should I send to the local planning authority?
Give the property address, a clear description of the intended use and a plan showing the tub and all proposed works. Include dimensions and heights from reliable product or design information, note what already exists, and provide relevant planning references. Ask the authority which current procedure is appropriate.
What is a Section 5 declaration?
It is the traditional name for a formal declaration on whether a described proposal is development or exempted development. Ask the local authority to confirm the statutory route and submission requirements currently in force. The declaration relates to the facts and plans submitted; a materially changed proposal may need to be checked again.
Can I order a hot tub before the planning position is clear?
Buying equipment and carrying out development are separate practical decisions, but an order may commit you before associated works are settled. If a deck, shelter or other proposed work depends on permission, consider waiting before arranging that work or delivery. First get a clear answer tied to your address and proposal.
A useful planning answer is tied to the actual address, intended use and complete set of proposed works. Check the property’s planning record and status, then ask the relevant local authority whether the described tub and any deck, shelter or screening need permission or meet a specific exemption. If the answer remains uncertain, use the current formal determination process before associated works begin.
