
Doors planned for limited mobility
Designing access for comfortable use
When mobility is limited, choose a door by tracing how it will be used rather than looking first at the leaf itself. Consider how a person with a walking stick, wheeled walker, wheelchair or occupied hands approaches, reaches the handle, unlocks the door, starts its movement and gets through. Several modest difficulties can combine: an awkwardly placed lever, a demanding twist, a leaf crossing the required floor area or a raised transition. Successful access depends on the relationship between the door style, ironmongery, threshold, adjacent wall and available room on either side. The sections below examine entrance, internal, balcony and patio doors. They help define current requirements while leaving sensible scope for future alteration without avoidable building work.

Map the user’s movements before choosing a door
Difficulty often arises from a chain of actions that a user cannot perform consistently. Follow each journey step by step: arrive at the entrance, use the bell or key where required, grasp the handle, disengage the lock, move the leaf, cross the doorway and bring it shut. Record whether one hand will already be in use, whether the approach is straight or from the side, and whether a companion also needs room. This produces defined project needs instead of a loose request for accessible design. Give particular attention to journeys linking parking, the main entrance, living areas, bathroom, bedroom and garden, because their frequency and spatial constraints will not necessarily be alike.
Test the proposal against a furnished, lived-in layout rather than an empty ideal. A hall unit, stored walker, partly open internal door or lowered dishwasher door can change the available route considerably. Put the leaf and its arc on the drawing, and trace the user’s line of travel. You can then see whether opening the door removes approach room or requires a backward movement. For alterations, survey the finished openings, changes in floor height and any wall projections. Explain the intended pattern of use to the supplier as well. The masonry opening by itself says nothing about whether the completed arrangement will be reachable and practical in daily life.
Distinguish usable clearance from nominal door width
Neither the element’s outside measurement nor the stated leaf width tells you how much room a user will have while crossing the doorway. Establish the unobstructed width in the operating position, allowing for the frame, ironmongery and any leaf that cannot open fully. Survey it with the relevant mobility aid. For a wheeled walker, include the user’s hands; for a wheelchair, plot the turning path before the opening. A doorway used daily by one person may need a different assessment when carers or large household items must pass. Request a dimension for the chosen arrangement in its usable position, not merely the name of a standard catalogue size.
For a pair of leaves, identify the everyday active leaf and document how the companion leaf will be released, held and secured afterwards. A generous frame width is of little benefit if normal access remains narrow or operating the second leaf is cumbersome. Where no leaf should intrude into a route, a door that slides sideways can be considered. Examine the pull, latch, running gear and adjoining wall area carefully. Confirm the opening left for the user and check that the proposed travel does not conflict with furniture, radiators or switches.
Test every stage of operation
Treat operating effort as a sequence
Opening effort is not limited to the final push or pull. The user may need to depress or rotate a handle, withdraw the locking points, release a latch against seal compression, start the leaf and control it against weather or sloping ground. Showroom performance may therefore differ from behaviour after installation. Leaf size and weight, seals, ironmongery, closers, fitting quality and exposure all influence the experience. Avoid specifying only that operation must be light. Instead, tell the designer who will use the door, how often, and which hand or arm actions that person can comfortably complete.
Ask where resistance will occur in the proposed assembly and what adjustment or servicing can alter it. A powerful closer may reliably return the leaf to its frame yet make unaided entry harder. Strong seal compression can also demand a different action from a freely running leaf fitted with an accessible pull. If possible, try a comparable set-up under realistic conditions: sitting down, using one hand, bringing the usual aid and starting without momentum. Establish who will commission the ironmongery after installation and what ongoing attention it needs. Continued ease of use depends on checking performance and correcting the settings when wear, weather or movement affects them.
Choose handles and locks around reach and dexterity
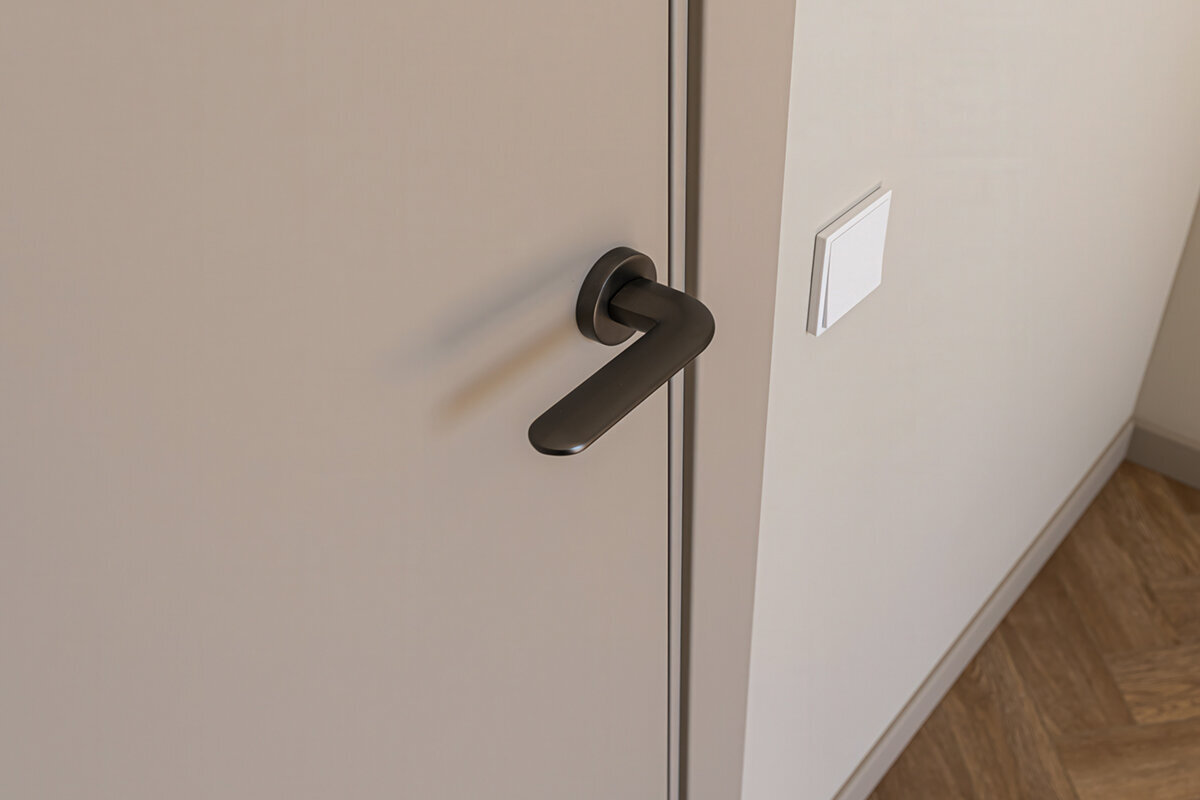
A lever works well only if the user can reach it from the normal approach, take a secure hold and move it with their available strength. Review the profile and length of the handle, its clearance from the face, and the positions of the cylinder, escutcheon and intercom as one arrangement. A person with limited grip may find a broad action easier than accurately rotating a small component. Very short, smooth pulls and fittings tucked beside the frame can present difficulties. Assess both faces of every doorway rather than assuming identical controls are appropriate. An external entrance may call for a different operating sequence from a bedroom or other private internal space.
Rehearse the locking process too. Check whether the key has to stay under tension as the leaf moves, whether a thumbturn is involved and whether securing the door takes several separate actions. For multipoint hardware, identify the motion that engages all locking points and make sure each user can perform it. Do not choose from the handle’s appearance alone. Put the handle position and height, lock operation and closing arrangement into the quotation. For an outward-opening panelled entrance door the plan should also provide a stable, sheltered unlocking position that will not be swept or narrowed by the moving leaf.

Base opening direction on the complete floor layout
An inward or outward swing changes the approach route, furniture layout and means of escape. A leaf moving into the room occupies internal entrance space, whereas one moving away from it requires secure, unobstructed standing room outdoors. Judge the arrangement by whether the user can reach the controls, start the door and move around its edge without an awkward retreat or sideways correction. Mark both manoeuvring zones and the fully open leaf on the plan. Add nearby stops, sills, guardrails, canopies and the place where a visitor is likely to wait. These surrounding items can determine whether an apparently suitable handing works in practice.
An open leaf can take up much more balcony or patio space than the closed elevation suggests. A single-panel patio door opening inwards leaves the terrace available but requires a clear arc inside the room. Reversing that action may improve the interior while creating a tight outdoor route. Account for exposure as well: sudden acceleration in a gust is unsuitable for a person whose balance is uncertain. Irish conditions vary between sheltered and exposed locations, so discuss control devices and site behaviour rather than assuming one answer suits every home. Final detailing must bring together the project design, structural support, weather resistance and the particular building.
Design the threshold and surrounding construction together
A small level difference can halt wheels, catch a foot or make the user transfer their weight abruptly. Yet the base of an external door also has to manage rain, falls, drainage, waterproofing, floor construction and the meeting of different finishes. A low or flush transition cannot sensibly be selected as an isolated product feature. Provide the proposed finished heights indoors and outdoors, describe the approach across the patio, and state whether a wheelchair or wheeled walker will use it. For a single-panel patio door opening outwards show the path of the leaf above the external surface and check it against paving, drainage features and anything likely to be stored nearby. Include future mats or entrance coverings, not only the unfinished substrate. Before dimensions, frame location and final levels are approved, have every relevant trade work from an agreed junction detail.
Look beyond the frame to the surfaces immediately on each side. Even a low sill gives poor access when the next obstacle is a loose mat, drainage channel, guide rail or abrupt material joint. Existing floor construction may leave little room for alteration; in that case, assess workable alternatives rather than forcing a detail that cannot perform properly. Request a sectional drawing and allocate responsibility for the door, waterproofing, screed, internal finish and landscaping. This decision affects the work of several contractors, not just the cost of the door. Bringing them together before purchase can avoid common disputes at balcony and patio junctions.
Rehearse the complete door sequence
Weigh up hinged, sliding and folding arrangements
A sliding element removes the sweep of a hinged leaf and may preserve the nearby floor area. Ease of use still depends on several separate actions: initiating travel, reaching and moving the handle, guiding the panel along its entire run and securing it. With the Patio Life lift-and-slide door , establish how the lifting, travel and locking actions work and who will perform them each day. Have the intended user try that sequence rather than judging a static display. The pull must be within reach, and the remaining opening must accommodate the planned route.
A fully folded set changes how the room connects with the outside, but it also introduces more panels, hinges and operating stages. By contrast, folding doors that open outwards can provide a broad connection where there is enough exterior room to stack the panels. If one person uses the doorway frequently, an uncomplicated everyday action may matter more than an occasional full-width opening. Base the choice on routine behaviour: identify the user, the usual opening extent and any mobility aid involved. Draw the stacked location as well as the closed line. This exposes conflicts with circulation, outdoor seating or movement along the elevation before an order is placed.
Coordinate internal doors with care and furniture needs
Internal door decisions are often postponed, even though these openings shape repeated household journeys. Problems between the bedroom, bathroom, kitchen and living room will be felt more often than an awkward doorway to a secondary space. For every room, identify the normal direction of approach and the room available after crossing for turning and pulling the leaf shut. Include radiators, switches and intended furniture in that review. For panelled doors used indoors , visual style is only one concern; record the dimensions, handing, handle and ironmongery needed for practical operation.
Allow for occasions when a relative or carer assists. Two people require greater working room, while walkers and wheelchairs should have storage positions that do not obstruct the hall. An outward leaf entering a narrow corridor may interrupt several adjoining routes. An inward bathroom leaf creates a different concern if a fallen person lies behind it; the project designer should determine an appropriate response for the actual plan. Do not fix the furniture arrangement until all arcs and stopping positions are agreed. During refurbishment, removable floor tape can represent the leaf, approach line and user position, allowing the proposed sequence to be tried before work becomes permanent.

Plan the approach, shelter and visual cues outdoors
Usable entrance design starts along the approach path. It should offer firm footing and enough room beside the locking point for the user and any mobility aid to remain stable while operating the door. Consider the bell, number, light, letterbox and handle as a group: each control should be identifiable without requiring simultaneous control of the moving leaf. Tonal contrast may aid orientation without dictating an aesthetic. Lighting deserves equal attention for evening arrivals. Keep pots, ornaments and other loose items away from the sweep and manoeuvring zone. Shelter and drainage should also be considered in relation to where the person pauses, rather than treated only as features of the façade.
Glazing beside the leaf may bring more daylight to the entrance and alter views through it. For a single-piece glazed door sidelight , consider the relationship with the handle, privacy and the space required for movement, as well as its appearance. The glazing does not improve clearance by itself or compensate for a poorly arranged approach. If powered opening, automation or access control is proposed, settle the manual override, response to loss of power, servicing needs and interfaces between electrics, lock and door before purchase. Automation may assist a particular user but is not a universal answer to restricted mobility. Retain only controls that the intended occupants can understand and operate dependably.
Include ordering, installation and handover in access planning
A detailed order turns spoken assumptions into information that can be checked. Record the handing and opening direction, overall element size, required usable opening, threshold design, lock and handle sides, individually agreed operating height, glazing arrangement and construction interfaces. Where adjoining floor or patio work remains unresolved, provide the plan and a sectional detail. Replace labels such as comfortable or wheelchair-friendly with measurable project requirements. Designer, supplier and installer must work from an identical revision. Any change to screed height or external paving needs to return to the door coordinator. State which survey dimensions require approval and who can authorise a deviation before production. Prepare a room-by-room schedule covering handing, user needs, handle specification and threshold. If that schedule conflicts with the drawing or quotation, pause manufacture until the discrepancy has been resolved in writing. Otherwise, accurate fabrication may still deliver the wrong outcome because its original brief was ambiguous.
Handover should include a realistic trial rather than a visual inspection alone. From the intended approach, operate each relevant door through opening, passage, locking and closing, and examine the transition in both leaf positions. Check the location of stops and listen or feel for ironmongery rubbing against the frame. Write down defects and unresolved adjustments immediately. Retain the operating, maintenance and adjustment information, and show every user the agreed routine where necessary. Bloomcabin provides a five-year guarantee for its windows and doors. The usual delivery period is four to six weeks, subject to confirmation of the order, so align manufacture with the final site survey and the programme of adjoining contractors.
Common questions
How do I choose a door for limited mobility?
No design is best in every situation. Selection depends on the available floor area, effective opening, the user’s hand function, the direction of travel and how frequently the doorway is used. A hinged leaf may offer the simplest action; a slider may preserve nearby space. Evaluate each option through the real sequence at its proposed location.
Does width alone make a door suitable for a wheelchair or walker?
No. The user also needs room to line up, turn and bring the aid through after crossing. Frames, fittings, sills and leaves that stop short of fully open can reduce the effective route. Survey with the wheelchair or walker concerned, and obtain the usable dimension for the exact arrangement being ordered.
Is a sliding door necessarily easier than a hinged one?
No. It removes a hinged arc, but the user must still reach the pull, release the lock, overcome the initial resistance and move the panel. Examine the final securing action and the wall or stacking area required. A hands-on trial of every stage provides better evidence than photographs of the product.
What must be resolved before installing a low patio threshold?
Agree the finished heights on both sides, required falls, water management, waterproofing and trade sequence. The frame detail has to work with the terrace, screed and internal surface as one construction. Review a sectional detail and trial the proposed route with the mobility aid that will actually cross it.
Can powered opening remove the need to plan handles and turning room?
No. Powered assistance may help, but users still require an accessible control, a clear manual method and components designed to operate together. Decide how the system is controlled, maintained and used after an electricity failure for this particular installation. Its position and surrounding floor area must continue to provide safe passage.
Putting the plan into practice
No single width, handle or operating style makes a doorway convenient for everyone. Begin by observing the user’s normal journey, then translate it into requirements for clearance, approach, effort, transition details and ironmongery. Put each proposal on the same plan and test it against the same daily task. At entrance and patio doors, treat external standing room, drainage and the floor junction as part of the product decision from the beginning. Write the selected performance and configuration into the order, then conduct a practical trial after installation. This approach delivers more than a correctly sized component: it creates access that can support greater independence in ordinary routines.
