
Double or triple glazing for windows and doors?
Specify windows and doors with confidence
A project often opens with “double or triple?” Yet a sound order needs a broader brief. The panes and edge seal belong to an assembly that also includes the frame, size, opening method and connection into the wall. Consider a scheme with sitting-room windows, a bathroom unit and a wide patio opening. Three panes might suit one location without being the answer everywhere; two panes are not unsuitable merely because there are fewer. Look instead at each complete assembly, existing fabric, activities in each space and a fitting approach compatible with both frame and wall. Settle that information before seeking quotations, and the result can be a coherent set of openings rather than several disconnected decisions about glass.

Start with the complete element
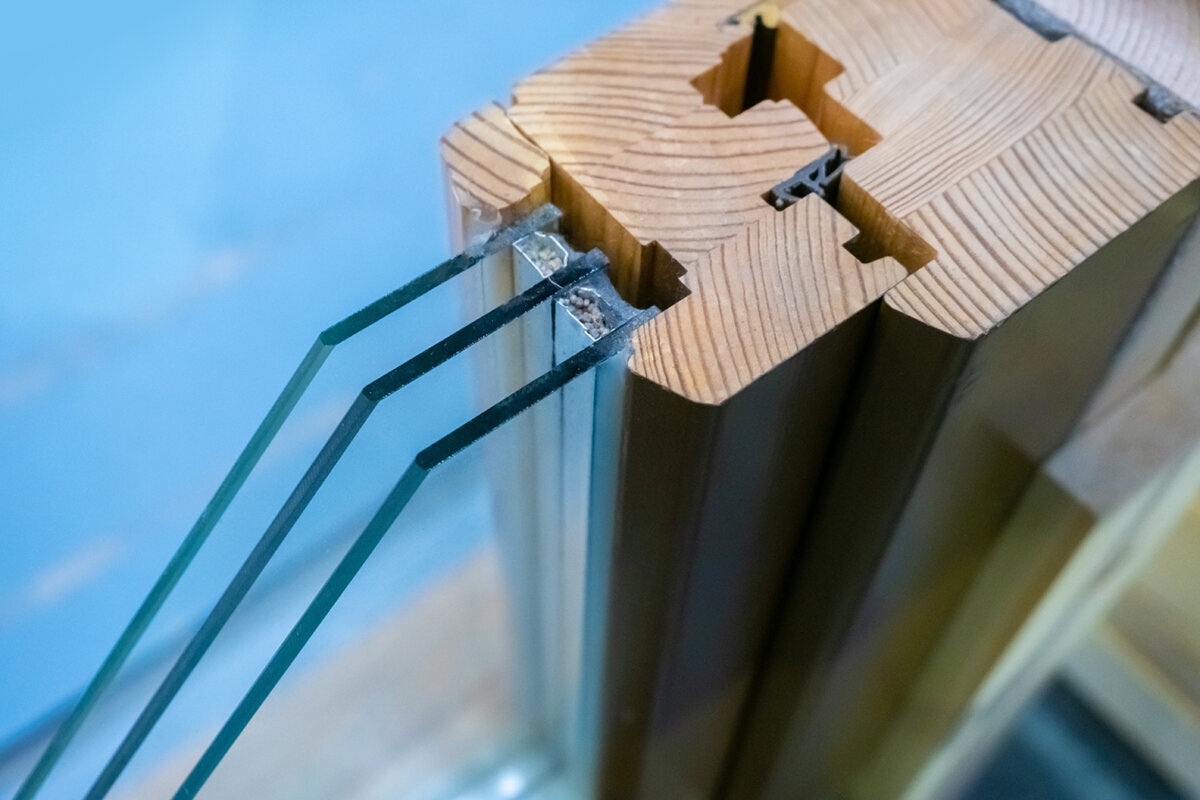
Two panes enclose a single cavity; in a triple unit, three sheets of glass enclose a pair of cavities. This construction changes the glazing unit’s thermal transmission. Purchasing decisions, however, should use data for the element as assembled. Its frame, edge spacer, size and opening-leaf construction all play a part. A compact sash has a greater frame-to-glass relationship than a broad fixed light, so the glass figure must not be presented as the window figure. Obtain declared data for every relevant dimension and configuration, covering each entire window or door. Check also that quotations express those results using genuinely comparable definitions.
External and patio doors introduce their own questions, whether they use an opaque infill or extensive glass. A specification chosen for a window is not automatically suitable for every door. Catalogue names also leave configuration details unresolved. The Super Low Uw Passive House window that opens outwards identifies a product configuration; the suitable dimensions, glazing specification and wall-junction solution for your project belong in the individual enquiry. Before comparing quotations, gather opening dimensions, preferred appearance, handing, room use and wall build-up. Differences between quotations then become visible instead of emerging later as unwelcome surprises.
Assess thermal comfort sensibly
Cold weather can reveal a poor specification through how the area beside the opening feels. Higher-performing glass can improve the internal surface temperature, which matters where a sofa, dining table or desk sits close to a broad window. Even so, the pane is only one influence. Air leakage at joints, a weak wall connection and adjoining fabric may dominate the experience. Choosing a stronger glazing unit while leaving the installation detail unresolved follows only one section of the heat-loss route and may not deliver the expected comfort.
Set priorities room by room. A sitting room occupied daily may justify a different approach from a lightly heated store. During refurbishment, decide whether windows and the wider envelope will be upgraded together or in stages. Even excellent glazing cannot substitute for examining roof, external walls, floor and ventilation. Do not ask the designer or installer to name one winner for every situation. Ask instead which whole-element result the space requires, how the frame-to-wall connection is to be formed, and how that choice interacts with nearby fabric. Answers to those questions create a defensible project brief, not a purchase guided simply by the product label.
More panes affect weight and operation
Adding a third pane generally alters the weight and construction of an opening element. With a broad sash, French door or large tilt-and-turn unit, thermal objectives must therefore be balanced with reliable operation over time. Dimensions, sash layout, ironmongery and opening direction should be discussed alongside the proposed glazing. Even if two quotations name the same glass type, different element sizes can lead to different practical outcomes. Do not treat a showroom sample as proof that a substantially larger opening, or one with different proportions, will handle in the same way.
For windows used regularly for airing, everyday handling becomes important when buying. A single-sash window opening into the room takes up indoor clearance; a sash travelling outwards instead needs free space outside the façade. This label identifies movement only and does not certify any level of glazing performance. In your enquiry, describe the normal airing routine, required opening extent, furniture near the handle and intended users. A broad movable area might be divided into smaller, easier sashes. That alteration also changes sightlines, the proportion of frame and the unobstructed passage, so it should not be judged solely by the effort needed to move it.
Consider daylight, outlook and summer sun separately
Pane number by itself does not tell you which option will look brighter. Light entry and clarity vary with the glass build-up, pane properties and the proportion taken by framing. In a compact opening, a broad profile can have more visual effect than it does around a large fixed light. If daylight is central to the brief, ask for clear transmission information and an explanation of the assembled unit. Then test the choice against the plan: a north-facing room receiving little direct sun raises different considerations from a strongly sunlit sitting room.
Treat summer heat gain as a separate design issue. Pane quantity is not a substitute for shading. Orientation, glazed dimensions, shade cast by trees or buildings, and solutions fitted inside or outside will each affect summertime conditions. Coordinate the window, glass and shading before approving final dimensions. A fixed-glazed window can bring in light and preserve a broad outlook, but fresh-air provision must come from another element because this one stays shut. A separate opening light can handle daily airing. Assigning distinct purposes to the units often gives a better room design than selecting all of them against one requirement.

Judge sound control from the whole construction
Pane count is poor shorthand for acoustic protection where traffic, trains, hospitality venues or a busy street cause disturbance. Results depend on the assembled system: glass composition, spacing, frame, seals and, crucially, airtight fitting at the wall. A minor gap can undermine the perceived result. Tell the supplier what creates the noise, where it lies in relation to each opening and which spaces are affected. A bedroom facing the road can demand priorities unlike a hall beside a quiet yard, despite openings of identical size.
The same assessment deserves extra care at a broad sliding opening, because glass, mobile seals and running gear function together as a system. The Patio Life lift-and-slide door names the door’s lift-and-slide arrangement. It does not, by itself, state either glazing type or acoustic performance. Ask which build-up the supplier proposes for your chosen dimensions, and have the wall connection reviewed as part of the project design. Ordering “triple” alone cannot guarantee a noise outcome. Where both sound reduction and thermal comfort matter, record each as an independent requirement in the brief. The proposed specification can then be checked against the needs of that particular opening.
Treat doors as their own glazing decision
A patio doorway must reconcile the room, threshold, hardware and garden side. Its glass belongs within that combined decision; it is not merely a window enlarged to door height. For a route used frequently, consider clear passage, leaf swing, cleaning and outdoor furniture alongside thermal behaviour. Inward travel consumes room space, whereas outward travel requires clearance beyond the threshold. Confirm whether a single leaf provides enough access or whether two leaves have a genuine function. Their size changes weight, handling and visible framing. Mark the swing arc on a floor plan, then look for clashes with a table, curtain, planter or outside steps. Remember wet days as well: a regularly used garden route receives different dirt and handling from a glazed view that normally remains closed. This check helps decide among a swing door, another division of the opening or a sliding solution.
The single patio door that opens inwards represents one leaf swinging towards the interior. The order still needs its own glass choice, dimensions and remaining features confirmed. Your enquiry should record the clear passage, handing, floor construction on both sides, threshold use and unobstructed area inside. Glass in an entrance door or side panel also requires a decision about privacy versus daylight. A limited area for looking out can be useful while keeping the wider entrance screened. Make this decision early because it changes the glazing layout and appearance, rather than merely the final accessories.
Check roof units, special shapes and heritage appearance separately
Roof windows are installed at an angle rather than vertically in a façade. Pitch, access, controls, shading and integration with the roof add further questions. A centrally pivoted roof window describes its pivoting action, without committing the unit to a particular glazing build-up. First identify the room, likely direct-sun exposure, cleaning access and a practical operating height. Only after these points are understood should the glass choice be integrated into the overall proposal. A suitably qualified professional should design the interfaces with both the roof construction and the internal lining.
Offers for triangular, circular or sloping shapes warrant close examination. The visible glazing, amount of frame and connection geometry may differ considerably from rectangular catalogue sizes. A fixed triangular and raked window uses fixed glazing in a non-rectangular form; request figures and construction information for the ordered dimensions. Where a period character is sought, glazing bars, profile sightlines and divisions may determine the visual result. Separate true dividing bars from applied or decorative versions. The first creates distinct sections of glass, while the second produces a different visual treatment. Settle form and detailing first, then decide between a build-up using two panes and one using three.
The junction influences the finished result
A window performs properly only when its interface with the wall is resolved. That detail must accommodate movement, air sealing, moisture control and intended insulation; pane count supplies none of this information. Refurbishment openings may have irregular reveals, and frame position can alter the proposed detail. Before ordering, have a competent surveyor verify dimensions, wall construction and the connection method. This determines practical manufacturing sizes and the preparatory work to price. Width and height taken at one location are inadequate. Variations through the reveal, loss of square, existing cills, shutter guides and adjacent finishes can reduce the available space. The survey record should include diagonals, several readings and visible obstructions wherever relevant. Some conditions remain hidden until the existing window comes out. Agree beforehand how the contractor will price, authorise and carry out any response to those discoveries. Uncertainty cannot be abolished, but this approach makes responsibilities and later choices easier to understand.
Separate the supplied goods from fitting work in the written scope. Identify who surveys, checks the substrate, brings sealing products, completes the wall interface and coordinates finishes on both faces. Note any effects on cills, shutters, blinds, shading or trims. Where trades follow one another, establish the sequence before placing the order. Premium glazing will not cure an undefined junction. Nor should anxiety about installation prompt an unexamined downgrade of the glass. Treat the two decisions separately but coordinate them, using an installer or designer competent to judge the actual project.

Ask different questions for refurbishment and new build
New construction usually allows the wall, windows, shading and ventilation to be coordinated early, with one strategy covering façades, roof openings and doors. Refurbishment more often begins with fixed apertures, inherited junctions or a programme split into stages. Applying one answer indiscriminately to every elevation and room can therefore be unhelpful, although separate glass for every window is not implied. Consistency is worthwhile where it fits the actual geometry and order of works. If replacement is staged, let the opening order anticipate the later batches. Sightlines, finishes, glazing-bar layouts and control heights might no longer be available in identical form years later. Record which aesthetic choices must continue throughout and which technical details may evolve. Also consider whether the improved airtightness of replacement elements will change customary airing. A ventilation approach should respond to the entire property, rather than being assembled through isolated product purchases at the last moment.
When only part of the window set is being renewed, examine interfaces with components scheduled to stay. Photograph existing conditions; record dimensions, orientation and heating; and flag spaces affected by moisture or draughts. Those observations give an adviser a sounder brief than a request for the “best” glass. Obtain property-specific advice wherever energy design, grants or compliance may affect the work. For replacement windows in Irish dwellings, Part L guidance uses a maximum average replacement-unit U-value of 1.4 W/(m²K) and also addresses ventilation and escape. Its application depends on the project. Neither a glazing selection nor a product purchase alone proves a grant entitlement or settles regulatory duties.
Compare quotations clearly before committing
Before asking for prices, create an opening schedule. Give each line the room, structural aperture, element type, movement direction, sash count, opening and non-opening areas, intended glazing, privacy or solar-control needs, and any connection constraint. Specify the whole-element value that suppliers must declare. Review corresponding lines across quotations instead of relying on the bottom-line total. Price differences may reflect sizes, subdivisions, glazing or omitted fitting, and comparison only becomes meaningful when scope aligns. Mark every assumption, alternative and unresolved item in a table. If one quotation says triple glazing while another says only “glass”, that entry is incomplete. Apply the same scrutiny to installation, taking out old elements, waste handling and ancillary tasks. Return questions to the suppliers rather than filling gaps by assumption. Finally, record the reason for the preferred option; that concise decision log helps if drawings alter or approval involves several people.
Read drawings and handing notes from their stated viewing position before approval, checking them against the actual opening. Verify glazing fields, bars, handles, movement direction and dimensions. Ask Bloomcabin to confirm timing: the stated lead time is 4 to 6 weeks, subject to order confirmation. A 5-year guarantee applies to Bloomcabin windows and doors. Build sequencing should not rely on a requested date that has not been confirmed. An entrance door with a panel, opening outwards is one example of a panelled door moving outwards; nevertheless, the approved specification must state every chosen detail clearly.
Common questions from homeowners
Must triple glazing outperform double glazing?
Not in every situation. Three panes can suit a thermally demanding opening only when weight, size, framing, daylight, shading and wall connection also work. A lower pane count does not make double glazing unsuitable. For the relevant space, set complete units with equivalent configurations beside one another rather than comparing stand-alone glass data.
Can I combine double- and triple-glazed elements in one house?
It can, where different rooms, opening methods or existing fabric justify separate requirements. Such a mix needs an intentional plan, not a chance outcome. Write down the reason for each choice, then review visual consistency, wall interfaces and operation. A competent adviser should judge how the combination interacts with the property’s envelope overall.
Does triple glazing automatically make a room quieter?
No. Acoustic behaviour reflects glass make-up, framing, seals and installation at the wall; simply counting panes proves nothing. Tell the supplier which room is affected and describe the source of the sound. This allows a suitable build-up to be explored without treating the word “triple” as a promised insulation rating.
What should an enquiry for a glazed patio door include?
Provide the opening dimensions, direction of movement, single- or double-leaf arrangement, floor build-up inside and outside, threshold use, daylight needs, privacy and sun exposure. Treat the preferred glass as one objective within the specification. Request whole-door performance information and the details needed to design its installation.
Should I check grants or rules before ordering?
Do so whenever energy design, grant support or building requirements could shape the proposal. Have a suitably qualified adviser or the relevant Irish authority review the property and intended works. Current SEAI assistance for eligible window or door upgrades carries conditions that must be verified before ordering; buying glass is not evidence of eligibility. Pane count likewise cannot substitute for the planning, installation or approval checks appropriate to the project.
Next steps
The decision is not a contest to maximise pane count. Specify each window and door according to its room, elevation, purpose and installation detail. A three-pane solution can be persuasive where thermal aims, handling, solar control and the wall connection align. A two-pane assembly remains valid when the complete element answers the brief. Prepare an opening schedule, place only equivalent quotation scopes side by side, and resolve uncertain junctions before purchase. In this way, a broad question about glass becomes a documented, coordinated choice for the property.
