
Durano – spacious solid-wood garden house with sliding glass doors
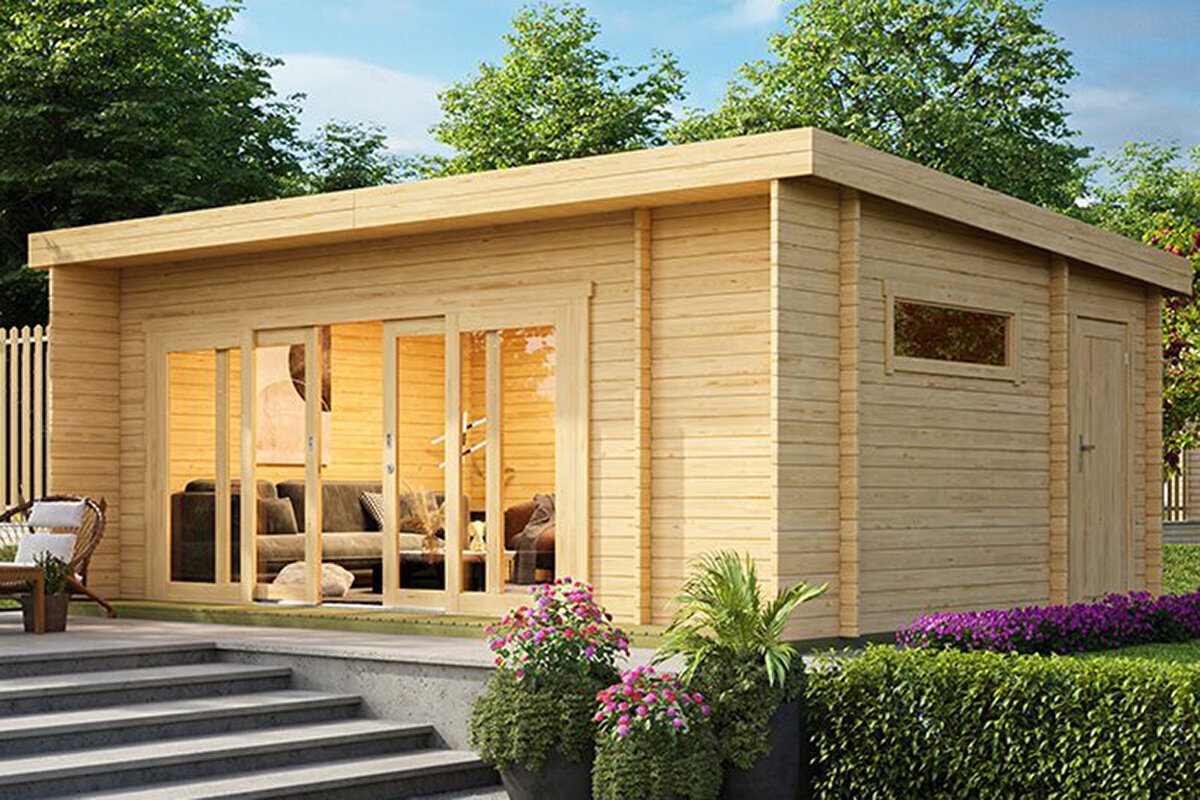
Durano – A Light-Filled Timber Garden Room by Bloomcabin
Some garden houses merely provide storage. Then there is the Bloomcabin Durano garden house – a substantial timber room wrapped in generous glazing, created to offer much more than shelter. Here, ideas, quiet moments, creative projects and time close to nature all have space. Across its front, elegant glazed sliding doors and clean Scandinavian-inspired architecture turn a garden into a bright, open and enduring extension of everyday living.
Architecture shaped for the garden
Contemporary lines are grounded in familiar timber craft throughout Durano. A disciplined silhouette, shallow-pitched roof and glazed elevation that opens wide bring wood, daylight and planting into one coherent composition. Instead of resembling an ordinary utility shed, the building gives the garden a purposeful design focus, with a clear, assured and refined character.
Daylight travels across the interior through the broad glazed doors, giving the room something of a small atelier or garden studio atmosphere. It may become a peaceful corner for reading, an outdoor-based office or a well-presented setting for visitors, depending on your plans. The design brings each season closer too: the clarity of spring, summer fragrances, rich autumn shades and the hush of winter.
Solid wood and glass – natural poise and strength
Made from 44 mm Nordic spruce, Durano demonstrates that strength need not come at the expense of refinement. Closely fitted, stable wall timbers help manage heat and moisture, and the natural pattern and colouring of spruce bring warmth and ease to the room.
The high-grade insulating glass used for the moving glazed panels admits plentiful daylight while reducing exposure to rain and wind. It helps the room remain agreeable in summer and more even in spring and autumn. Solid-wood boards measuring 18 mm form the roof and floor; an impregnated substructure also contributes to durability, helping Durano keep its original character over many years.
Generous room for creative plans
With an impressive floor area of 22.84 m², Durano offers scope for many layouts. Approximate internal measurements of 3.81 × 5.94 m allow working, relaxing and leisure zones to share the room. An office arrangement can include a desk, shelves and a chair group. For occasional visitors, a bed, small seating corner and storage may fit comfortably; confirm that any proposed accommodation use is suitable and permitted.
Approximate outside measurements of 4.70 × 6.48 m lend the structure definition while keeping it proportionate to its surroundings. The side wall height of around 2.22 m and an ridge height of about 2.45 m create well-balanced proportions and a comfortably spacious interior. With a volume of more than 53 m³, the room feels airy and open.
“A garden house to experience, not simply to own – every day and in every season.”
Comfort across the changing year
Durano’s carefully resolved build supports varied seasonal use. On warm days, the wide glazed elevation can slide fully aside, linking interior and terrace so closely that the garden seems to cross the threshold and become part of the room.
In spring and autumn, substantial timber helps hold warmth while sunshine enters through the glazing. During winter, modest electric or infrared heating may improve comfort. The room can then support work, reading, celebrations or quiet breaks across the year. In Ireland, plan drainage, airflow and sheltered siting carefully, especially for coastal or exposed plots.
Details that set it apart
- Wall thickness: 44 mm Nordic spruce – robust, stable and breathable.
- Sliding doors: Large glazed frontage with premium insulated glazing, smooth and elegant.
- Floor and roof: Solid 18 mm boards – durable and capable of carrying loads.
- Other openings: A fixed window plus two individual doors, allowing adaptable access.
- Volume: approximately 53.38 m³ – generous and airy.
- Colour options: Light grey; green-grey; carbon grey; or traditional Swedish red.
- Roof area: approximately 30.5 m², with a 3.4° pitch and a smart 20 cm overhang.
Together, these elements ensure that Durano is not only attractive but remains practical over the long term. From the accurate fit of the boards to the quality fittings, careful workmanship is evident throughout the building.
Freedom to shape your garden
Durano offers considerable scope for a garden scheme. Its clean geometry can complement pared-back contemporary planting as readily as informal greenery or a traditional layout. Quiet lines and a measured blend of timber and glass help the structure belong in its surroundings, while still giving the plot a strong visual centre.
Placing a compact timber terrace beside the glazed elevation, or forming a paved forecourt, creates an easy approach. Use grasses, shrubs and pots to weave planting around the architecture. The selected finish shapes the mood as well, ranging from discreet and composed to warm, characterful and inviting.
Function designed with care
Visual appeal is matched by practical thinking. The broad glazed elevation offers a barrier to breezes, and its door panels glide aside for an open, unrestricted entrance. Separate side doors provide another route for bringing in tools, furnishings or equipment, leaving the main opening free.
Airflow can be considered as part of the layout, reducing the chance of moisture collecting during frequent use. Durano is therefore intended for people who need more than storage, offering adaptable room for a desk, exercise, music-making or simply a restful pause.
Durable with manageable upkeep
Durano timber is factory pre-treated with an environmentally considerate, water-based product. The coating guards against moisture, mould and UV exposure, so no initial base coat is needed. With modest upkeep, the surface can keep its attractive appearance over time.
Occasional oiling or re-staining helps preserve the timber’s natural texture and strengthens weather protection. Checking seals regularly and maintaining the door runners will help preserve the smooth operation Bloomcabin customers value for many years.
Straightforward assembly, clear guidance
Durano, like Bloomcabin’s other garden houses, is supplied in kit form with components prepared in advance. Accurately made parts, detailed instructions and logical construction allow assembly without a professional. Once a suitable level foundation is ready, the building can be completed promptly and put into use.
You may undertake the build personally, or ask whether installation is offered for your location and what its price and schedule would be. Either route brings the satisfaction of assembling a well-made structure whose quality is visible in its details.
Quality that rewards the investment
Durano is designed as an enduring addition to daily life rather than a simple purchase. It expands the space available around the home and creates a room with many rewarding uses. Its considered specification can also enhance the garden. Selecting Durano is a choice for Bloomcabin quality – expressed through carefully selected materials, robust building methods and purposeful design.
Created in Germany for those who appreciate practical design, natural timber and style. Planned as a contemporary garden room, atelier, workspace or occasional visitor setting, Durano combines a demanding specification with considered value; check local requirements for the intended use.
“A garden house that evolves with you – from workspace to sanctuary, from private retreat to the heart of the garden.”
Conclusion: A room beyond storage
The Bloomcabin Durano garden house presents a new way to use garden space. An internal area of 22.84 m², extensive glazing, substantial timber walls and disciplined geometry balance solidity with lightness. Across the seasons, the room may serve as a quiet hideaway, place to work, occasional visitor setting or backdrop for memorable gatherings.
For anyone seeking practical performance with a sense of inspiration, Durano deserves consideration. Its enduring form, sturdy build and attentive finishing introduce a composed Nordic mood to the garden, creating somewhere that feels both useful and restorative.
