
Fixed or opening windows: what works where?
Planning where windows should stay fixed or open
At first, deciding between a sealed pane and a window that opens appears uncomplicated. Yet one answer rarely serves an entire home. Beside the dining table, glazing may be intended mainly to frame the garden; elsewhere in that room, a smaller sash may provide routine fresh air. Bathrooms call for practical operation and ventilation, whereas a stair landing may favour daylight or a distinctive shape. You must also account for the travel of each sash, furnishings, curtains, upkeep and the façade’s composition. Treat the two window types as parts of one scheme. Once each unit has a defined job, broad areas of glass can be paired with a limited number of carefully located openings, without creating clashes with furniture or walking routes.

Give every window a clear purpose first
Avoid giving every opening the same specification by default. Prepare a room-by-room schedule and record the principal job of each position: admitting daylight, presenting a view, supplying ventilation, providing passage or adding an architectural feature. Several purposes may apply. Because a sealed pane lacks an operable sash, it suits a deliberately simple glass area. A ventilating unit requires fittings, a handle and room to move, in return for fresh air at that location. In a living room, the broad centre section might remain sealed while a slim side unit opens. A sensible division of duties matters more than repeating one construction throughout.
Next, test whether that role remains practical after the room has been fitted out. A handle shown as accessible on the drawing might end up beyond a kitchen tap, while a sash could strike a pendant. Conversely, a sealed panel is a poor choice if no other planned route supplies ventilation. Put the furniture, radiators, curtains and full sweep of every sash onto the layout, not merely the wall apertures. In the schedule, note the room, outlook, likely frequency of operation and preferred direction of opening. These records give measuring, design and quotation work a coherent foundation instead of leaving each product choice disconnected.
Use sealed panes to shape light and outlook
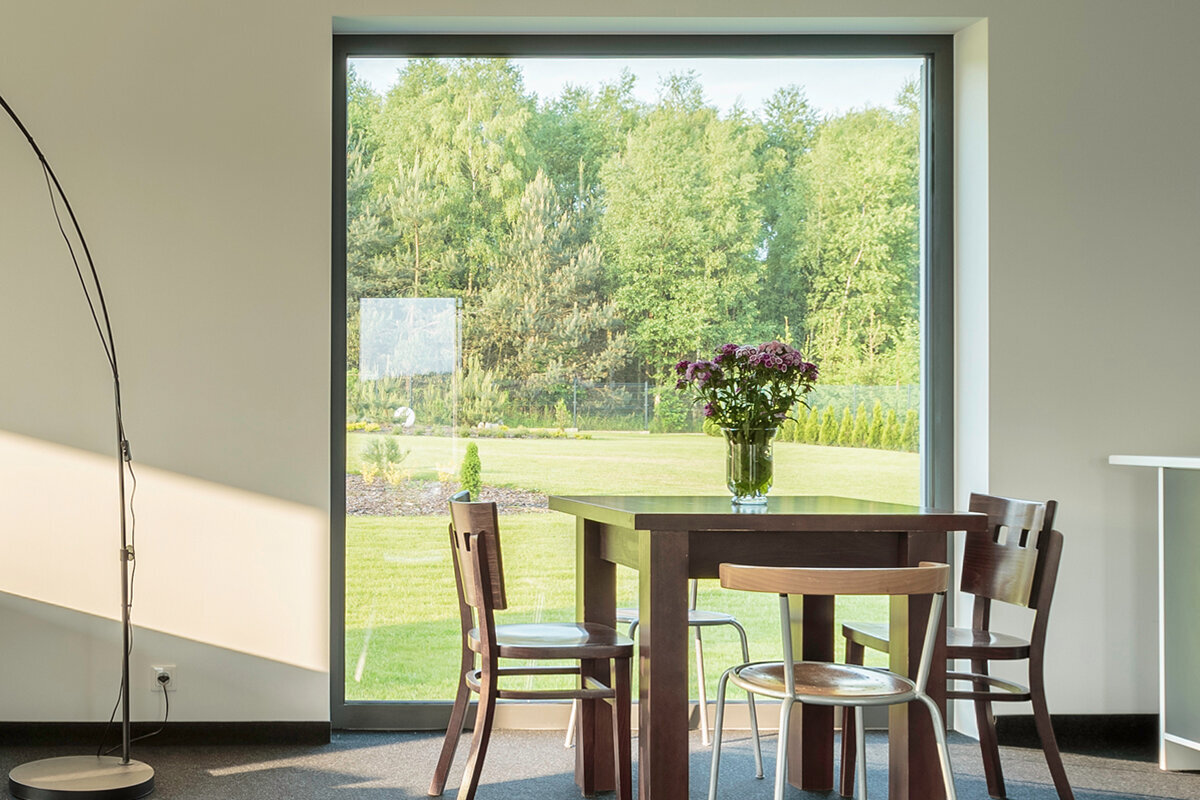
Within living or dining areas, an unmoving panel can give a crisp frame to a garden, courtyard or wider landscape. Removing the operable sash also leaves a quieter surface, uninterrupted by a handle. a fixed rectangular window provides a logical reference when the requirement is specifically for a sealed configuration. Position still determines the result. A low sill creates a stronger visual connection with nearby outdoor space, whereas glass placed higher can admit daylight above furnishings. Consider the view from both seated and standing positions, alongside the intended activity beside the window, rather than judging glass area alone.
An expanse of glass is not automatically the best answer for a room. Side light affects a computer workstation differently from a dining setting, while glass behind a sofa changes the requirements for curtains and reach. Request a drawing that includes the frames, mullions and other visible breaks, rather than judging exterior measurements in isolation. Decide whether blinds, shading or privacy treatment will be needed and allocate room for them. Sealed glazing works best when its dimensions and placement deliver an identified daylight or viewing benefit, not merely when nobody initially expects to open that part of the façade.
Plan ventilation separately for every room
A kitchen, bathroom, bedroom or utility room has different patterns of use from a hall or landing, but that alone does not prescribe how many windows must open. Establish who will air each space, when this is likely to happen, what other openings exist and how any building-services strategy deals with natural ventilation. Bring the appropriate design professional into that coordination where necessary. Even a much-used room may include a broad sealed panel if another accessible unit performs the intended airing role. The problem arises when fixed glass removes an essential operating function and the design offers no workable substitute.
Keep the ventilating unit somewhere occupants can reach without shifting furniture. Along a broad window run, place it beside the circulation route and leave the panel behind a fitted seat sealed. For small openings or those set above easy reach, a top-hung window opening outwards is another option worth examining. Its name identifies the mechanism, but does not prove that it suits a particular location. Include the operating height, handle position, obstacles outdoors and required degree of opening in the enquiry. Also record whether it will be handled every day, at intervals or during certain seasons only, as that pattern affects how important the opening is in practice.
Plot the opening direction and required clearance
A sash that swings indoors requires an unobstructed zone beside it. Pay particular attention to worktops, washbasins, desks, beds, deep sills and cupboard doors. an inward-opening single-sash window represents a possible arrangement, but drawing its complete swing is the reliable way to test the chosen position. Include loose items as well as permanent fittings: taps, plants, lamps and curtains can all interfere. The mechanism may be convenient over an empty section of wall yet awkward behind a mixer tap. Confirm that a person in the normal operating position can reach the handle and that opening the sash will not prevent ordinary use of the room.
Windows that swing out leave the room unobstructed, although their travel must then be accommodated beyond the building line. Paths, outdoor seating, railings, planters, external blinds and nearby sashes can all create conflicts. Mark the zone that must remain vacant on each side of the house. A sealed panel may be preferable where chairs sit close to the wall, while an outward swing may fit an open section perfectly well. Review neighbouring units together so that their arcs cannot meet. A straightforward plan showing both interior and exterior space usually exposes these difficulties earlier than a front view of the façade.

Cleaning is a separate planning task
Although the room-facing side of a sealed pane is generally straightforward to reach, the exterior still needs a credible maintenance route. This is particularly important for upper-storey and gable glazing, windows over stairs, or units above an extension. Before purchase, identify a safe position from which each face can be cleaned and note any adjoining construction that limits approach. A moving sash is not a guaranteed solution: its design, pivot and installed position determine which parts of the glass become accessible. Treat operation and two-sided maintenance as separate tests, because success in one does not ensure success in the other.
For individual façade positions, an outward-opening reversible window on a vertical pivot may offer another suitable mechanism. Its name by itself tells you neither how cleaning will be carried out nor whether the unit is appropriate at the proposed level. Send the supplier photographs or a sketch recording the sill, balcony, roof projection and nearby surfaces. Include the future furnishing plan too: a pane that appears accessible before occupation could later be blocked by a heavy item. Where sealed and operable units are combined, locate the opening part somewhere that will remain easy to approach, so the intended ventilation and operating arrangement continues to work after the room is furnished.
A calm elevation does not need identical functions everywhere
A coherent exterior can include both sealed and operable sections. Alignment, balanced proportions and deliberate placement of mullions, transoms and sash joints create the order. Decide practical roles through the floor layout, then review every face of the building. If glazing bars are included, establish whether they are applied decoration or truly separate the panes, since each treatment looks different. A group might pair one broad central panel with opening units to either side. This preserves an understandable outside rhythm while limiting movable sashes indoors to the positions where airing and operation serve a real purpose.
Existing buildings often demand closer attention to established proportions and subdivisions. a traditional-style outward-opening combination casement is one named design route when that arrangement suits the proposal. A traditional label does not remove the need to study adjoining windows, intended subdivisions and the full elevation. Set all openings on that side of the building beside one another instead of reviewing isolated catalogue images. A schedule recording dimensions, purpose, subdivisions, handle location and room makes accidental inconsistencies easier to spot. Any unusual architectural or construction constraints should be considered for that project with the relevant qualified advisers and responsible bodies.
Special shapes often suit fixed daylight panels
Triangular, sloping, circular and semicircular units may respond to the building’s geometry or provide a purposeful accent. At roof level, beside stairs or within a gable, their main contribution is often daylight rather than everyday airing. sealed triangular and sloping windows offer a sensible basis for non-operable panels bounded by angled edges. An enquiry needs more than one dimension. Supply a clear drawing, identify every reference edge and label which face is indoors and which is outdoors. Final site measurements must correspond with both the actual opening and the ordering procedure being used.
Begin by judging what the unusual shape should achieve from an ordinary viewing position. It might form a feature, illuminate a dim area or echo the roof geometry. A circular pane could define a landing, for instance, while sloping glass can make space beneath the roof feel broader. A nearby rectangular operable unit will often address airing more clearly than asking the shaped window to perform several roles. Show the reveal, lining, sill and adjacent lighting as part of the proposal, because those details determine the finished appearance. Accurate geometry appears deliberate; poorly resolved surrounding junctions can undermine the intended visual effect.
Separate daylight panels and access at large openings
A glazed area leading to a patio or balcony normally serves two purposes: bringing in light and maintaining the outlook, while also providing comfortable passage. A door should therefore be treated as an access element rather than an oversized window. Pairing a defined doorway with a sealed side panel can keep movement to one zone and leave more freedom to furnish beside the remaining glass. the Patio Life lift-and-slide door can suit a scheme based on sideways movement. Set it against an alternative comprising a separate door and sealed panels, without assuming features that are not stated in the product name. The right answer depends on the layout, everyday movement and developed project design.
Trace the everyday journey from the kitchen and dining area towards the patio and outdoor furniture. Check whether the doorway follows that route or forces people around the seating. Prepare at least two exterior layouts: one concentrating movement at a defined door with larger sealed areas, and another using several movable sections. Both must leave room for curtains, privacy or solar control, sockets and furnishings. Thresholds, junction details and fitting should be coordinated by the project team. Prefer the arrangement that assigns an intelligible place to outlook, circulation and furniture, rather than simply maximising the amount of movable glass.

Consider bedrooms, home offices and children’s rooms individually
A bedroom will often benefit from an accessible ventilating window, with an extra sealed pane contributing an outlook or early daylight. For a home workstation, study how light reaches the screen and desk: glazing behind the monitor behaves differently from light arriving at the side. As a child’s room will be rearranged over time, retain adequate wall area for the bed, wardrobe and a future desk. an inward-opening two-sash window is worth assessing when the brief calls for exactly two sashes moving inwards. Its operating zones must remain unobstructed after the room is furnished.
Review the layout with every movable unit shown open. Confirm that it does not block the way to the bed, catch a curtain or require papers and lamps to be cleared from a nearby desk. Mixing sealed and movable sections may leave more useful wall area than making an entire broad assembly operable. You can indicate the sill level, handle and outer sash edge temporarily on the wall, or test them on a scaled plan. Safe operation, protection from falls and requirements arising from particular users all depend on the actual project and require assessment by suitably qualified professionals; broad product guidance cannot resolve them.
Test the quotation against the full window schedule
Compile a table covering every unit before requesting prices. Record the room, proposed dimensions, shape, fixed or operable role, swing direction, hinge or handle side, subdivisions, glazing-bar preference and any obstructions inside or outdoors. Supply floor layouts and exterior drawings to reveal how the positions relate. Label measurements clearly and verify them through the agreed survey process: the unfinished aperture, manufacturing dimension and visible pane describe different things. For mixed assemblies, obtain a drawing that marks all frames and mullions. It should allow you to check, ahead of purchase, that the practical arrangement also delivers the intended composition.
An overall EUR figure and a sash count are poor bases for comparing quotations. Establish whether each option fulfils the same needs for ventilation, outlook, approach, maintenance, door use and exterior subdivision. Query ambiguous entries, then reconcile room references and opening directions with the drawings. Bloomcabin provides a five-year guarantee on its windows and doors. The delivery window, once the order has been confirmed, is four to six weeks. Build that period into the programme while treating site measurement, junction design, preparation and coordination of fitting as distinct tasks to be settled with the relevant participants.
Common questions
May fixed panes and operable units share one room?
Yes. A broad sealed pane may supply the outlook and daylight, with a smaller accessible sash assigned to airing. Review them together in plan and exterior view, paying attention to approach, furnishings, maintenance and any mechanical ventilation strategy.
Does fixed glazing invariably cost less?
No general price assurance is possible. Dimensions, geometry, subdivisions, glass, framing, installation conditions and the extent of the work influence the quotation. Compare two complete schemes that perform the required functions. A basic sealed pane saves little if another unplanned opening for ventilation or passage must then be introduced.
Where should an opening bathroom window be positioned?
Keep it readily approachable and clear of the basin, tap, mirror, cabinet and door. Mark both the sash travel and handle side. For the actual building, ask the appropriate design professionals to coordinate natural window airing with the complete ventilation strategy.
Are large fixed glazed panels harder to clean?
The deciding factors are usually height and how the exterior can be approached. A balcony, extension, roof projection, sill or later furniture may alter the maintenance route. Operable units do not guarantee convenient reach to each face. Have the proposed method for accessing the indoor and outdoor surfaces demonstrated before purchase.
What should my window enquiry include?
For every position, provide the room, proposed dimensions, geometry, purpose, swing direction, handle side, subdivisions and obstructions. Attach plans, exterior views and useful photographs. Request a drawing for each position and review it before approval, so practical or visual discrepancies can be found early.
Next steps
Sealed glazing is most effective where the priority is daylight, outlook, visual simplicity or an unusual shape. Place operable windows only at accessible positions where occupants need to air the room or use the mechanism. A sound scheme assigns functions across each room and exterior rather than applying one construction everywhere. Prepare the full schedule, draw every sash arc and examine maintenance, furnishing and circulation. Product configurations and quotations can then be assessed on an informed basis, producing an orderly design that remains straightforward to use day to day.
