
What do folding patio doors cost?
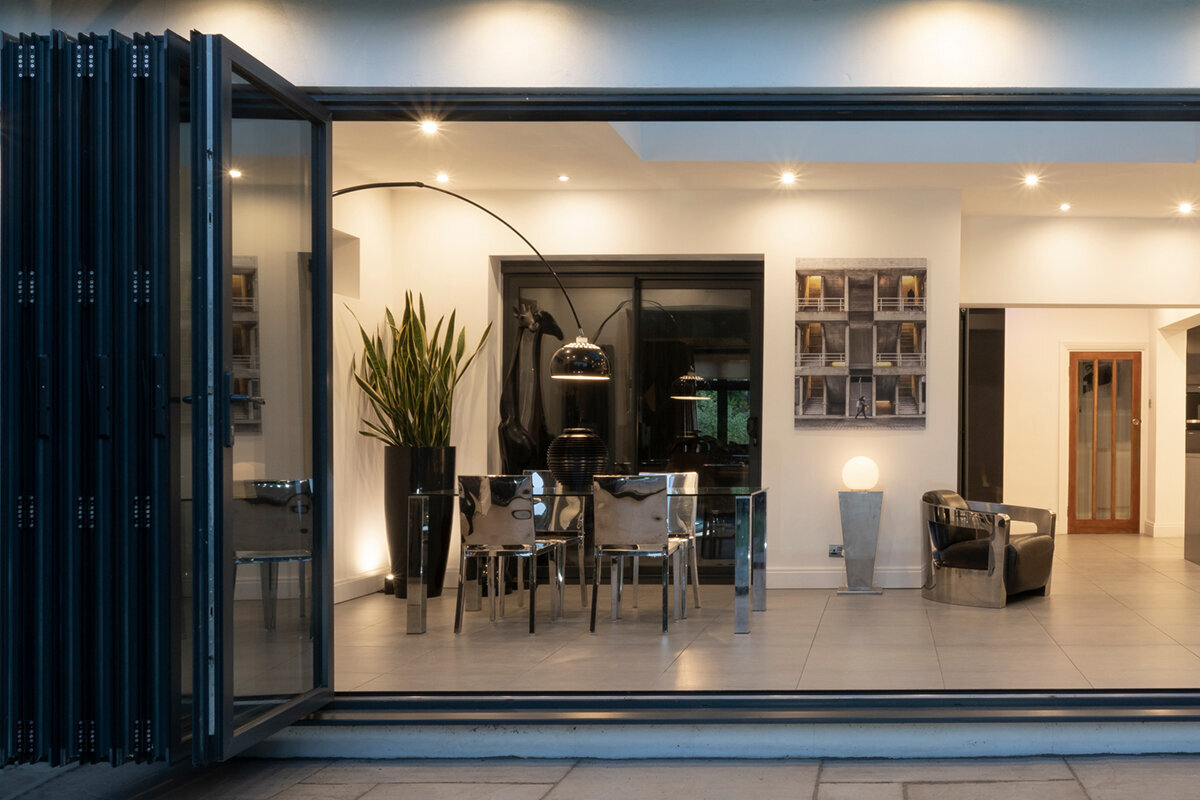
Patio doors with folding panels
Opening a broad route from living space to garden is a common reason for choosing folding patio doors. No single standard figure can price the project reliably, however. The opening dimensions, panel count, glazing, direction of travel, threshold, ironmongery and site circumstances all influence the door. The budget may also need to cover removal, fitting, structural interfaces and alterations around the floor, reveals or patio. Consequently, quotations that look similar can include markedly different work. A headline total or square-metre rate may conceal distinctions affecting operation, clear access and project complexity. This guide sets out the elements needed for a sound comparison, alternatives worth considering and information to gather before requesting a quotation.

01 / Define the use
Look beyond the square-metre rate
Several hinged panels make up a folding patio door, gathering into a stack at the side as the opening is cleared. This differs from one hinged leaf, fixed glazing or a laterally sliding arrangement. Choosing two, three or more panels, together with their parking side, affects the construction, ironmongery and practical use. External dimensions alone therefore reveal little about comparable value. Start with daily needs: must nearly the full opening be available in summer, would one regular access leaf suffice, or does furniture need to remain untouched? Consider, too, the glazed appearance wanted when everything is shut.
Instead of asking only for a folding-door price, define the intended arrangement. Note provisional opening dimensions, the side from which the drawing is viewed, direction of opening, panel quantity and stacking location. Explain whether one leaf must provide routine access and specify the clear passage sought. To understand the basic action, folding doors that open outwards offer a useful visual example. They do not remove the need for accurate measuring and project-specific detailing. Ask for a drawing and an itemised EUR total for each proposal. A thorough brief reduces the risk that a lower figure merely represents another panel arrangement, fewer fittings or less usable clearance.
Panel layout affects cost and use
One opening width may be arranged with several different panel combinations. A smaller panel count produces wider individual leaves and a broader visual pattern. Adding leaves creates narrower divisions while increasing the number of hinges, seals and other operating components. Availability must be checked against the proposed door dimensions. Practical assessment should cover the width of the routine entrance, the space occupied by the gathered leaves and the locations of handles and locking points. Request drawings of the elevation when closed, partially folded and fully opened rather than judging a single front view.
Treat the room and patio as a single operating area. Tables, a barbecue, pots or seating can make the stacking side more important than symmetry, while curtains, blinds and lights must avoid the leaves. Mark stack depth and the normal route on a plan. Have the quotation specify layout, opening order, parking side and handle position. Equal-width doors may behave differently if one offers direct daily access and another requires several leaves to be released, so ask for the full operating sequence.
02 / Record the opening
Specify glazing rather than merely asking for “insulation”
Glass selection has several consequences for a patio-door arrangement. Its composition influences insulation, heat from sunlight, natural light, privacy and the load carried by each moving leaf. It deserves consideration during initial design rather than as a late decorative choice. Summer comfort may lead the priorities in a highly sunlit room, while an unobstructed outlook might matter more beside a sheltered garden. Any safety-glass or screening requirement must also be described for the particular project. A competent designer or specialist contractor should advise on suitable glazing after considering the door's position and the wider building design.
Only place glass quotations side by side when each uses a comparably precise description. Obtain the proposed pane composition, the available choices and any consequences for leaf weight or ease of movement. Price patterned, obscured and solar-control options individually. Confirm as well which parts will open and which will remain stationary. An adjoining fixed-glazed window could serve where a broad view and abundant natural light matter, but a smaller doorway is acceptable. Although that arrangement can require fewer opening sections, savings are not assured. Ask for at least two dimensioned schemes for the complete aperture, then compare total glazed area, clear access, frame coverage and the details where the installation meets the building.
Set the opening direction and daily route early
A folding arrangement may travel towards the patio or into the room, depending on its design. Besides changing the appearance, this determines where unobstructed operating space is needed. External movement occupies part of the patio, while internal movement takes room indoors. Review canopies, awnings, level changes, balustrades, containers and rainwater arrangements outside, alongside furniture, heaters, curtains and blinds inside. Test the proposed layout in both partly open and fully open positions. Reversing the direction after design work can alter panel grouping, handles and connection details. Resolve it before the order rather than treating it as a late adjustment.
Consider how frequently every panel will actually be folded aside. One ordinary leaf can offer easier day-to-day access, while the full width may chiefly be useful when entertaining or during mild conditions. Subject to the room arrangement, less complex choices include single outward-opening patio doors or single inward-opening patio doors . Neither offers the broad opening of a folding installation, yet either may be adequate where the wall is narrow or only one defined route is required. Test each proposal against familiar tasks: airing the room, stepping outside, carrying food and clearing the entire aperture. This practical check shows which operating features justify their cost.

03 / Compare systems
Price the threshold, floor and drainage as one detail
The doorway junction linking the interior with the patio needs coordinated design. Desired step height, indoor and outdoor finishes, falls and rainwater disposal must be considered together. A door drawing is incomplete unless finished floor levels are known. During replacement work, hidden connections or deterioration might only become visible once the old unit is removed. Obtain a clear section through the threshold and adjoining construction, including assumed levels and preparatory tasks allocated to other trades. A slim-looking threshold is worthwhile only when it is compatible with the actual floor construction and drainage strategy.
Before committing, have the fitting allowance defined in writing. Check whether it covers taking out the old door, safeguarding nearby finishes, preparing the aperture, securing and weather-sealing the new unit, and completing junctions on both faces. Allocate responsibility for flooring, plasterwork, dry lining, cills, decoration and patio alterations. The quotation should record its assumptions and identify possible extras if site conditions prove different. Rather than selecting a threshold in isolation, coordinate its level, support, weathering and drainage. If the existing construction is uncertain, seek an appropriately qualified assessment. A useful budget comparison exposes every interface instead of burying unknown tasks within a vague installation allowance.
Existing construction can govern the final budget
A new building allows the aperture, load-bearing construction, floors and door junctions to be designed together. Replacement projects carry more uncertainty. Built dimensions may not agree with old plans, opening edges might require remedial work, and adjacent finishes can be damaged during removal. Enlarging the aperture vertically or horizontally involves much more than choosing a bigger door. Structural appraisal and design of the revised opening are separate professional tasks. Secure competent advice before obtaining a firm door quotation or placing an order based only on preferred dimensions.
Tell the supplier whether the project is new construction, a same-size replacement or a proposed change to the existing aperture. Provide views from both sides, preliminary measurements, known wall and floor construction, and close photographs of junctions. Identify shutters, blinds, services or heating equipment nearby. Ask the bidder to state all assumptions and exclusions. A keen price for the door itself is misleading if removing the old unit, disposal, repairs or integration with a redesigned patio are absent. Coordinate the final survey with trades completing later work so that floor levels and finished reveal dimensions remain consistent.
04 / Approve the survey
List finish, colour and glazing bars separately
Visual choices can materially alter a folding-door quotation. Define colours on both faces, differing internal and external appearances, handles and the arrangement of the glass rather than leaving them as general preferences. Where neighbouring windows have subdivisions, decide whether the new door should present broad uninterrupted panes or repeat that pattern. Use precise wording: glazing bars or astragals for applied decorative divisions, through-glazing bars where panes are physically separated, and no glazing bars for an uninterrupted appearance. Require dimensions for the selected pattern because an instruction to match the existing windows can otherwise be interpreted in several ways.
Ask for finishes and decorative choices to be itemised apart from the basic door. This reveals what already forms part of the offer and which decisions increase the sum. Where practical, view handle and colour samples beside the existing windows, room flooring and exterior materials. For a scheme with traditional character, an traditional outward-opening double patio door can work well in a modest aperture, although it cannot clear as much width as folding leaves. Aim for a consistent architectural result rather than accumulating options. Put the accepted colour, bar pattern, handle type and drawing viewpoint in writing so that the quotation, approved illustration and eventual order all refer to one configuration.
Compare folding, lift-and-slide and hinged doors fairly
Folding doors suit projects where several leaves are intended to gather at one edge and clear most of the aperture. With lift-and-slide operation, a leaf travels laterally and part of the opening remains occupied, depending on the arrangement. Other sliders use a similar sideways path. Decide by ranking what matters: maximum clear access, minimal swing space, an open outlook, straightforward routine use or a chosen façade rhythm. Establishing that order before examining costs keeps attention on performance. Otherwise, totals for fundamentally different systems may be compared without revealing which proposal best answers the leading requirement.
Base the initial comparison on alternatives designed for one specified aperture, each showing the clear passage you want to achieve. Patio Life doors with lift-and-slide operation and sliding doors may be preferable when lateral travel fits the room arrangement. Establish for each proposal how much of the aperture clears, the positions of fixed and opening glazing, and the zones required for operation. Assess the unit, glass, threshold, fitting and adjoining building work using a consistent scope. Record whether there is a convenient daily access route and how the system behaves when only partly open. A difference in totals does not rank the systems by quality: it may instead reflect their operating hardware, glazed configuration or the extent of included work.

05 / Coordinate installation
Audit each quotation item by item
Begin the financial comparison with a single project specification. Each option needs dimensions, panel configuration, travel and stacking directions, glazing, finish, handles, threshold and defined fitting duties. Confirm whether site measurement, technical review and an approval drawing are included, and identify the stage at which dimensions become final. Totals based respectively on structural apertures, frame sizes or clear access cannot be read as direct equivalents. Use a schedule covering the unit, fittings, transport, old-door removal, installation, internal and external junctions, and final finishes. Alongside it, record the quotation date, validity period and complete EUR amount without merging options that cover different work.
Scrutinise qualifications including “by client”, “provisional”, “optional” and “excluded”. Such wording can be reasonable, provided the task is allocated to a named trade and given a budget. Separate the allowances for taking out and disposing of the old unit, access, weather-sealing, indoor making good, exterior connections and reinstating finishes. As another laterally operated option, Siegenia sliding doors with lateral movement may be included in your request, but prepare an independent schedule for every system. Highlight unanswered points and obtain written clarification. Only after dimensions, required functions and site provisions have been aligned can a difference between totals indicate genuine price variation rather than unequal supply, delivery or fitting obligations.
Developing a configuration ready to order
Draw the elevation and plan, marking the aperture, required clearance, stacking point, furniture and final floor levels. Add photographs from each side, details of lateral junctions and provisional measurements. A specialist can then establish technical sizes, panel positions and construction details. Resolve operation before appearance, because symmetry is unhelpful when furnishings, curtains or patio elements block the preferred route. On alterations, involve the structural and flooring professionals early, before approving dimensions or junction assumptions.
Order after accepting the site dimensions, drawing and trade interfaces. Recheck dimension labels, viewpoint, operating order, glass, colour, handles, threshold, accessories and fitting duties. Bloomcabin windows and doors carry a five-year commercial guarantee, while delivery is stated as four to six weeks subject to order confirmation. Plan removal, flooring and later trades around the confirmed programme. Keep the quotation, drawings, options and scope together, and report any patio, floor or reveal changes before fitting so the aperture still suits the ordered door.
Questions answered
Why can folding patio doors not have one standard price?
The final design is established by its dimensions, panel configuration, glass, opening direction, finishes, threshold and ironmongery. Labour and associated work also vary between a new opening, direct replacement and an enlarged aperture. Meaningful comparison requires matching technical specifications, with the door, removal, fitting, junctions and remedial finishes priced individually.
What dimensions belong in an initial enquiry?
Supply preliminary horizontal and vertical dimensions for the proposed aperture, accompanied by photographs taken from outdoors and indoors. Floor levels, known wall construction, opening and stacking sides, and desired clearance will also assist. The dimensions used for manufacture should come from a competent final survey.
Does adding panels always improve a wide patio opening?
No. Increasing their number changes the visual spacing, operating hardware and depth of the gathered leaves. A lower count produces wider individual leaves and another appearance. Base the choice on clear access, operating steps, available stacking room and the building elevation. Technical feasibility still needs confirmation against the dimensions of the proposed unit.
What should the installation scope state explicitly?
It should identify whether adjacent surfaces will be protected and whether removal, disposal, aperture preparation, anchoring, weather-sealing and finishes on both sides are covered. Allocate flooring, plastering, dry lining, decoration and the patio junction to named trades. Describe and price any remaining interfaces in writing before committing to the work.
In what circumstances is a sliding door preferable?
Consider sliding operation when broad glazing and a sideways-moving leaf are more valuable than clearing nearly the entire aperture, particularly where swing or stacking room is scarce. Compare effective access width, fixed glazing, routine operation, the threshold and fitting obligations. Each system answers a different set of spatial priorities.
Next step
A realistic folding-door budget covers the entire patio junction, not merely the framed unit. Begin by defining intended use, required clearance, panel arrangement and direction of travel. Next coordinate the glass, threshold, floor construction and connections with the building. Compare proposals only after their dimensions, functions and site assumptions have been aligned. An itemised schedule reveals whether contrasting totals stem from equipment, system design or excluded work. The practical next move is to record the existing conditions with photographs, preliminary dimensions and ranked priorities, then arrange the final survey and approve the technical drawing.
