
French Doors or Sliding Patio Doors: Which Works Best?
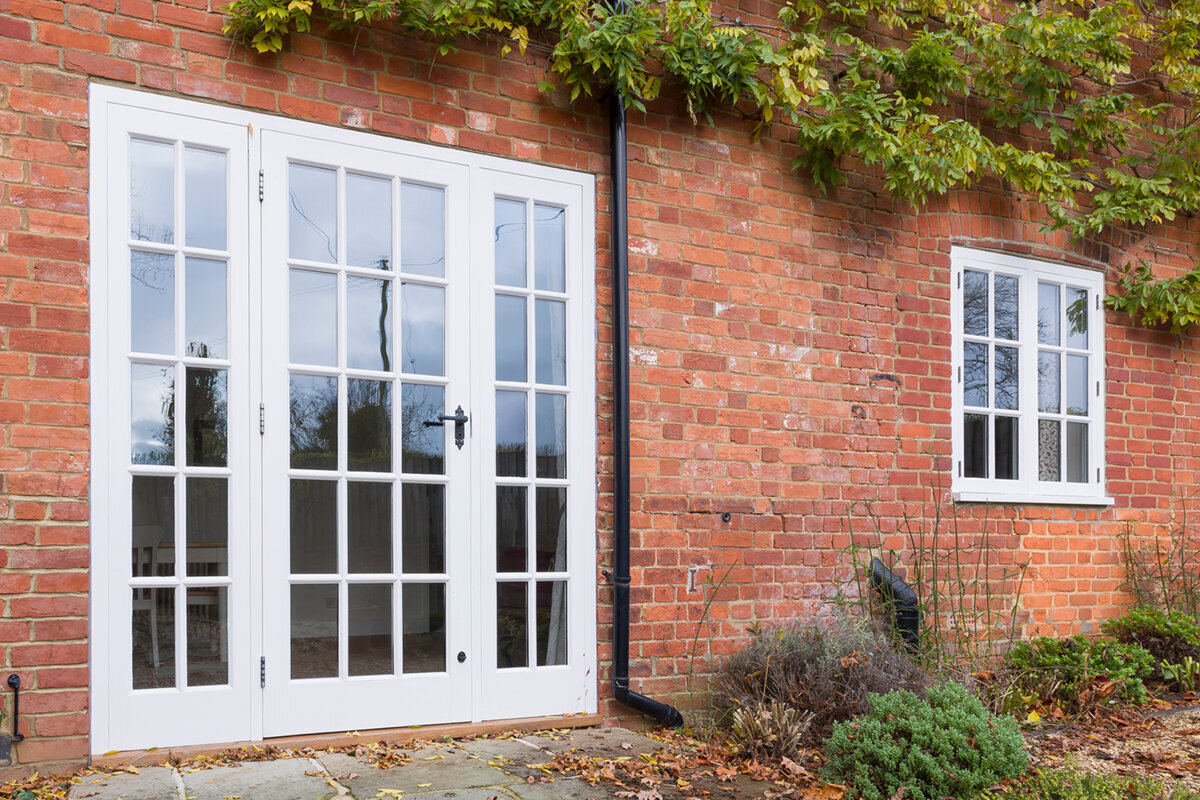
Comparing patio doors properly
Choosing a patio door affects the room’s character and the way it serves the household each day. A pair of hinged leaves can open generously and give the elevation a defined rhythm. Because a slider travels sideways, nearby furnishings need not allow for an arc, and access outdoors can remain practical in a compact layout. Wall width alone seldom determines the answer. Begin with the required passage, available floor area on either side, movement across the terrace and the purpose of the opening within the scheme. Coordinate windows, finished floor levels, solar shading, curtains and furniture so an appealing design is not placed awkwardly. Judge the proposed door within the fully furnished, installed setting, rather than selecting it from brochure categories.

Start with everyday movement
Think through a typical summer day. Plates are carried to the terrace, children go back and forth from the kitchen, and dining chairs are pulled out later. Those actions reveal the practical contrast. One or both leaves of French doors pivot in a chosen direction, so their entire arc needs to stay unobstructed. A slider’s working panel moves parallel to the other sections. This permits furniture nearer the doorway as long as the handle, approach and passage remain accessible. Do not sketch an unfurnished box: show the sofa, dining table, rug, plants and curtains, then add each leaf in its open position. Mark the user’s position while moving the door and trace the direction taken immediately afterwards.
Choose French doors when you want the exit to open generously for meals outdoors, garden tasks or repeated trips carrying items. Check the usable gap with the main leaf open, then establish the method for releasing and moving its companion. An outward-opening French patio door moves the swing beyond the living area, although the matching part of the terrace has to remain unobstructed. Plot the leaf’s complete travel rather than checking only where it rests when fully open. Nominate the leaf intended for normal entry and exit. Handing is therefore a choice about daily use, not merely wording on the quote.
Separate overall width from clear passage
Extensive glazing and a generous usable exit are not the same thing. On a slider, the opening available varies with its arrangement of stationary sections, travelling panels and their direction of movement. On French doors, frames, leaves and sometimes a centre post occupy part of the passage. Comparing quotes through one outside measurement is therefore misleading. Request the unobstructed width for each proposed position and confirm which leaves people are expected to move routinely. This becomes especially relevant for carrying trays or moving a buggy, large planter or gardening tools. Take the width of a representative object, then set that figure beside the passage quoted.
Frequency matters as well. A convenient partial opening may serve daily trips to an outdoor breakfast table. For gatherings, when the terrace is meant to function as extra living space, the widest achievable passage carries greater weight. A Patio Life lift-and-slide model deserves consideration when the aim is a substantial clear route without hinged leaves projecting into either side. Look beyond the category name. For every proposal, tabulate total dimensions, stationary glass, panels that move, usable opening and handle location. Confirm whether each drawing is viewed from outdoors or indoors; otherwise, handing and travel direction could inadvertently be specified in reverse.
Plan indoor furniture realistically
A common planning error is judging doors in an empty room. An inward-opening leaf may do more than clash with an armchair: it can block curtains, a socket, a radiator or a neighbouring route. Measure the depth of movable furniture and mark an extra zone where nobody should stand while the door is open. This reveals whether a door will stay only partly open in daily life despite being intended to open wide. A sliding door often avoids the swing conflict, but it still needs clear access to its handle. Allow for where curtains collect when open as well.
For outward-opening leaves, the trade-off moves onto the patio. Check tables, chairs, barbecues, planters, railings and the usual routes. A leaf striking a chair back or window box is as impractical as one in front of the sofa. Where the room is tight but the outside area is clear, the single patio door opening outwards offers a tidy alternative. It is not a substitute for a broad slider or two-leaf opening, yet its scale may better suit one straightforward exit. Mock up the arc with cardboard, or outline it on the floor using tape; full-size marking usually exposes clashes more clearly than a small plan.
Include the patio, garden route and weather
Prepare a separate plan of the terrace. Show the landing point outside the doorway, the space needed to pull chairs back, and the onward line towards steps or the garden. A pair of outward-swinging leaves requires an unobstructed arc. Sliding panels avoid that arc, although their threshold should not discharge into a narrow pinch point. Where the terrace is raised, the first few steps outdoors are shaped by guarding, stairs and handrail placement. Align the door with the principal circulation line instead of letting it cut across that line. Extend the drawing to the next destination; do not stop your assessment just beyond the sill.
Include how the opening will be used in Ireland’s changeable weather. Brief ventilation or handing an item outside during light rain calls for different operation from opening everything on a dry day. Wind can move hinged leaves, so they require careful handling and a suitable holding detail selected for the project. For sliders, test which restricted opening gives workable airflow while preserving access. Note any canopy, external shading or fittings that intrude into the operating area. This exercise cannot settle the construction details for a particular property. Drainage, weather seals, junction design and the meeting with the terrace finish should be resolved with the relevant building professionals.

Test routine use beyond a showroom visit
Sliding and hinged doors call for different actions. With French doors, the main leaf usually provides normal access and the other is released when the whole width is wanted. This arrangement suits a defined daily doorway with a larger opening reserved for occasions. A slider travels laterally, leaving no projecting hinged leaf within the route. Identify every likely user, including children, older relatives, visitors and anyone carrying items while operating it. Before ordering, ask about the force needed, handle locations and sequence for locking. If a sample is available, practise both opening and controlled closing while standing in several positions.
Also compare the routine after airing the room, in the evening, or before leaving home. The steps required should be understandable and accessible to the intended users. Side-sliding Siegenia patio doors form a distinct product group for comparison with hinged alternatives. Examine the action, the operator’s standing position, the width normally needed and access to the handle beside furniture or curtains. Also investigate whether glass, frame edges and running channels can be reached conveniently for cleaning. Handling a display unit or operating sample reveals far more than still photographs, which cannot demonstrate either panel travel or the user’s reach.
Choose appearance, divisions and daylight deliberately
Elevational composition deserves the same attention as room layout. French doors introduce a visible division and may continue the alignment of windows or symmetrical features. Sliding units commonly favour a broad sweep of glass and outward views. Neither approach has an automatic claim to greater quality or modernity. Instead, check how frame lines, heights and adjacent windows relate. Study a garden-facing view as well as the room-side elevation, since a floor plan cannot convey the visual result of extensive glass. Request comparable drawings drawn to one scale. These will reveal whether uprights support the furniture and façade geometry or interrupt an important view.
Treat glazing bars as a design matter separate from the opening method. Applied or integral bars change how the glass surface looks, while dividing bars determine the actual glazing layout. Ask precisely which version is offered instead of adopting the term from a visual. Within a historically influenced design scheme, a traditional-style French patio door may complement the scheme better than an unadorned slider. Its stated style cannot establish that it will fit the existing aperture or coordinate with the wider elevation. Review frame colour, exposed ironmongery, handles and the subdivisions of nearby units together, as parts of a single composition.
Set the threshold and floor build-up early
Doors are not isolated objects within masonry. On the room side, floor finish, screed construction and perhaps skirting meet the sill; outdoors, paving, falls and drainage follow it. The intended step or transition can influence product selection, detailed design and the installation programme. Discuss the opening position before either set of levels becomes fixed. Renovations also require checks of existing junction heights, uneven surfaces and the aperture’s present state. Revising the floor construction late is generally harder than coordinating dimensions at the outset. Record proposed finished levels as well as structural-opening sizes, giving the supplier and installer a common datum.
At quotation stage, assign each interface: who surveys the aperture, who details its junctions, and which completed floor heights apply on each side? Establish how the chosen opening mechanism affects those decisions. Guides and frame geometry on a slider may create a different transition from those on hinged doors. Never assume a near-flush or very low sill from an image. Require the proposal to be identified in a sectional drawing or the order documents, including any advance work for which the customer is responsible. Its technical detailing must suit the selected product, the building fabric, rainwater management and the agreed method of installation.
Compare glazing separately from opening function
Daylight and a generous route outdoors are separate objectives. Perhaps the priority is garden outlook and natural light, while everyday access can be modest. A fixed glazed panel paired with a patio door might then be preferable to an oversized moving assembly. In the opposite case, extensive glass is of little benefit if furniture or a poorly positioned stationary panel narrows the required route. Explain to the supplier which portion needs frequent movement and which serves only as a view. Identify the principal sightline in the room as well, whether seen from dining seats, the sofa or the doorway. That information helps the vertical divisions to be judged deliberately.
Windows with fixed glazing can be reviewed with a distinct doorway as part of one elevation. Although they are neither sliders nor French doors, they sharpen the design logic: provide movement where required and uninterrupted glass where that is enough. Request aligned sightlines, horizontal-profile heights and illustrations showing the effect of curtains inside and shading outside. Confirm ordinary cleaning access to every pane. Careful coordination prevents the doorway and stationary glazing from appearing as an afterthought, or a pane that looks attractive on paper proving inconvenient to reach.

From one product to a coordinated order
A useful enquiry needs more than photographs of the wall. Record the structural aperture or existing dimensions, wall build-up, proposed handing, completed floor levels, terrace finish, planned shading and nearby furniture. Add a sketch with the viewing direction and show whether each leaf has unobstructed travel indoors or outdoors. Say whether the work concerns a newly formed opening or an alteration to an existing property. Supply photographs containing a clear scale reference, but do not calculate ordering sizes from them yourself. A qualified trade can then identify matters requiring an in-person survey and prepare alternative quotations from a consistent brief.
Plan windows and patio doors together when they shape the same façade. A double casement window designed to open outwards can provide an elevational cue for French doors, though the two elements perform different jobs. Coordinate colour, subdivisions, handles and opening directions throughout the group. Ask for the quote to define dimensions, elevation, mechanism, handing, supplied parts, extent of fitting work and customer-provided preparation. Suitability for the property and the scheme’s technical demands should be determined by appropriately qualified designers and installers. Bloomcabin gives its windows and doors a five-year guarantee. Delivery is usually four to six weeks after confirmation of the order, subject to that confirmation.
Decide with an everyday test and comparison grid
Run two simple thought experiments before committing. First, picture arriving at the doorway carrying a full load while a meal is under way. Note your standing point, the leaf’s path and whether circulation continues freely. Second, picture several visitors using the room one evening. Decide which opening arrangement joins inside and terrace effectively while retaining enough seating area. Add a cold-season check: can a quick everyday trip outdoors use only one part of the unit, rather than demanding its maximum opening? These situations are more informative than asking which category wins in general. They may expose conflicts that are hidden by the generous appearance of a proposal on paper.
Use the results to build a brief decision table. A slider is attractive when there is little room for an opening arc, the design calls for an unbroken glazed effect and lateral movement is convenient. French doors merit preference when both leaves are meant to contribute to the opening, each arc remains available and their vertical division complements the elevation. For an almost fully open frontage, a folding door designed to open outwards offers a separate solution; it should not be treated as an enlarged slider. Rank usable passage, interaction with furniture, handling, visual effect, junctions and cleaning reach according to the household’s real priorities, not a universal league table.
Common questions
Do sliding doors invariably use less space than French doors?
Indoors, it usually needs no swing area. It still requires a reachable handle, a clear operating zone and a sensibly positioned exit. With outward-opening hinged doors, the space requirement moves onto the patio. The deciding factor is therefore which side has less room for furniture and how the particular sliding unit opens.
Which door suits a small living room better?
A sliding door is often advantageous where a sofa, dining table or circulation route sits close to the external wall. Still check the true passage width and handle position. An outward-opening hinged door can also work if the patio provides enough swing room and no furniture or route is blocked there.
Can I use French doors with only one leaf open?
The answer depends on the selected design and operating method. Decide which leaf will handle routine entry and how its partner is released, moved and secured. Before you order, request the operating sequence plus the unobstructed width available when one leaf and then the complete unit are open.
Should I choose the door or patio surface first?
Plan both together. Door frame, threshold, internal floor, external finish, falls and drainage must be coordinated. Set the door type and position early, before levels and junctions are finally built. A qualified professional must check the specific detail and installation solution for the particular building.
Is a folding door simply a wider sliding door?
No. A folding door gathers several leaves into stacks, whereas moving sections of a sliding door travel sideways along the unit. Both can make a wide connection, but need different movement, operating and parking areas. Compare them in the furnished plan, not only in an open product image.
Next steps
Choose by testing each proposal against the furnished room and the way the terrace is used. Sliding panels help where an opening arc would conflict with furniture or circulation. French doors favour projects seeking generous access together with a visibly divided elevation. Before requesting prices, record the opening direction, normal walking line, unobstructed width, handle position, finished floor levels and outdoor furnishings. Ask every supplier to quote from that same brief and to identify junction details and the work included. A decision grounded in the complete layout is more reliable than one based chiefly on nominal width or a product image.
